
5126 Buckingham Place, Bryant, AR 72022
Local realty services provided by:CENTURY 21 Perry Real Estate
5126 Buckingham Place,Bryant, AR 72022
$254,900
- 3 Beds
- 2 Baths
- 1,771 sq. ft.
- Single family
- Active
Listed by:
 Devan Hope(501) 860 - 0469CENTURY 21 Parker & Scroggins Realty
Office: century 21 parker & scroggins realty - bryant
MLS#:26030186
Source:AR_CARMLS
Price summary
- Price:$254,900
- Price per sq. ft.:$143.93
- Monthly HOA dues:$5
About this home
Welcome to this newly updated 3-bedroom, 2-bathroom home thoughtfully designed with a split floor plan that offers privacy and flexibility for every lifestyle. Step inside to find brand-new flooring flowing throughout the home, complemented by fresh, neutral paint that creates a bright and inviting atmosphere from room to room. The heart of the home is the refreshed kitchen, showcasing gorgeous new granite countertops. Retreat to the spacious primary suite, complete with a spa-like en-suite bath featuring his-and-her vanities and dual walk-in closets for maximum storage and organization. Two additional bedrooms and full bath are situated on the opposite side of the home, ideal for guests, or a home office setup. Off the living area, a versatile flex space awaits — perfect as a formal dining room, craft room, home office, or playroom, ready to adapt to whatever your household needs most. This home boasts a brand-new 2026 roof for lasting peace of mind. A handy storage shed conveys with the property (also with new roof). With so many recent updates already completed, this home is truly move-in ready. Schedule your private showing today before this one is gone!...
Contact an agent
Home facts
- Year built:2007
- Subdivision & Development:KINGS CROSSING
- Listing ID #:26030186
- Added:47 day(s) ago
- Updated:September 10, 2026 at 02:32 PM
Rooms and interior
- Bedrooms:3
- Total bathrooms:2
- Full bathrooms:2
- Flooring:Luxury Vinyl, Tile
- Dining Description:Breakfast Bar, Eat-In Kitchen, Separate Dining Room
- Kitchen Description:Dishwasher, Electric Range, Refrigerator-Stays, Trash Compactor
- Bedroom Description:3 Bedrooms Same Level, Guest Bedroom Apart, Guest Bedroom on Main Level, Primary Bedroom Apart, Primary Bedroom/Main Level
- Living area:1,771 sq. ft.
Heating and cooling
- Cooling:Central Cool-Electric
- Heating:Central Heat-Gas
Structure and exterior
- Roof:Architectural Shingle
- Year built:2007
- Building area:1,771 sq. ft.
- Lot area:0.19 Acres
- Lot Features:In Subdivision, Level
- Architectural Style:Traditional
- Construction Materials:Brick
- Exterior Features:Deck, Guttering, Porch
- Foundation Description:Slab
- Levels:1 Story
Utilities
- Water:Water-Public
- Sewer:Sewer-Public
Finances and disclosures
- Price:$254,900
- Price per sq. ft.:$143.93
- Tax amount:$2,647 (2025)
Features and amenities
- Appliances:Dishwasher, Electric Range, Trash Compactor
- Laundry features:Laundry Room
Parking
- Parking description:Garage, Two Car
New listings near 5126 Buckingham Place
- New
 $319,900Active4 beds 2 baths2,052 sq. ft.
5502 Glenn Cove, Bryant, AR 72022
MLS# 26036905Listed by: MCGRAW REALTORS - BENTON - New
 $899,900Active5 beds 5 baths5,865 sq. ft.
418 Suncrest Street, Bryant, AR 72022
MLS# 26036893Listed by: BAXLEY-PENFIELD-MOUDY REALTORS - New
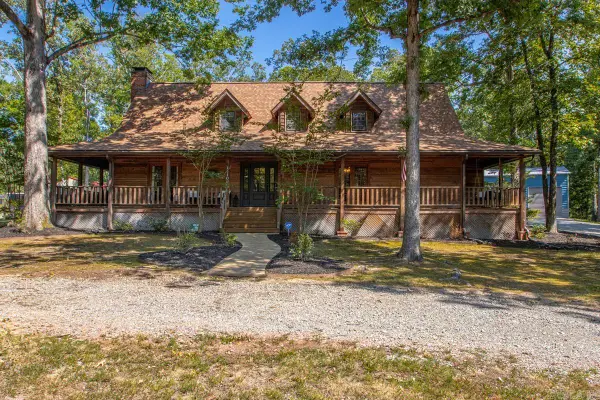 $549,900Active4 beds 3 baths2,962 sq. ft.
1110 Oak Acres, Bryant, AR 72019
MLS# 26036897Listed by: HALSEY REAL ESTATE - BENTON - New
 $289,000Active3 beds 2 baths2,625 sq. ft.
Address Withheld By Seller, Bryant, AR 72022
MLS# 26036867Listed by: FAMILY FIRST REALTY, LLC - New
 $384,000Active4 beds 3 baths2,400 sq. ft.
2406 Ramond Lane, Bryant, AR 72022
MLS# 26036461Listed by: CRYE-LEIKE REALTORS - New
 $209,900Active3 beds 2 baths1,304 sq. ft.
2000 Cherry Creek Circle, Bryant, AR 72022
MLS# 26036421Listed by: KELLER WILLIAMS REALTY - New
 $330,000Active6 beds 3 baths3,479 sq. ft.
811 NW Fourth Street, Bryant, AR 72022
MLS# 26036352Listed by: BAXLEY-PENFIELD-MOUDY REALTORS - New
 $419,999Active4 beds 2 baths2,509 sq. ft.
301 Cedar Drive, Bryant, AR 72202
MLS# 26036218Listed by: ARKANSAS LAND & REALTY, INC. - New
 $210,000Active3 beds 2 baths1,356 sq. ft.
301 Zachary Cove, Bryant, AR 72022
MLS# 26036235Listed by: LPT REALTY - New
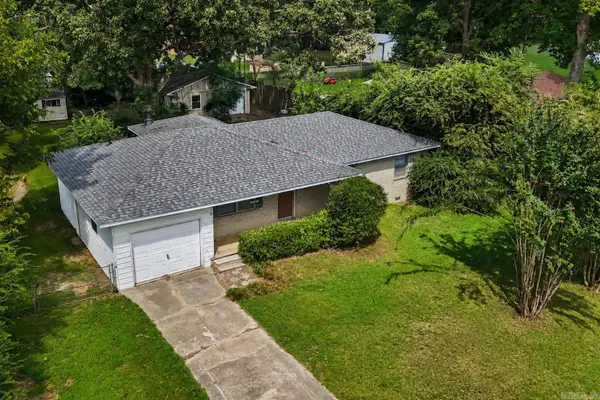 $199,000Active3 beds 2 baths1,428 sq. ft.
51 Wagner Street, Bryant, AR 72022
MLS# 26036074Listed by: IREALTY ARKANSAS - SHERWOOD


Protect your home and budget from life's surprises with an Assurant Home Warranty, backed by a partner that supports you through every step of homeownership. Explore Plans.
©2026 Century 21 Real Estate LLC. All rights reserved. CENTURY 21®, the CENTURY 21 Logo and C21® are service marks owned by Century 21 Real Estate LLC. Century 21 Real Estate LLC fully supports the principles of the Fair Housing Act and the Equal Opportunity Act. Each office is independently owned and operated. Listing information is deemed reliable but not guaranteed accurate.