
1110 Oak Acres, Bryant, AR 72019
Local realty services provided by:CENTURY 21 United
1110 Oak Acres,Bryant, AR 72019
$549,900
- 4 Beds
- 3 Baths
- 2,962 sq. ft.
- Single family
- Active
Listed by: dione jessup
Office: halsey real estate - benton
MLS#:26036897
Source:AR_CARMLS
Price summary
- Price:$549,900
- Price per sq. ft.:$185.65
- Monthly HOA dues:$3.33
About this home
This home is for those who love privacy and the feeling of country living but still close to shopping, dining and all the conveniences of city living! Welcome to your little slice of Heaven conveniently located at 1110 Oak Acres! This home, with new roof, features a gorgeous living area with tongue and groove vaulted ceilings and floor to ceiling stone fireplace! The kitchen is the perfect combination of functional and beauty with the exposed brick, new ss microwave over oven combo, new dishwasher, new fridge and so much character! The master bedroom is huge and features a fireplace and ensuite bath! There is an additional bedroom on the main level that also makes a perfect office space, a half bath and storage at every turn! Upstairs hosts 2 additional bedrooms and a fantastic J&J bath! The backyard is stunning with it's gorgeous, heated pool featuring hot tub, slide and tanning ledge! There is a very unique outdoor cooking area and huge fire pit area with tons of seating for hanging out on cool evenings! This property also features an amazing 30x40 heated/cooled shop with spray foam insulation! There is so much to see here and it's priced to sell! Don't miss out! AGENT REMARKS...
Contact an agent
Home facts
- Year built:1980
- Subdivision & Development:Springhill Acres Phase II
- Listing ID #:26036897
- Added:41 day(s) ago
- Updated:October 21, 2026 at 02:34 PM
Rooms and interior
- Bedrooms:4
- Total bathrooms:3
- Full bathrooms:2
- Half bathrooms:1
- Flooring:Carpet, Tile, Wood
- Dining Description:Breakfast Bar, Kitchen/Dining Combo, Living/Dining Combo
- Kitchen Description:Built-In Stove, Electric Range
- Bedroom Description:Guest Bedroom on Main Level, Primary Bedroom/Main Level
- Living area:2,962 sq. ft.
Structure and exterior
- Roof:Composition
- Year built:1980
- Building area:2,962 sq. ft.
- Lot area:2.3 Acres
- Lot Features:Cleared, Level, Sloped, Wooded
- Architectural Style:Country, Craftsman
- Construction Materials:Frame, Shaker
- Exterior Features:Porch
- Foundation Description:Crawl Space
- Levels:2 Stories
Utilities
- Water:Water Heater-Gas, Water-Public
- Sewer:Sewer-Public
Finances and disclosures
- Price:$549,900
- Price per sq. ft.:$185.65
- Tax amount:$2,858
Features and amenities
- Appliances:Built-In Stove, Electric Range
- Laundry features:Dryer Connection-Electric, Laundry Room
- Amenities:Smoke Detector(s)
- Pool features:Heated Pool, Hot Tub/Spa, Inground Pool
Parking
- Parking description:Garage, Rear Entry, Side Entry, Two Car
New listings near 1110 Oak Acres
- New
 $278,000Active3 beds 3 baths1,776 sq. ft.
8 Regents Park, Bryant, AR 72022
MLS# 26042324Listed by: REALTY ONE GROUP - PINNACLE - New
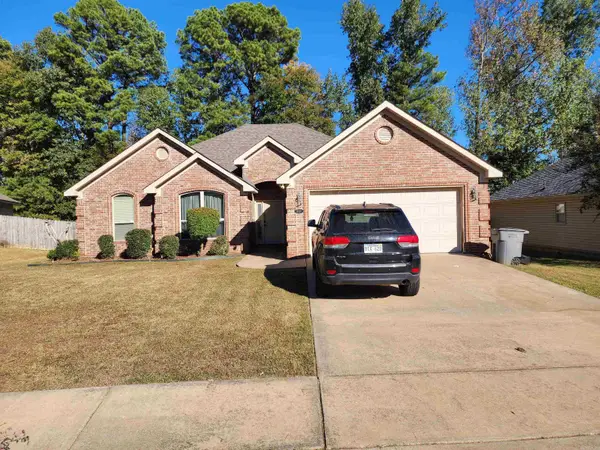 $260,000Active3 beds 2 baths1,597 sq. ft.
5209 Natalie Dr, Bryant, AR 72022
MLS# 26042289Listed by: INNOVATIVE REALTY - New
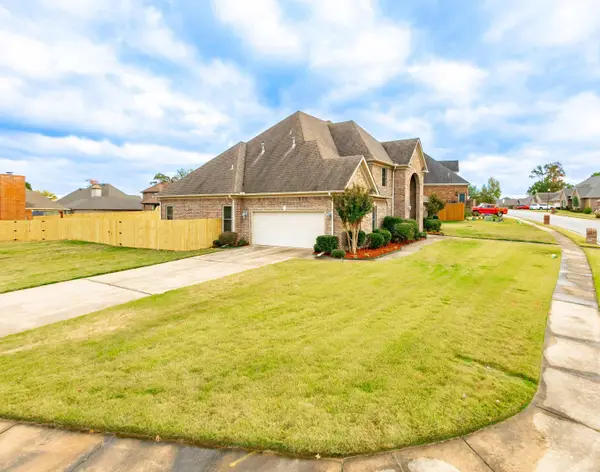 $534,500Active4 beds 4 baths4,088 sq. ft.
Address Withheld By Seller, Bryant, AR 72022
MLS# 26042150Listed by: FAITH REALTY & ASSOCIATES - New
 $189,000Active2 beds 2 baths1,432 sq. ft.
3218 Ward Drive, Bryant, AR 72019
MLS# 26042020Listed by: ANCHOR & OAK REALTY GROUP - New
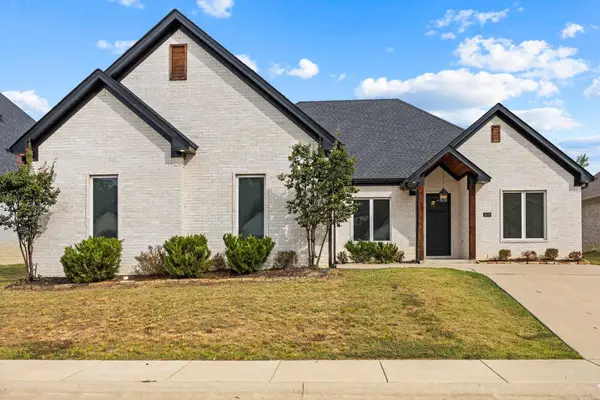 $415,000Active4 beds 2 baths2,228 sq. ft.
2420 Hurricane Gardens Drive, Bryant, AR 72022
MLS# 26041916Listed by: HALSEY REAL ESTATE - BENTON - New
 $255,000Active3 beds 2 baths1,440 sq. ft.
2605 W Robinhood Dr, Bryant, AR 72019
MLS# 26041713Listed by: MCGRAW REALTORS - BENTON - New
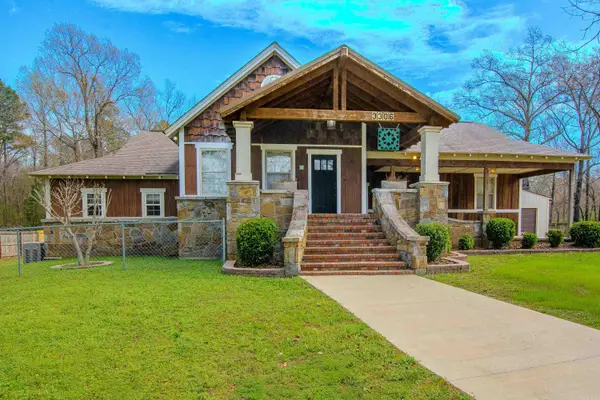 $600,000Active3 beds 3 baths2,738 sq. ft.
3306 S Shobe Road, Bryant, AR 72022
MLS# 26041445Listed by: CBRPM BRYANT - New
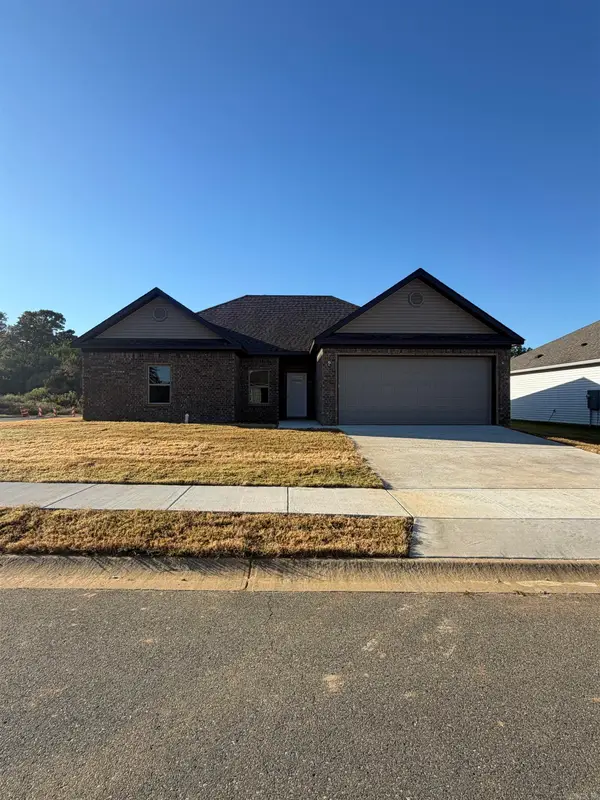 $287,500Active3 beds 2 baths1,700 sq. ft.
6566 Amalie Drive, Alexander, AR 72002
MLS# 26041399Listed by: BAXLEY-PENFIELD-MOUDY REALTORS - New
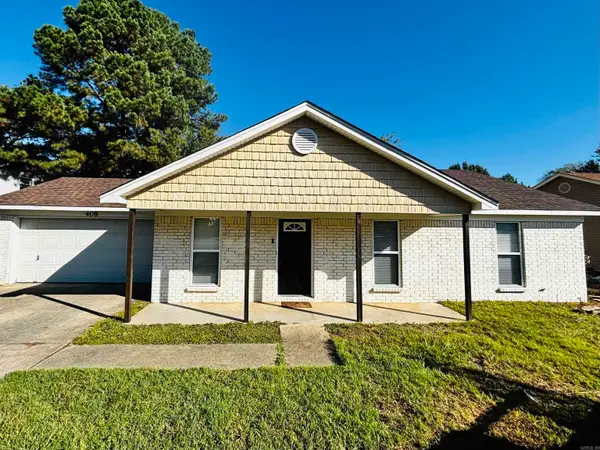 $190,000Active3 beds 2 baths1,102 sq. ft.
408 Bryant Meadows Drive, Bryant, AR 72022
MLS# 26041296Listed by: FIRST NATIONAL REALTY - New
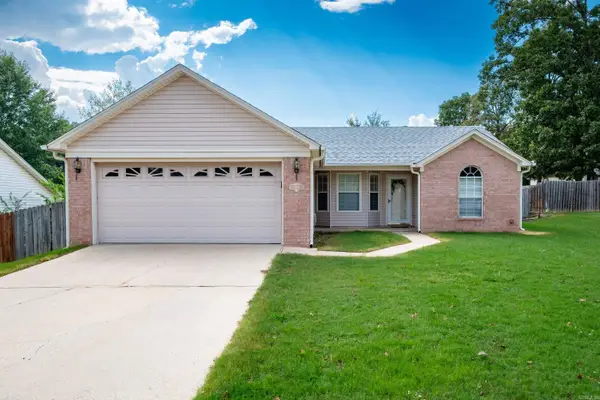 $218,000Active3 beds 2 baths1,462 sq. ft.
3415 Congressional Cove, Bryant, AR 72022
MLS# 26041240Listed by: CHARLOTTE JOHN COMPANY (LITTLE ROCK)


Protect your home and budget from life's surprises with an Assurant Home Warranty, backed by a partner that supports you through every step of homeownership. Explore Plans.
©2026 Century 21 Real Estate LLC. All rights reserved. CENTURY 21®, the CENTURY 21 Logo and C21® are service marks owned by Century 21 Real Estate LLC. Century 21 Real Estate LLC fully supports the principles of the Fair Housing Act and the Equal Opportunity Act. Each office is independently owned and operated. Listing information is deemed reliable but not guaranteed accurate.