
418 Suncrest Street, Bryant, AR 72022
Local realty services provided by:CENTURY 21 PORTFOLIO
418 Suncrest Street,Bryant, AR 72022
$899,900
- 5 Beds
- 5 Baths
- 5,865 sq. ft.
- Single family
- Active
Listed by: kim creighton
Office: baxley-penfield-moudy realtors
MLS#:26036893
Source:AR_CARMLS
Price summary
- Price:$899,900
- Price per sq. ft.:$153.44
About this home
From the moment you step through the impressive 12-foot iron entry doors, you’ll see what makes this home so special! Soaring 13-foot ceilings and beautiful hardwood floors set the tone for a spacious, versatile floor plan featuring a large living room and den, separate dining room, wet bar, and butler’s pantry. The dream chef’s kitchen has been beautifully updated with new cabinetry, quartz countertops, huge island, 6-burner gas range, 3 ovens, separate ice maker, and trash compactor. The oversized primary suite features exceptional closet space and a luxurious bath with separate vanities, walk-in shower, soaker tub, and huge dresser island. An en-suite guest bedroom is also conveniently located downstairs. Upstairs are 3 bedrooms and 2 full baths, including an oversized bedroom with kitchenette—perfect for an in-law suite, game room, or guest retreat. Outside, extensive landscaping and a sprinkler system surround the home. The in-ground pool, surrounded by a fully heated and cooled sunroom, creates an incredible space to enjoy year-round! See attached documents and agent remarks for additional updates and information....
Contact an agent
Home facts
- Year built:2008
- Subdivision & Development:WESTPOINTE NORTH
- Listing ID #:26036893
- Added:41 day(s) ago
- Updated:October 21, 2026 at 02:34 PM
Rooms and interior
- Bedrooms:5
- Total bathrooms:5
- Full bathrooms:4
- Half bathrooms:1
- Flooring:Laminate, Tile, Wood
- Dining Description:Eat-In Kitchen, Separate Dining Room
- Kitchen Description:Bar/Fridge, Built-In Stove, Dishwasher, Disposal, Double Oven, Freezer, Gas Range, Ice Maker Connection, Pantry, Refrigerator-Stays, Trash Compactor, Wall Oven, Warming Drawer
- Bedroom Description:Guest Bedroom Apart, Guest Bedroom on Main Level, Primary Bedroom Apart, Primary Bedroom/Main Level
- Living area:5,865 sq. ft.
Structure and exterior
- Roof:Architectural Shingle
- Year built:2008
- Building area:5,865 sq. ft.
- Lot area:0.32 Acres
- Lot Features:Corner Lot, Extra Landscaping, In Subdivision, Level
- Architectural Style:Traditional
- Construction Materials:Brick, Stone, Stucco
- Exterior Features:Guttering, Lawn Sprinkler
- Foundation Description:Slab
- Levels:2 Stories
Schools
- High school:Bryant
- Middle school:Bethel
- Elementary school:Collegeville
Utilities
- Water:Water Heater-Gas, Water-Public
- Sewer:Sewer-Public
Finances and disclosures
- Price:$899,900
- Price per sq. ft.:$153.44
- Tax amount:$6,384 (2026)
Features and amenities
- Appliances:Built-In Stove, Dishwasher, Disposal, Gas Range, Ice Maker Connection, Trash Compactor, Wall Oven, Warming Drawer
- Laundry features:Dryer Connection-Electric, Laundry Room, Washer Connection
- Amenities:Floored Attic, Sheet Rock, Sheet Rock Ceiling, Smoke Detector(s), Walk-In Closet(s), Walk-in Shower, Wet Bar, Window Treatments
- Pool features:Inground Pool
Parking
- Parking description:Garage, Parking Pads, Side Entry, Two Car
New listings near 418 Suncrest Street
- New
 $278,000Active3 beds 3 baths1,776 sq. ft.
8 Regents Park, Bryant, AR 72022
MLS# 26042324Listed by: REALTY ONE GROUP - PINNACLE - New
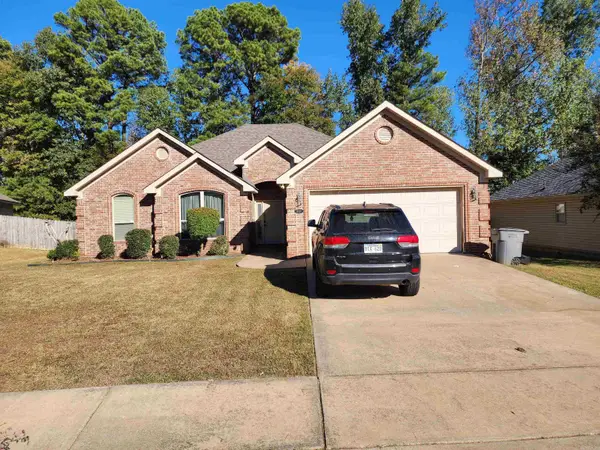 $260,000Active3 beds 2 baths1,597 sq. ft.
5209 Natalie Dr, Bryant, AR 72022
MLS# 26042289Listed by: INNOVATIVE REALTY - New
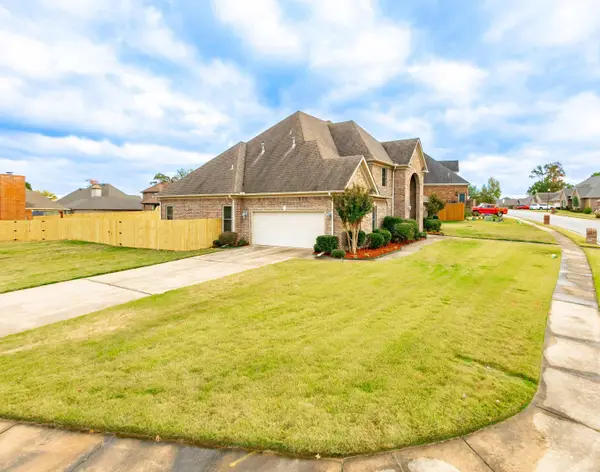 $534,500Active4 beds 4 baths4,088 sq. ft.
Address Withheld By Seller, Bryant, AR 72022
MLS# 26042150Listed by: FAITH REALTY & ASSOCIATES - New
 $189,000Active2 beds 2 baths1,432 sq. ft.
3218 Ward Drive, Bryant, AR 72019
MLS# 26042020Listed by: ANCHOR & OAK REALTY GROUP - New
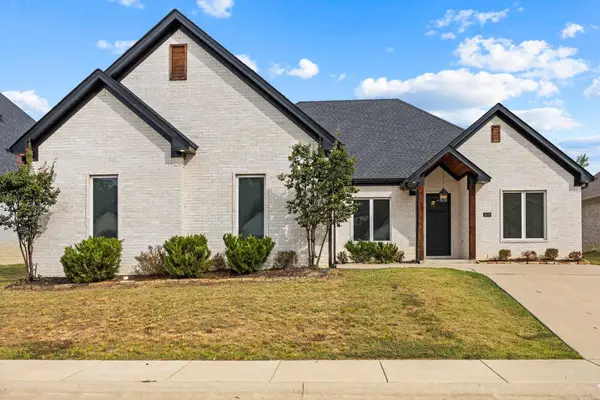 $415,000Active4 beds 2 baths2,228 sq. ft.
2420 Hurricane Gardens Drive, Bryant, AR 72022
MLS# 26041916Listed by: HALSEY REAL ESTATE - BENTON - New
 $255,000Active3 beds 2 baths1,440 sq. ft.
2605 W Robinhood Dr, Bryant, AR 72019
MLS# 26041713Listed by: MCGRAW REALTORS - BENTON - New
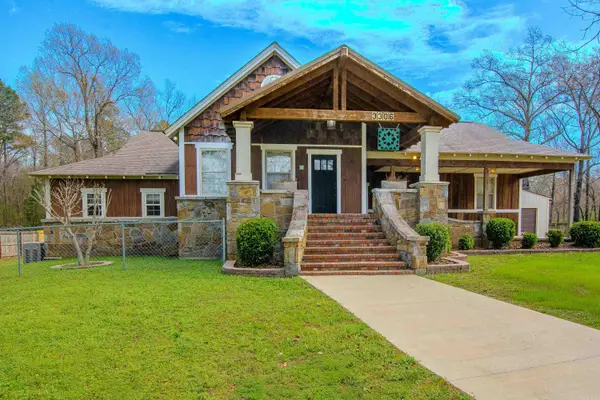 $600,000Active3 beds 3 baths2,738 sq. ft.
3306 S Shobe Road, Bryant, AR 72022
MLS# 26041445Listed by: CBRPM BRYANT - New
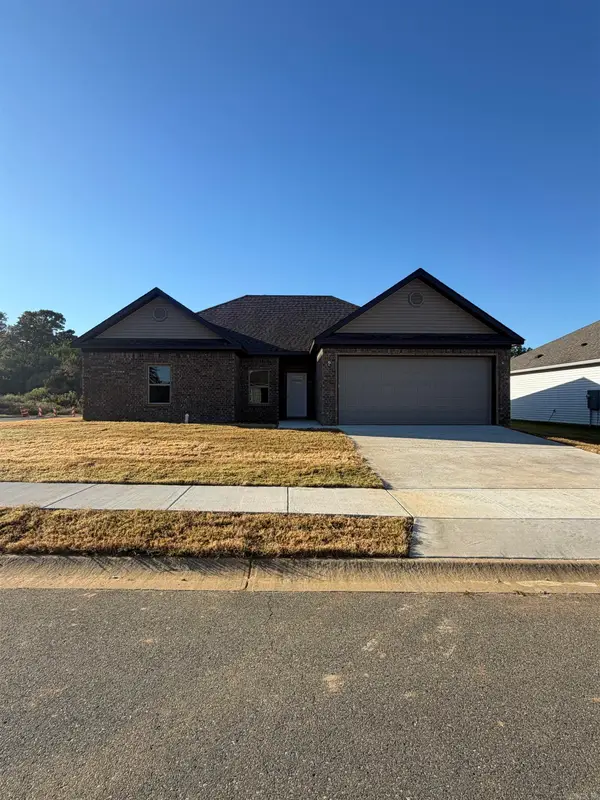 $287,500Active3 beds 2 baths1,700 sq. ft.
6566 Amalie Drive, Alexander, AR 72002
MLS# 26041399Listed by: BAXLEY-PENFIELD-MOUDY REALTORS - New
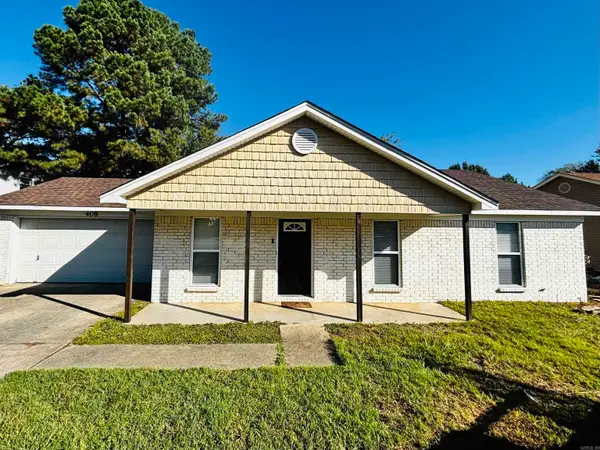 $190,000Active3 beds 2 baths1,102 sq. ft.
408 Bryant Meadows Drive, Bryant, AR 72022
MLS# 26041296Listed by: FIRST NATIONAL REALTY - New
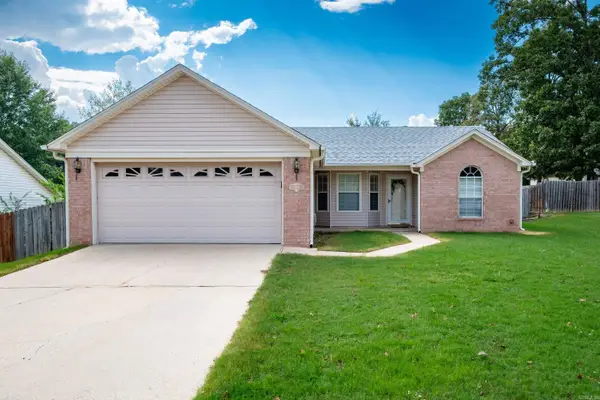 $218,000Active3 beds 2 baths1,462 sq. ft.
3415 Congressional Cove, Bryant, AR 72022
MLS# 26041240Listed by: CHARLOTTE JOHN COMPANY (LITTLE ROCK)


Protect your home and budget from life's surprises with an Assurant Home Warranty, backed by a partner that supports you through every step of homeownership. Explore Plans.
©2026 Century 21 Real Estate LLC. All rights reserved. CENTURY 21®, the CENTURY 21 Logo and C21® are service marks owned by Century 21 Real Estate LLC. Century 21 Real Estate LLC fully supports the principles of the Fair Housing Act and the Equal Opportunity Act. Each office is independently owned and operated. Listing information is deemed reliable but not guaranteed accurate.