6025 Coral Ridge Drive, Bryant, AR 72022
Local realty services provided by:CENTURY 21 United
6025 Coral Ridge Drive,Bryant, AR 72022
$399,900
- 4 Beds
- 2 Baths
- 2,222 sq. ft.
- Single family
- Active
Listed by:
 Kristen McCrary(501) 416 - 9262CENTURY 21 Parker & Scroggins Realty
Office: century 21 parker & scroggins realty - bryant
MLS#:26037578
Source:AR_CARMLS
Price summary
- Price:$399,900
- Price per sq. ft.:$179.97
About this home
Welcome to this beautifully maintained 2023-built home in the desirable Coral Ridge Subdivision. Immaculately kept and truly move-in ready, this home features modern finishes, an open and inviting layout, and thoughtful design throughout. This home features a spacious primary suite with a large dream closet, split-bedroom layout that provides a separate guest wing with three bedrooms and a guest bathroom. Guest bath features dual vanities and a separate private shower/toilet area, perfect for privacy. Enjoy the quiet backyard that is fully fenced and with a patio, perfect for relaxing or entertaining.
Contact an agent
Home facts
- Year built:2023
- Subdivision & Development:CORAL RIDGE
- Listing ID #:26037578
- Added:1 day(s) ago
- Updated:September 16, 2026 at 10:28 AM
Rooms and interior
- Bedrooms:4
- Total bathrooms:2
- Full bathrooms:2
- Flooring:Carpet, Luxury Vinyl, Tile
- Dining Description:Breakfast Bar, Eat-In Kitchen
- Kitchen Description:Built-In Stove, Electric Range
- Bedroom Description:4 Bedrooms Same Level, Primary Bedroom/Main Level
- Living area:2,222 sq. ft.
Heating and cooling
- Cooling:Central Cool-Electric
- Heating:Central Heat-Electric
Structure and exterior
- Roof:Architectural Shingle
- Year built:2023
- Building area:2,222 sq. ft.
- Lot area:0.21 Acres
- Lot Features:In Subdivision, Level
- Architectural Style:Traditional
- Construction Materials:Brick
- Exterior Features:Patio
- Foundation Description:Slab
- Levels:1 Story
Utilities
- Water:Water Heater-Electric, Water-Public
- Sewer:Sewer-Public
Finances and disclosures
- Price:$399,900
- Price per sq. ft.:$179.97
- Tax amount:$3,263
Features and amenities
- Appliances:Built-In Stove, Electric Range
- Laundry features:Dryer Connection-Electric, Laundry Room
- Amenities:Smoke Detector(s), Walk-in Shower
Parking
- Parking description:Garage, Two Car
New listings near 6025 Coral Ridge Drive
- New
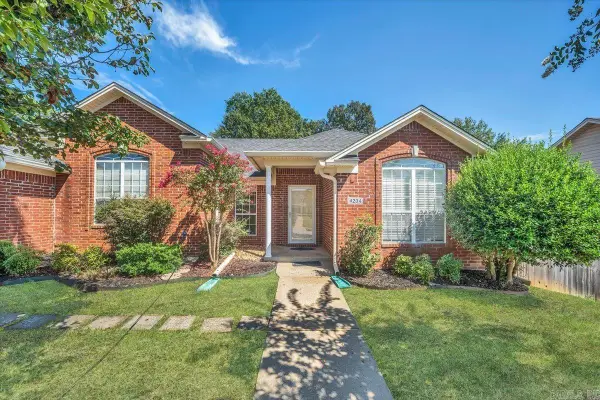 $255,000Active3 beds 2 baths1,720 sq. ft.
Address Withheld By Seller, Bryant, AR 72022
MLS# 26037672Listed by: MOORE AND CO., REALTORS - BENTON - New
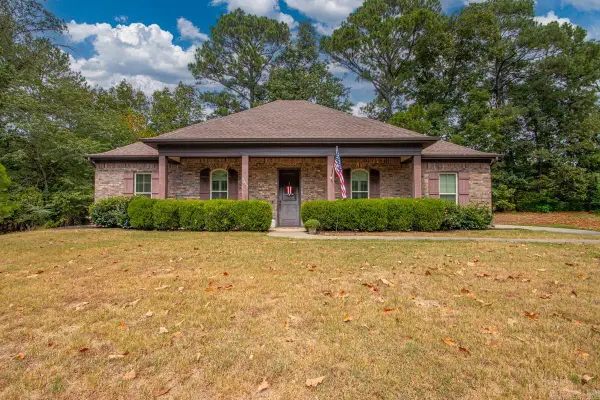
 $284,900Active3 beds 2 baths1,654 sq. ft.
2012 Hickory Drive, Bryant, AR 72019
MLS# 26037267Listed by: CENTURY 21 PARKER & SCROGGINS REALTY - BENTON - New
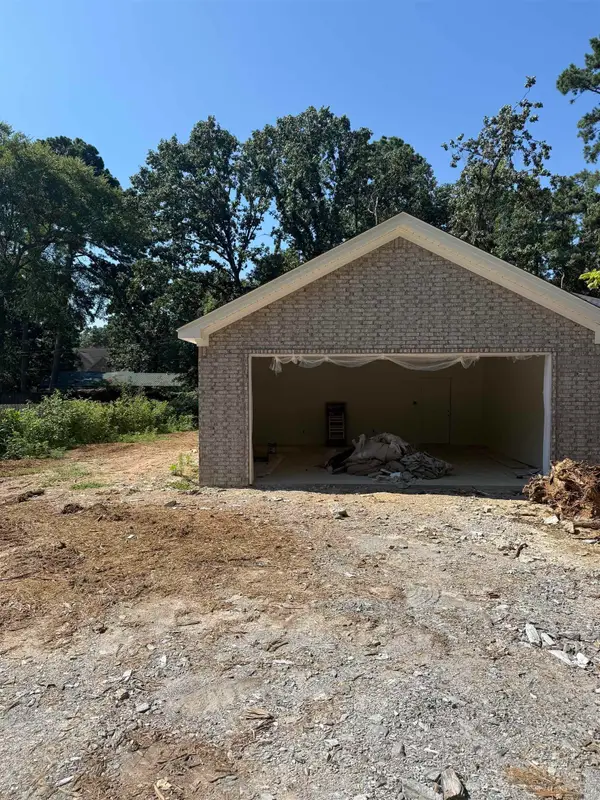 $235,000Active3 beds 2 baths1,560 sq. ft.
3117 Ward Dr, Bryant, AR 72022
MLS# 26037574Listed by: IREALTY ARKANSAS - BENTON - New
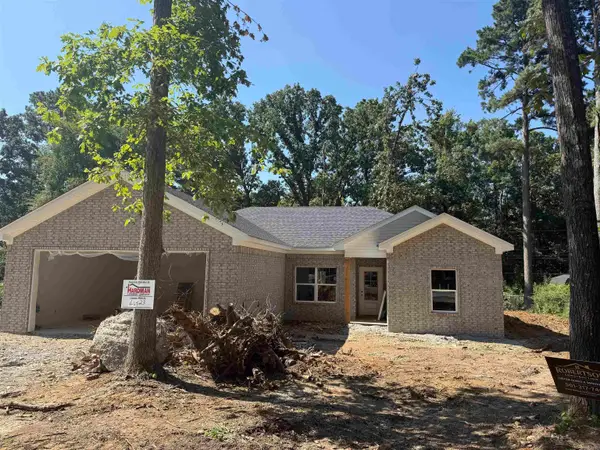 $240,000Active3 beds 2 baths1,560 sq. ft.
3205 Ward Dr, Bryant, AR 72022
MLS# 26037577Listed by: IREALTY ARKANSAS - BENTON 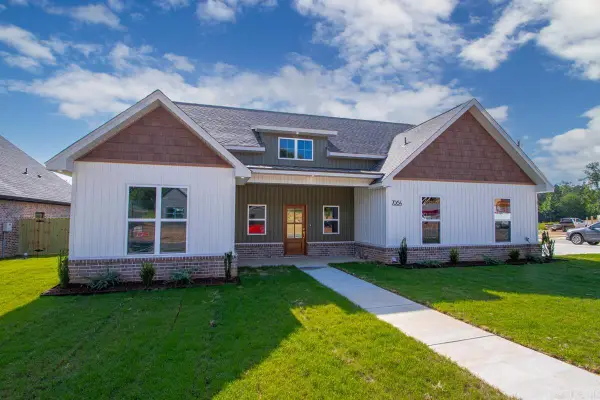 $410,000Active3 beds 3 baths2,154 sq. ft.
7064 Cold Creek, Bryant, AR 72002
MLS# 26026473Listed by: IREALTY ARKANSAS - BENTON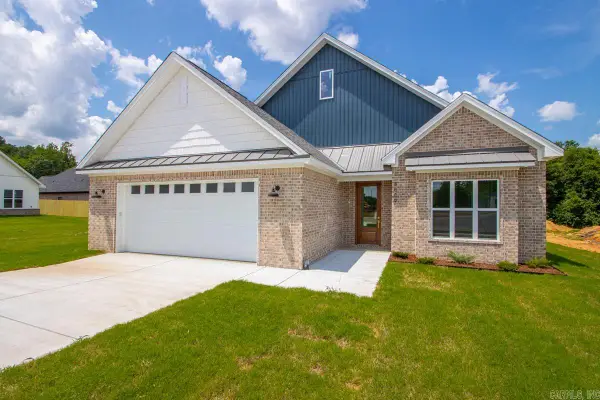 $430,500Active4 beds 3 baths2,300 sq. ft.
8009 Creek Rock, Bryant, AR 72002
MLS# 26027453Listed by: IREALTY ARKANSAS - BENTON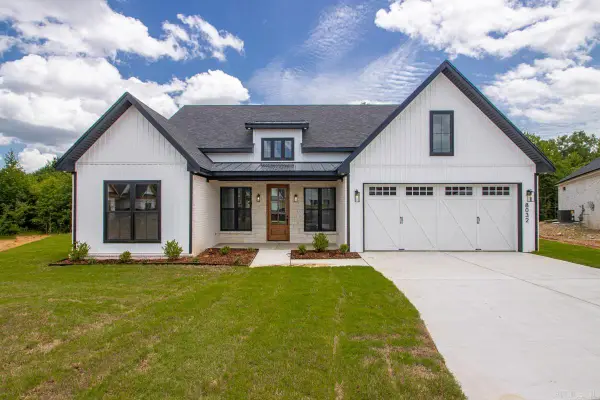 $410,000Active3 beds 2 baths2,066 sq. ft.
8032 Creek Rock, Bryant, AR 72002
MLS# 26029535Listed by: IREALTY ARKANSAS - BENTON- New
 $205,000Active3 beds 2 baths1,300 sq. ft.
3004 Cedar Park Street, Bryant, AR 72019
MLS# 26037327Listed by: CLARK & CO. REALTY - New
 $385,000Active4 beds 3 baths2,716 sq. ft.
3105 Debra Gaye Drive, Bryant, AR 72022
MLS# 26037293Listed by: CRYE-LEIKE REALTORS BRYANT


Protect your home and budget from life's surprises with an Assurant Home Warranty, backed by a partner that supports you through every step of homeownership. Explore Plans.
©2026 Century 21 Real Estate LLC. All rights reserved. CENTURY 21®, the CENTURY 21 Logo and C21® are service marks owned by Century 21 Real Estate LLC. Century 21 Real Estate LLC fully supports the principles of the Fair Housing Act and the Equal Opportunity Act. Each office is independently owned and operated. Listing information is deemed reliable but not guaranteed accurate.