10 Corvette Drive, Cabot, AR 72023
Local realty services provided by:CENTURY 21 PORTFOLIO
Listed by: heather marshall
Office: blair & co. realtors
MLS#:26030873
Source:AR_CARMLS
Price summary
- Price:$225,500
- Price per sq. ft.:$159.03
About this home
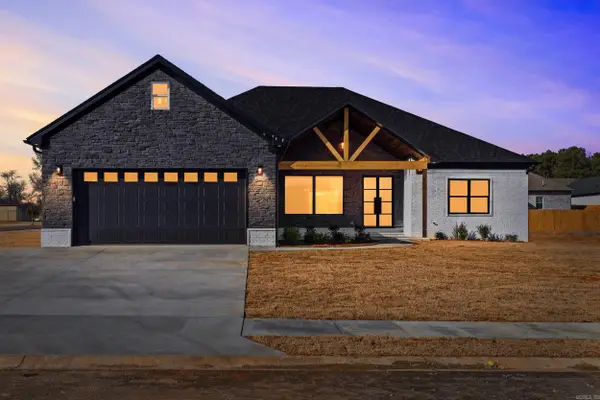
Welcome home! This ultra-cute 3-bedroom, 2-bathroom brick-and-siding home sits on a beautiful corner lot in one of Cabot’s most desirable neighborhoods. From the moment you pull up, you'll fall in love with its incredible curb appeal, lush feel, and immaculate condition—it feels just like a brand-new house! Inside, the open and inviting layout features elegant tray ceilings, a spacious living area, and lovely tile flooring in all the wet areas. The bright, stylish kitchen is perfect for cooking and entertaining, and it comes complete with the refrigerator, washer, and dryer already included! The owner's suite is a true retreat featuring double sinks in the private bath. Step out back to your own private oasis featuring a brand-new back deck, perfect for summer BBQs, and a fully fenced yard with a handy storage shed. For ultimate peace of mind, the home also features an in-floor storm shelter built right into the garage and an activatable security alarm system. Meticulously maintained and packed with charm—this one is a absolute must-see! See List of ALL UPDATES Under Documents!! Roof Inspection As well!! Survey Uploaded!...
Contact an agent
Home facts
- Year built:2004
- Subdivision & Development:SILVER STREAK
- Listing ID #:26030873
- Added:46 day(s) ago
- Updated:September 14, 2026 at 02:39 PM
Rooms and interior
- Bedrooms:3
- Total bathrooms:2
- Full bathrooms:2
- Flooring:Luxury Vinyl, Tile
- Dining Description:Kitchen/Dining Combo
- Kitchen Description:Dishwasher, Disposal, Electric Range, Microwave, Refrigerator-Stays
- Bedroom Description:3 Bedrooms Same Level
- Living area:1,418 sq. ft.
Heating and cooling
- Cooling:Central Cool-Electric
- Heating:Central Heat-Gas
Structure and exterior
- Roof:Architectural Shingle
- Year built:2004
- Building area:1,418 sq. ft.
- Lot area:0.23 Acres
- Lot Features:Cleared, Corner Lot, In Subdivision, Level
- Architectural Style:Contemporary, Country, Traditional
- Construction Materials:Brick, Metal/Vinyl Siding
- Exterior Features:Deck
- Foundation Description:Slab
- Levels:1 Story
Utilities
- Water:Water Heater-Electric, Water-Public
- Sewer:Sewer-Public
Finances and disclosures
- Price:$225,500
- Price per sq. ft.:$159.03
- Tax amount:$627 (2025)
Features and amenities
- Appliances:Dishwasher, Disposal, Electric Range, Microwave
- Laundry features:Dryer Connection-Electric, Dryer-Stays, Laundry Room, Washer Connection, Washer-Stays
- Amenities:Security System, Sheet Rock, Sheet Rock Ceiling, Smoke Detector(s), Tray Ceiling, Walk-In Closet(s)
Parking
- Parking description:Two Car
New listings near 10 Corvette Drive
- New
 $65,000Active0 Acres
Lot 2 Wellington Place, Cabot, AR 72023
MLS# 26037414Listed by: PORCHLIGHT REALTY - New
 $438,980Active4 beds 2 baths2,334 sq. ft.
2326 Lakewood Circle, Cabot, AR 72023
MLS# 26037291Listed by: PLANTATION REALTY - New
 $399,900Active4 beds 3 baths2,197 sq. ft.
10 Brixton Court, Cabot, AR 72023
MLS# 26037259Listed by: PORCHLIGHT REALTY - New
 $429,999Active4 beds 3 baths2,450 sq. ft.
65 Charlene Drive, Cabot, AR 72023
MLS# 26037221Listed by: PORCHLIGHT REALTY - New
 $387,500Active4 beds 2 baths2,393 sq. ft.
16 Hickory Valley Drive, Cabot, AR 72023
MLS# 26037057Listed by: PORCHLIGHT REALTY - New
 $410,000Active5 beds 4 baths2,750 sq. ft.
806 Cascade, Cabot, AR 72023
MLS# 26037011Listed by: RE/MAX ENCORE - New

 $269,900Active4 beds 2 baths1,704 sq. ft.
586 Crepe Myrtle, Cabot, AR 72023
MLS# 26037020Listed by: CENTURY 21 PARKER & SCROGGINS REALTY - BENTON - New
 $517,000Active4 beds 4 baths2,612 sq. ft.
14 Wellington Place, Cabot, AR 72023
MLS# 26036971Listed by: CRYE-LEIKE REALTORS CABOT BRANCH - New
 $432,500Active4 beds 2 baths2,300 sq. ft.
19 Ravell Road, Cabot, AR 72023
MLS# 26036884Listed by: PORCHLIGHT REALTY - New
 $269,900Active4 beds 2 baths1,882 sq. ft.
16 Emma Drive, Cabot, AR 72023
MLS# 26036817Listed by: BLAIR & CO. REALTORS


Protect your home and budget from life's surprises with an Assurant Home Warranty, backed by a partner that supports you through every step of homeownership. Explore Plans.
©2026 Century 21 Real Estate LLC. All rights reserved. CENTURY 21®, the CENTURY 21 Logo and C21® are service marks owned by Century 21 Real Estate LLC. Century 21 Real Estate LLC fully supports the principles of the Fair Housing Act and the Equal Opportunity Act. Each office is independently owned and operated. Listing information is deemed reliable but not guaranteed accurate.