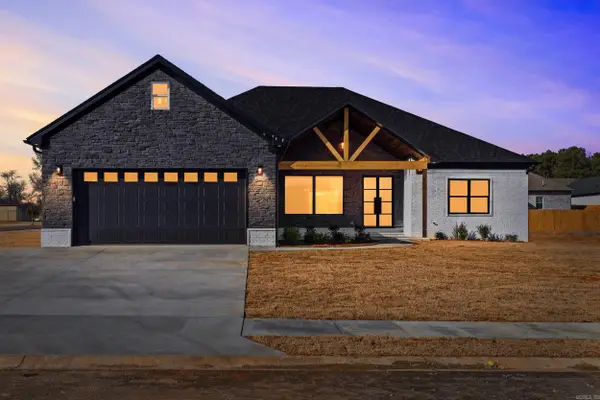
65 Charlene Drive, Cabot, AR 72023
Local realty services provided by:CENTURY 21 H.S.V. Realty
65 Charlene Drive,Cabot, AR 72023
$429,999
- 4 Beds
- 3 Baths
- 2,450 sq. ft.
- Single family
- Active
Listed by: nicole hynes
Office: porchlight realty
MLS#:26037221
Source:AR_CARMLS
Price summary
- Price:$429,999
- Price per sq. ft.:$175.51
About this home
Consider this your permission to stop compromising. You CAN have 4 true bedrooms, the neighborhood you’ve been hoping for AND a floor plan that understood the assignment.The pantry? Phenomenal. The primary closet? Finally one that understands you have STUFF. The spacious layout gives everyone room without wasting square footage where you don’t need it, and 2.5 bathrooms means fewer negotiations in the morning. Outside, the extended driveway says “yes, your guests can actually park,” while the double gate makes backyard access easy. And because Arkansas weather likes to keep us humble, there’s a storm shelter already waiting for you. THIS is the combination that’s hard to recreate: space, storage, smart upgrades and a highly sought-after neighborhood all wrapped into one home. You’ve scrolled past plenty of houses—don’t accidentally scroll past the one that checks the boxes you thought you’d have to compromise on. Schedule your showing!
Contact an agent
Home facts
- Year built:2023
- Subdivision & Development:MOUNT TABOR ESTATES
- Listing ID #:26037221
- Added:1 day(s) ago
- Updated:September 12, 2026 at 02:29 PM
Rooms and interior
- Bedrooms:4
- Total bathrooms:3
- Full bathrooms:2
- Half bathrooms:1
- Flooring:Luxury Vinyl, Tile
- Dining Description:Breakfast Bar, Kitchen/Dining Combo
- Kitchen Description:Dishwasher, Electric Range, Free-Standing Stove, Microwave, Pantry
- Bedroom Description:4 Bedrooms Same Level, Primary Bedroom Apart
- Living area:2,450 sq. ft.
Heating and cooling
- Cooling:Central Cool-Electric
- Heating:Central Heat-Electric
Structure and exterior
- Roof:Architectural Shingle
- Year built:2023
- Building area:2,450 sq. ft.
- Lot area:0.39 Acres
- Lot Features:In Subdivision, Level
- Architectural Style:Traditional
- Construction Materials:Brick
- Exterior Features:Patio
- Foundation Description:Slab
- Levels:1 Story
Utilities
- Water:Water-Public
Finances and disclosures
- Price:$429,999
- Price per sq. ft.:$175.51
- Tax amount:$2,799 (2025)
Features and amenities
- Appliances:Dishwasher, Electric Range, Free-Standing Stove, Microwave
- Laundry features:Laundry Room
- Amenities:Sheet Rock
Parking
- Parking description:Auto Door Opener, Garage, Two Car
New listings near 65 Charlene Drive
- New
 $438,980Active4 beds 2 baths2,334 sq. ft.
2326 Lakewood Circle, Cabot, AR 72023
MLS# 26037291Listed by: PLANTATION REALTY - New
 $399,900Active4 beds 3 baths2,197 sq. ft.
10 Brixton Court, Cabot, AR 72023
MLS# 26037259Listed by: PORCHLIGHT REALTY - New
 $387,500Active4 beds 2 baths2,393 sq. ft.
16 Hickory Valley Drive, Cabot, AR 72023
MLS# 26037057Listed by: PORCHLIGHT REALTY - New
 $410,000Active5 beds 4 baths2,750 sq. ft.
806 Cascade, Cabot, AR 72023
MLS# 26037011Listed by: RE/MAX ENCORE - New

 $269,900Active4 beds 2 baths1,704 sq. ft.
586 Crepe Myrtle, Cabot, AR 72023
MLS# 26037020Listed by: CENTURY 21 PARKER & SCROGGINS REALTY - BENTON - New
 $517,000Active4 beds 4 baths2,612 sq. ft.
14 Wellington Place, Cabot, AR 72023
MLS# 26036971Listed by: CRYE-LEIKE REALTORS CABOT BRANCH - New
 $432,500Active4 beds 2 baths2,300 sq. ft.
19 Ravell Road, Cabot, AR 72023
MLS# 26036884Listed by: PORCHLIGHT REALTY - New
 $269,900Active4 beds 2 baths1,882 sq. ft.
16 Emma Drive, Cabot, AR 72023
MLS# 26036817Listed by: BLAIR & CO. REALTORS - New
 $269,900Active3 beds 2 baths1,625 sq. ft.
2825 Mcneill Cove, Cabot, AR 72023
MLS# 26036691Listed by: KNOX REALTY


Protect your home and budget from life's surprises with an Assurant Home Warranty, backed by a partner that supports you through every step of homeownership. Explore Plans.
©2026 Century 21 Real Estate LLC. All rights reserved. CENTURY 21®, the CENTURY 21 Logo and C21® are service marks owned by Century 21 Real Estate LLC. Century 21 Real Estate LLC fully supports the principles of the Fair Housing Act and the Equal Opportunity Act. Each office is independently owned and operated. Listing information is deemed reliable but not guaranteed accurate.