
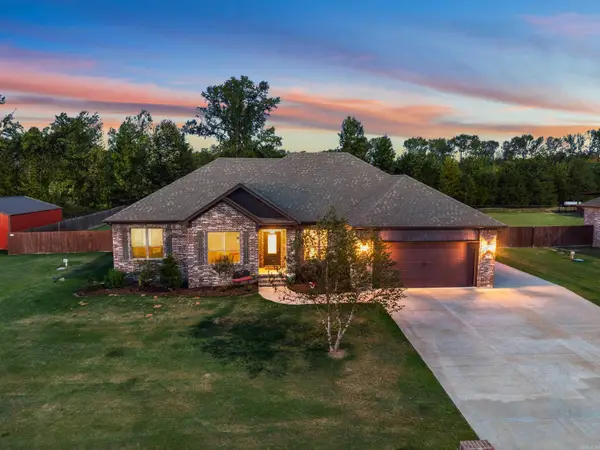
27 Ravell Rd, Cabot, AR 72023
Local realty services provided by:CENTURY 21 H.S.V. Realty
27 Ravell Rd,Cabot, AR 72023
$500,000
- 4 Beds
- 3 Baths
- 2,576 sq. ft.
- Single family
- Active
Listed by: jamey lafever
Office: porchlight realty
MLS#:26036529
Source:AR_CARMLS
Price summary
- Price:$500,000
- Price per sq. ft.:$194.1
About this home
Come check out this Custom home & fall in love!! 4 bed 2.5 baths, energy efficient build. And loads of custom touches through out the entire home. The LED accent lighting is like you've never seen before. Vaulted living ceiling & big double slider door that leads to back porch. The master suite is what you dream it would be; accent lighting, accent ceiling feature, huge closet with built ins, MASSIVE master shower with 2 shower heads & arched ceiling. Dining room with custom lighting. And 3 large bedrooms on the other side of the home & hall bath with an elegant tile shower. Half bathroom is simple & chic, modern toilet with heated seat & bidet. Back porch is huge & over looking the large private back yard that backs up to woods.
Contact an agent
Home facts
- Year built:2026
- Subdivision & Development:WINDRIDGE ESTATES PHASE 1
- Listing ID #:26036529
- Added:43 day(s) ago
- Updated:October 21, 2026 at 02:34 PM
Rooms and interior
- Bedrooms:4
- Total bathrooms:3
- Full bathrooms:2
- Half bathrooms:1
- Flooring:Carpet, Laminate, Tile
- Dining Description:Breakfast Bar, Separate Dining Room
- Kitchen Description:Dishwasher, Disposal, Gas Range, Ice Maker Connection, Microwave, Pantry
- Bedroom Description:4 Bedrooms Same Level, Primary Bedroom Apart
- Living area:2,576 sq. ft.
Structure and exterior
- Roof:Architectural Shingle
- Year built:2026
- Building area:2,576 sq. ft.
- Lot area:0.3 Acres
- Lot Features:In Subdivision, Level
- Architectural Style:Contemporary, Traditional
- Construction Materials:Brick
- Exterior Features:Guttering, Patio, Porch
- Foundation Description:Slab
- Levels:1 Story
Schools
- High school:Cabot
- Middle school:Cabot South
- Elementary school:Southside
Utilities
- Water:Water Heater-Gas, Water-Public
- Sewer:Sewer-Public
Finances and disclosures
- Price:$500,000
- Price per sq. ft.:$194.1
- Tax amount:$1,000
Features and amenities
- Appliances:Dishwasher, Disposal, Gas Range, Ice Maker Connection, Microwave
- Laundry features:Dryer Connection-Electric, Laundry Room, Washer Connection
- Amenities:Built-Ins, Floored Attic, Sheet Rock, Sheet Rock Ceiling, Smoke Detector(s), Walk-In Closet(s), Walk-in Shower, Wired for Highspeed Inter
Parking
- Parking description:Auto Door Opener, Garage, Two Car
New listings near 27 Ravell Rd
- New
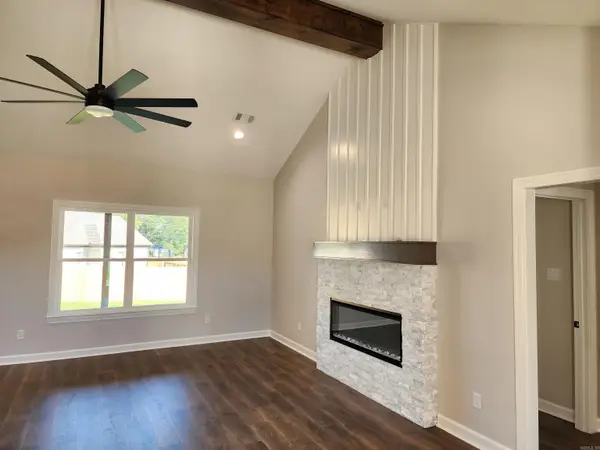 $389,900Active3 beds 3 baths2,034 sq. ft.
15 Ravell Road, Cabot, AR 72023
MLS# 26042433Listed by: MICHELE PHILLIPS & COMPANY, REALTORS-CABOT BRANCH - New
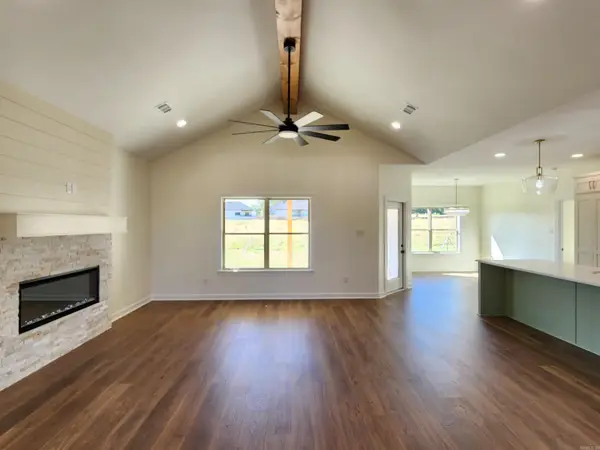 $389,900Active3 beds 3 baths2,034 sq. ft.
24 Ravell Road, Cabot, AR 72023
MLS# 26042434Listed by: MICHELE PHILLIPS & COMPANY, REALTORS-CABOT BRANCH - New
 $275,000Active-- beds -- baths1,950 sq. ft.
905 W Myrtle Street, Cabool, AR 72023
MLS# 26042430Listed by: ARKANSAS HOMES & LAND - New
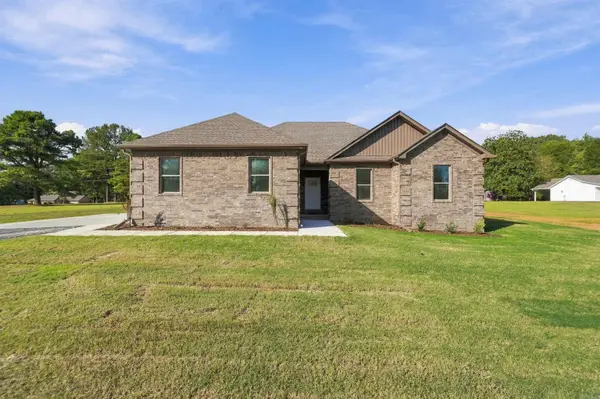 $335,000Active4 beds 2 baths1,852 sq. ft.
3326 Mount Tabor Rd, Cabot, AR 72023
MLS# 26042410Listed by: HOMEWARD REALTY - New
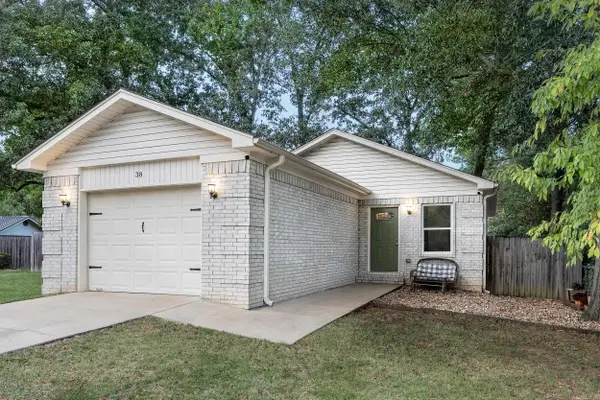 $192,000Active3 beds 2 baths1,211 sq. ft.
38 Chalet Street, Cabot, AR 72023
MLS# 26042118Listed by: KELLER WILLIAMS REALTY - New
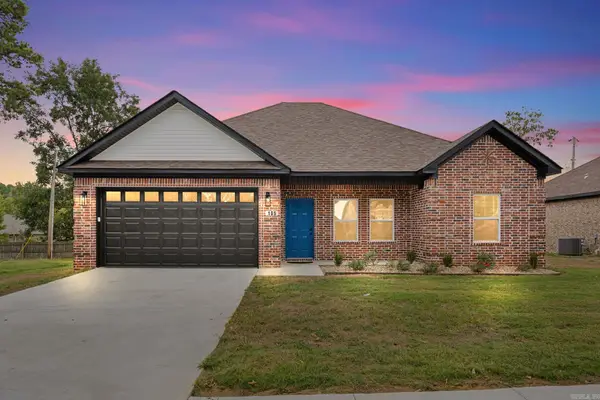 $270,000Active3 beds 2 baths1,565 sq. ft.
105 Christian Lane, Cabot, AR 72023
MLS# 26042080Listed by: HOWELL REALTY PROS - New
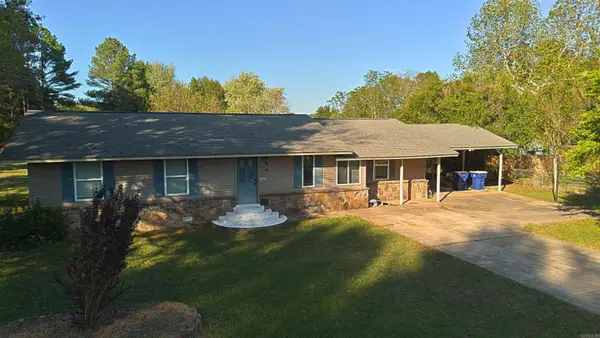 $227,500Active4 beds 3 baths1,950 sq. ft.
102 Brungardt Drive, Cabot, AR 72023
MLS# 26042072Listed by: EDGE REALTY - New
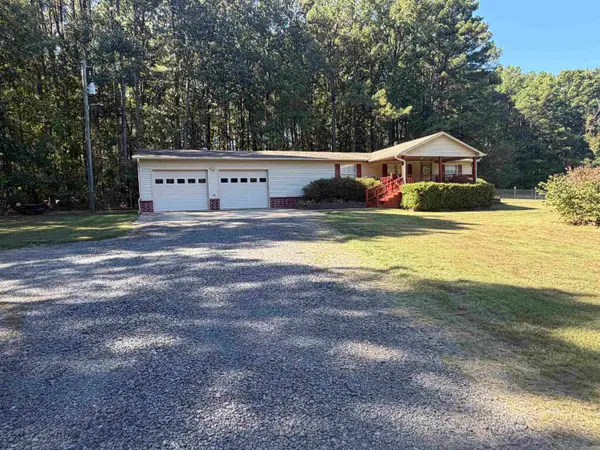 $179,900Active3 beds 2 baths1,536 sq. ft.
3772 Sandhill, Cabot, AR 72023
MLS# 26042059Listed by: PLANTATION REALTY - Open Sun, 1 to 3pmNew
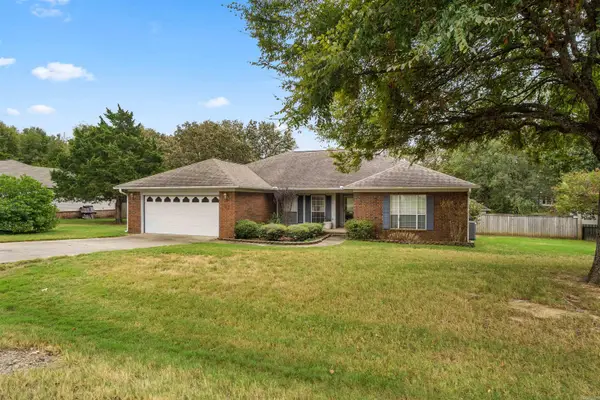 $278,000Active4 beds 2 baths1,988 sq. ft.
27 S Sunland Dr, Cabot, AR 72023
MLS# 26042047Listed by: VENTURE REALTY GROUP - CABOT - New
 $419,900Active4 beds 3 baths2,445 sq. ft.
225 Mayberry Drive, Cabot, AR 72023
MLS# 26042048Listed by: ERA TEAM REAL ESTATE


Protect your home and budget from life's surprises with an Assurant Home Warranty, backed by a partner that supports you through every step of homeownership. Explore Plans.
©2026 Century 21 Real Estate LLC. All rights reserved. CENTURY 21®, the CENTURY 21 Logo and C21® are service marks owned by Century 21 Real Estate LLC. Century 21 Real Estate LLC fully supports the principles of the Fair Housing Act and the Equal Opportunity Act. Each office is independently owned and operated. Listing information is deemed reliable but not guaranteed accurate.