
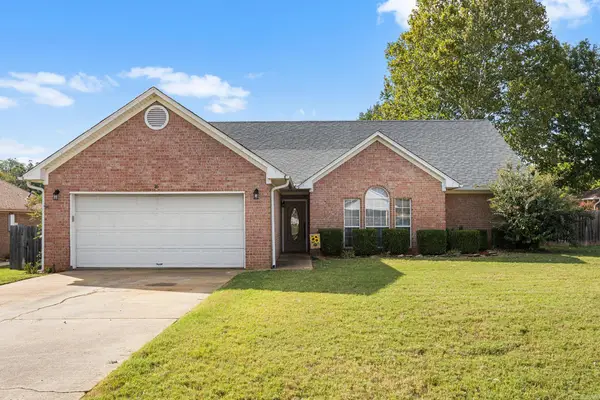
15 Red Oak Drive, Cabot, AR 72023
Local realty services provided by:CENTURY 21 Combs & Associates Real Estate
15 Red Oak Drive,Cabot, AR 72023
$224,999
- 3 Beds
- 2 Baths
- 1,530 sq. ft.
- Single family
- Active
Upcoming open houses
- Sun, Oct 1802:00 pm - 04:00 pm
Listed by: nicole hynes
Office: porchlight realty
MLS#:26042038
Source:AR_CARMLS
Price summary
- Price:$224,999
- Price per sq. ft.:$147.06
About this home
WAIT—you will not find another house like this at this price?! With an oversized lot, you not only get privacy in the heart of Cabot, the backyard will be your favorite spot with the covered patio and fire pit.The location is definitely the star of the show! You’re right in the heart of Cabot, convenient to schools, shopping, dining and the places that keep your everyday routine from becoming an everyday road trip. Inside, this is a floor plan that earns its keep. Three bedrooms and two full bathrooms are all on one level, the rooms are comfortably sized, and the layout gives you space where you’ll actually USE it. The roof is also less than 4 years old which is the cherry on top!! Your Cabot search has just gotten a whole lot shorter but if you don't move on it, someone else will move in it!
Contact an agent
Home facts
- Year built:1998
- Subdivision & Development:COUNTRY WOOD SUB UNIT
- Listing ID #:26042038
- Added:1 day(s) ago
- Updated:October 17, 2026 at 04:48 PM
Rooms and interior
- Bedrooms:3
- Total bathrooms:2
- Full bathrooms:2
- Flooring:Laminate
- Dining Description:Separate Dining Room
- Kitchen Description:Free-Standing Stove
- Bedroom Description:3 Bedrooms Same Level, Primary Bedroom/Main Level
- Living area:1,530 sq. ft.
Structure and exterior
- Roof:Architectural Shingle
- Year built:1998
- Building area:1,530 sq. ft.
- Lot area:0.29 Acres
- Lot Features:Level
- Architectural Style:Traditional
- Construction Materials:Brick, Metal/Vinyl Siding
- Foundation Description:Slab
- Levels:1 Story
Utilities
- Water:Water-Public
- Sewer:Sewer-Public
Finances and disclosures
- Price:$224,999
- Price per sq. ft.:$147.06
- Tax amount:$1,366 (2025)
Features and amenities
- Appliances:Free-Standing Stove
- Laundry features:Laundry Room
Parking
- Parking description:Garage, Two Car
New listings near 15 Red Oak Drive
- New
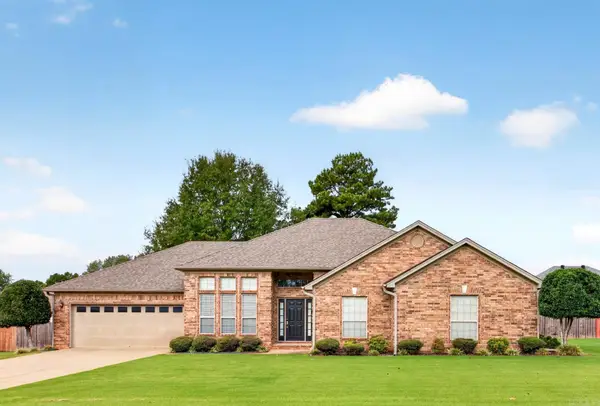 $384,500Active3 beds 3 baths2,563 sq. ft.
702 Oak View Drive, Cabot, AR 72023
MLS# 26042044Listed by: PORCHLIGHT REALTY - New
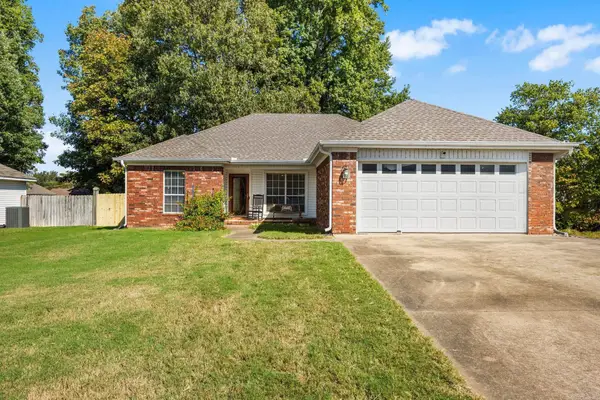 $219,900Active3 beds 2 baths1,450 sq. ft.
14 Tahoe Court, Cabot, AR 72023
MLS# 26042008Listed by: PLANTATION REALTY - Open Sun, 2 to 4pmNew
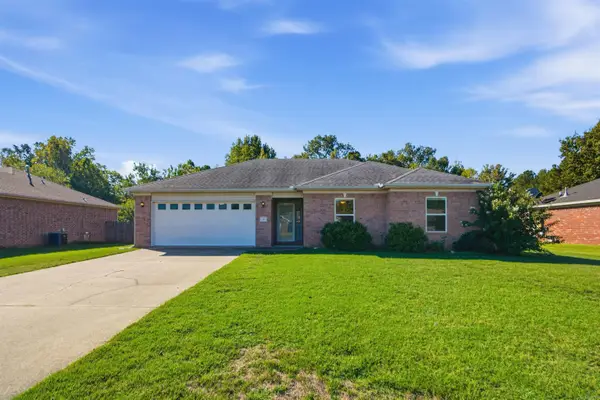 $217,000Active3 beds 2 baths1,418 sq. ft.
38 W Plaza Boulevard, Cabot, AR 72023
MLS# 26041956Listed by: KELLER WILLIAMS REALTY - New
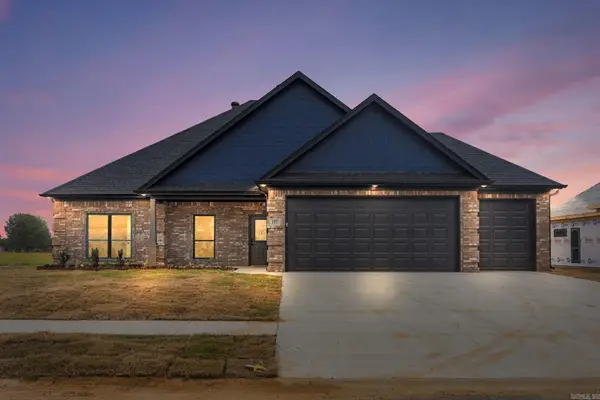 $409,900Active4 beds 2 baths2,006 sq. ft.
105 Glade Drive, Cabot, AR 72023
MLS# 26041930Listed by: PORCHLIGHT REALTY - Open Sun, 2 to 4pmNew
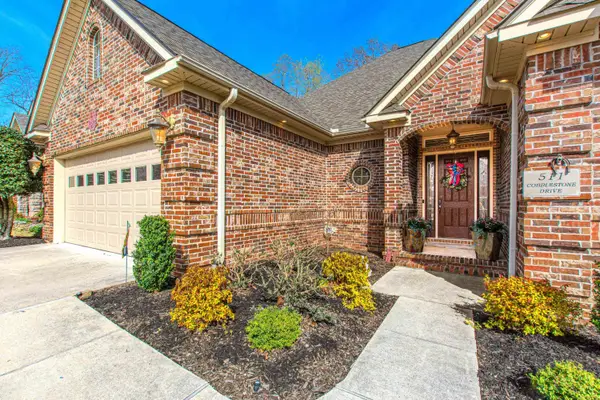 $395,000Active3 beds 3 baths2,255 sq. ft.
511 Cobblestone, Cabot, AR 72023
MLS# 26041876Listed by: IREALTY ARKANSAS - SHERWOOD - New
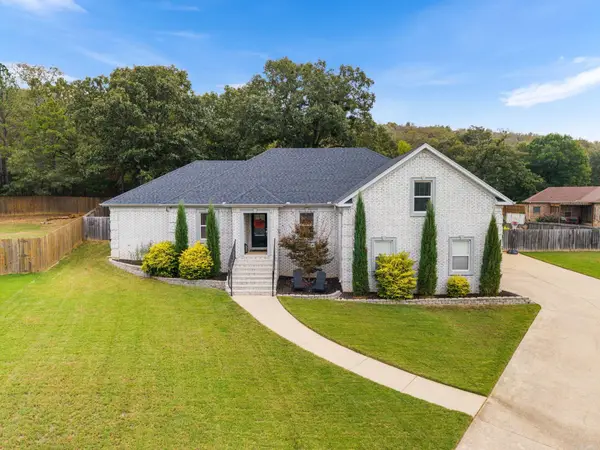 $389,999Active4 beds 2 baths2,469 sq. ft.
17 Brandon Court, Cabot, AR 72023
MLS# 26041862Listed by: PORCHLIGHT REALTY - New
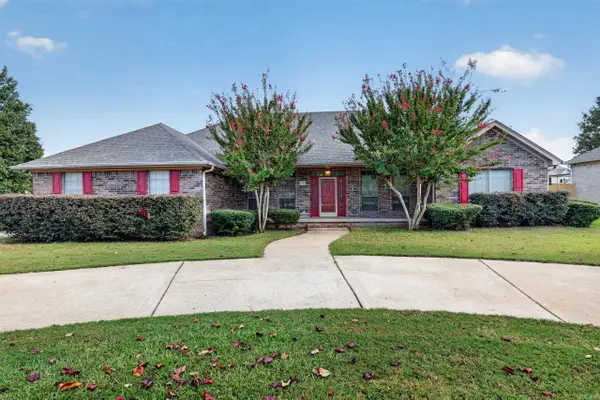 $380,000Active4 beds 3 baths2,505 sq. ft.
1705 N Lincoln, Cabot, AR 72023
MLS# 26041849Listed by: PORCHLIGHT REALTY - New
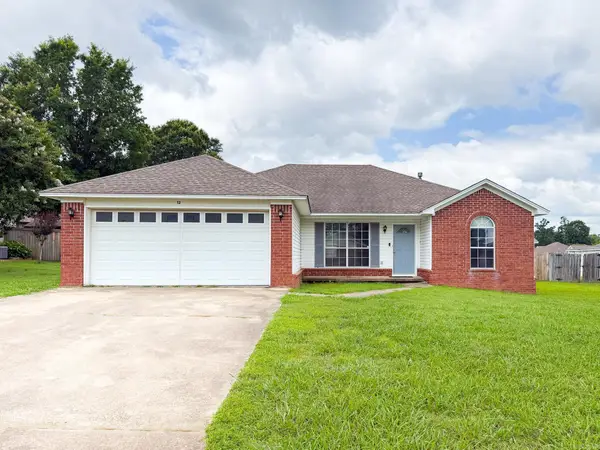 $238,900Active3 beds 2 baths1,529 sq. ft.
Address Withheld By Seller, Cabot, AR 72023
MLS# 26041789Listed by: PORCHLIGHT REALTY - New
 $244,900Active3 beds 2 baths1,665 sq. ft.
16 Gail Court, Cabot, AR 72023
MLS# 26041806Listed by: SIGNATURE PROPERTIES


Protect your home and budget from life's surprises with an Assurant Home Warranty, backed by a partner that supports you through every step of homeownership. Explore Plans.
©2026 Century 21 Real Estate LLC. All rights reserved. CENTURY 21®, the CENTURY 21 Logo and C21® are service marks owned by Century 21 Real Estate LLC. Century 21 Real Estate LLC fully supports the principles of the Fair Housing Act and the Equal Opportunity Act. Each office is independently owned and operated. Listing information is deemed reliable but not guaranteed accurate.