
702 Oak View Drive, Cabot, AR 72023
Local realty services provided by:CENTURY 21 Perry Real Estate
702 Oak View Drive,Cabot, AR 72023
$384,500
- 3 Beds
- 3 Baths
- 2,563 sq. ft.
- Single family
- Active
Listed by: christy ward
Office: porchlight realty
MLS#:26042044
Source:AR_CARMLS
Price summary
- Price:$384,500
- Price per sq. ft.:$150.02
About this home
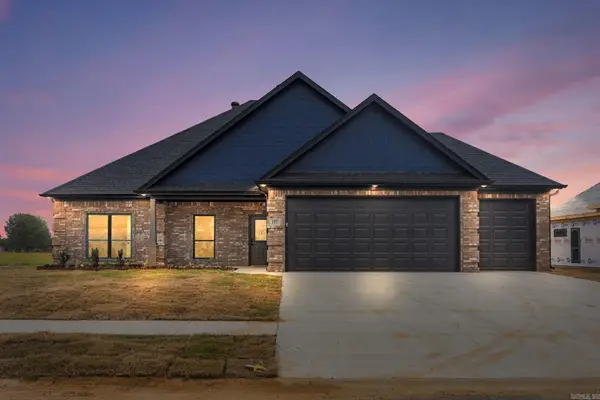
Very nice and clean, move-in ready 3BR 2.5BA with 2 living areas, dining room, huge laundry room with sink, in a great location and mature neighborhood. This home has lots to offer. New roof in 2025, HVAC is approximately 5 years old, storage bldg, gas log fireplace and much more. Take a look today!
Contact an agent
Home facts
- Year built:1996
- Subdivision & Development:West Oaks Phase I
- Listing ID #:26042044
- Added:1 day(s) ago
- Updated:October 18, 2026 at 02:11 AM
Rooms and interior
- Bedrooms:3
- Total bathrooms:3
- Full bathrooms:2
- Half bathrooms:1
- Flooring:Carpet, Tile, Wood
- Dining Description:Breakfast Bar, Eat-In Kitchen, Separate Dining Room
- Kitchen Description:Dishwasher, Disposal, Electric Range, Free-Standing Stove, Ice Maker Connection, Pantry, Trash Compactor
- Bedroom Description:3 Bedrooms Same Level, Primary Bedroom Apart
- Living area:2,563 sq. ft.
Structure and exterior
- Roof:Architectural Shingle
- Year built:1996
- Building area:2,563 sq. ft.
- Lot area:0.4 Acres
- Lot Features:In Subdivision, Level
- Architectural Style:Traditional
- Construction Materials:Brick
- Exterior Features:Guttering, Patio, Porch
- Foundation Description:Slab
- Levels:1 Story
Schools
- High school:Cabot
- Middle school:Cabot North
- Elementary school:Cabot
Utilities
- Water:Water Heater-Gas, Water-Public
- Sewer:Sewer-Public
Finances and disclosures
- Price:$384,500
- Price per sq. ft.:$150.02
- Tax amount:$1,649 (2026)
Features and amenities
- Appliances:Dishwasher, Disposal, Electric Range, Free-Standing Stove, Ice Maker Connection, Trash Compactor
- Laundry features:Dryer Connection-Electric, Laundry Room, Washer Connection
- Amenities:Floored Attic, Smoke Detector(s), Walk-In Closet(s), Walk-in Shower, Window Treatments
Parking
- Parking description:Auto Door Opener, Garage, Two Car
New listings near 702 Oak View Drive
- New
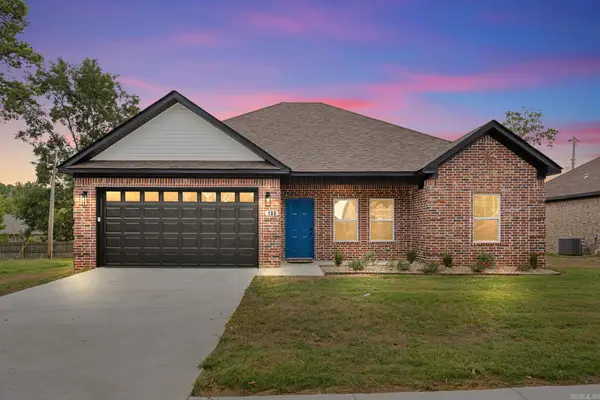 $270,000Active3 beds 2 baths1,565 sq. ft.
105 Christian Lane, Cabot, AR 72023
MLS# 26042080Listed by: HOWELL REALTY PROS - New
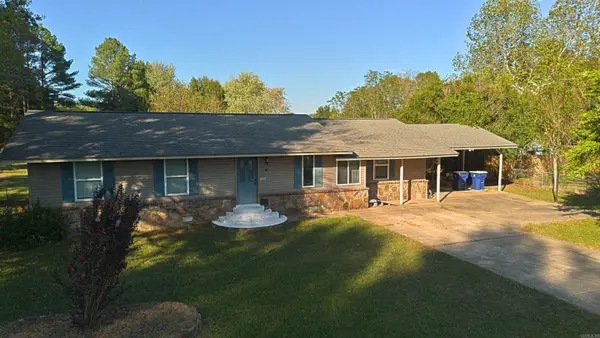 $227,500Active4 beds 3 baths1,950 sq. ft.
102 Brungardt Drive, Cabot, AR 72023
MLS# 26042072Listed by: EDGE REALTY - New
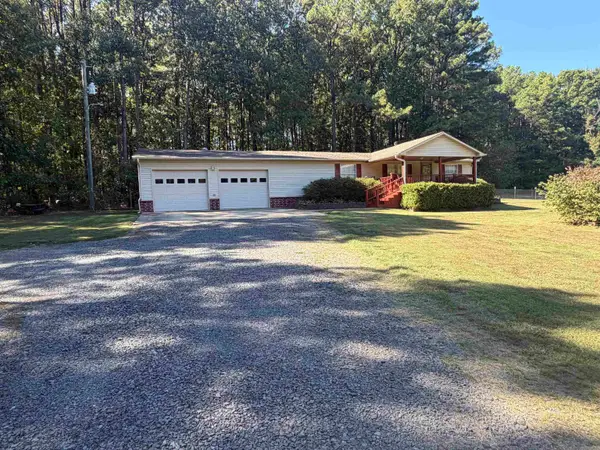 $179,900Active3 beds 2 baths1,536 sq. ft.
3772 Sandhill, Cabot, AR 72023
MLS# 26042059Listed by: PLANTATION REALTY - New
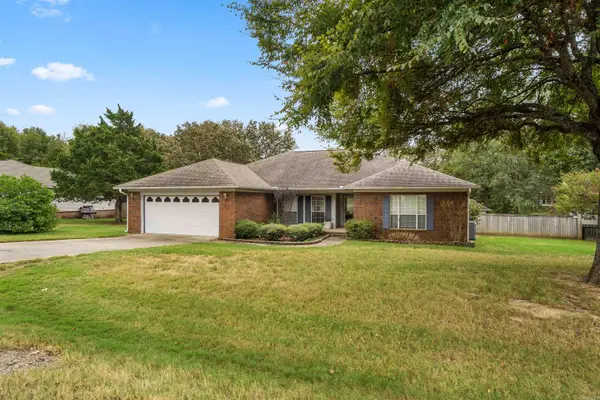 $278,000Active4 beds 2 baths1,988 sq. ft.
27 S Sunland Dr, Cabot, AR 72023
MLS# 26042047Listed by: VENTURE REALTY GROUP - CABOT - New
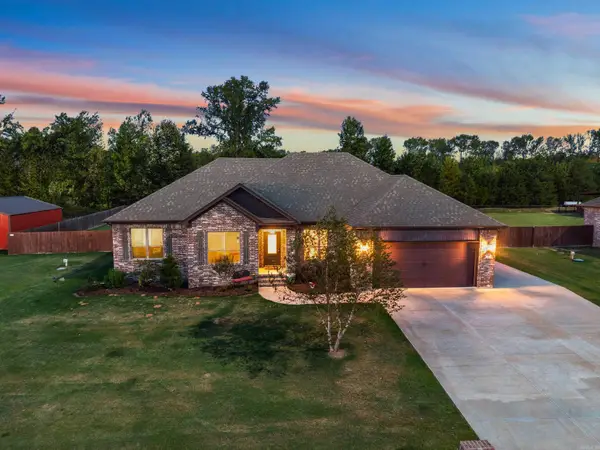 $419,900Active4 beds 3 baths2,445 sq. ft.
225 Mayberry Drive, Cabot, AR 72023
MLS# 26042048Listed by: ERA TEAM REAL ESTATE - Open Sun, 2 to 4pmNew
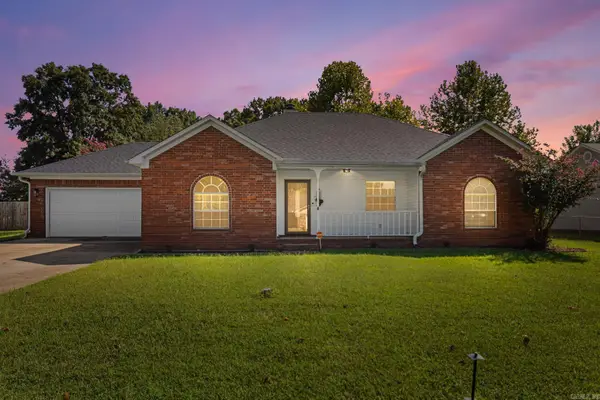 $224,999Active3 beds 2 baths1,530 sq. ft.
15 Red Oak Drive, Cabot, AR 72023
MLS# 26042038Listed by: PORCHLIGHT REALTY - New
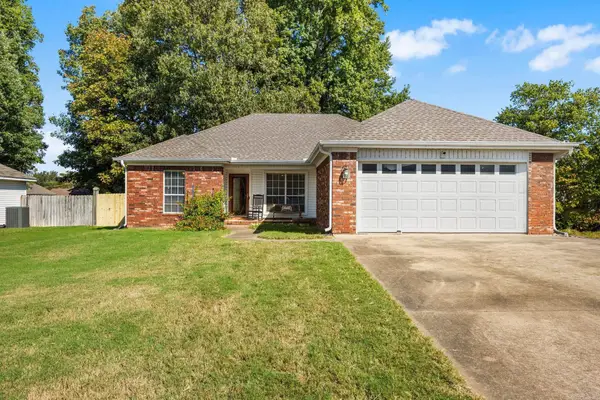 $219,900Active3 beds 2 baths1,450 sq. ft.
14 Tahoe Court, Cabot, AR 72023
MLS# 26042008Listed by: PLANTATION REALTY - Open Sun, 2 to 4pmNew
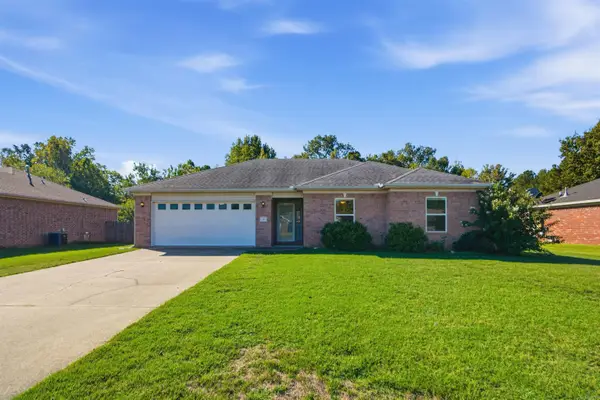 $217,000Active3 beds 2 baths1,418 sq. ft.
38 W Plaza Boulevard, Cabot, AR 72023
MLS# 26041956Listed by: KELLER WILLIAMS REALTY - New
 $409,900Active4 beds 2 baths2,006 sq. ft.
105 Glade Drive, Cabot, AR 72023
MLS# 26041930Listed by: PORCHLIGHT REALTY


Protect your home and budget from life's surprises with an Assurant Home Warranty, backed by a partner that supports you through every step of homeownership. Explore Plans.
©2026 Century 21 Real Estate LLC. All rights reserved. CENTURY 21®, the CENTURY 21 Logo and C21® are service marks owned by Century 21 Real Estate LLC. Century 21 Real Estate LLC fully supports the principles of the Fair Housing Act and the Equal Opportunity Act. Each office is independently owned and operated. Listing information is deemed reliable but not guaranteed accurate.