26 Barnwell Drive, Cabot, AR 72023
Local realty services provided by:CENTURY 21 United
26 Barnwell Drive,Cabot, AR 72023
$224,900
- 3 Beds
- 3 Baths
- 1,514 sq. ft.
- Single family
- Active
Listed by: clint skiver, melody noggle
Office: back porch realty
MLS#:26031134
Source:AR_CARMLS
Price summary
- Price:$224,900
- Price per sq. ft.:$148.55
About this home
Welcome to 26 Barnwell Drive, where comfort, character, and convenience come together. This 3-bedroom, 2.5-bath home offers 1,514 square feet of well-designed living space in one of Cabot's established neighborhoods. Mature trees provide shade and curb appeal, while the fully fenced backyard offers plenty of room for kids, pets, gardening, or entertaining. Need extra space for projects, storage, or hobbies? The 24x24 shop is ready for whatever you have in mind. Inside, you'll find a functional floor plan with spacious living areas and a layout designed for everyday living. Located just minutes from Cabot schools, shopping, dining, and everything the city has to offer, this home combines the convenience of town with the charm of an established neighborhood. Whether you're looking for your first home, room to grow, or a property with extra workspace, this one checks all the boxes. Schedule your private showing today.
Contact an agent
Home facts
- Year built:1980
- Subdivision & Development:OAK MEADOWS
- Listing ID #:26031134
- Added:45 day(s) ago
- Updated:September 14, 2026 at 02:39 PM
Rooms and interior
- Bedrooms:3
- Total bathrooms:3
- Full bathrooms:2
- Half bathrooms:1
- Flooring:Luxury Vinyl
- Dining Description:Breakfast Bar, Separate Dining Room
- Kitchen Description:Dishwasher, Electric Range, Free-Standing Stove, Ice Maker Connection, Microwave
- Bedroom Description:3 Bedrooms Same Level
- Living area:1,514 sq. ft.
Heating and cooling
- Cooling:Central Cool-Electric
- Heating:Central Heat-Electric
Structure and exterior
- Roof:Architectural Shingle
- Year built:1980
- Building area:1,514 sq. ft.
- Lot area:0.34 Acres
- Lot Features:In Subdivision, Level
- Architectural Style:Traditional
- Construction Materials:Brick
- Foundation Description:Crawl Space
- Levels:1 Story
Utilities
- Water:Water-Public
- Sewer:Sewer-Public
Finances and disclosures
- Price:$224,900
- Price per sq. ft.:$148.55
- Tax amount:$1,148 (2025)
Features and amenities
- Appliances:Dishwasher, Electric Range, Free-Standing Stove, Ice Maker Connection, Microwave
Parking
- Parking description:Two Car
New listings near 26 Barnwell Drive
- New
 $65,000Active0 Acres
Lot 2 Wellington Place, Cabot, AR 72023
MLS# 26037414Listed by: PORCHLIGHT REALTY - New
 $438,980Active4 beds 2 baths2,334 sq. ft.
2326 Lakewood Circle, Cabot, AR 72023
MLS# 26037291Listed by: PLANTATION REALTY - New
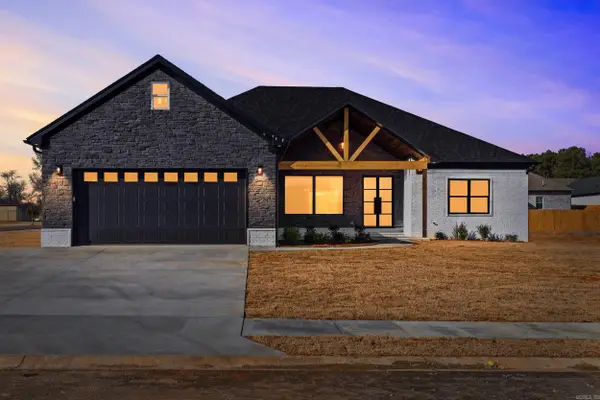 $399,900Active4 beds 3 baths2,197 sq. ft.
10 Brixton Court, Cabot, AR 72023
MLS# 26037259Listed by: PORCHLIGHT REALTY - New
 $429,999Active4 beds 3 baths2,450 sq. ft.
65 Charlene Drive, Cabot, AR 72023
MLS# 26037221Listed by: PORCHLIGHT REALTY - New
 $387,500Active4 beds 2 baths2,393 sq. ft.
16 Hickory Valley Drive, Cabot, AR 72023
MLS# 26037057Listed by: PORCHLIGHT REALTY - New
 $410,000Active5 beds 4 baths2,750 sq. ft.
806 Cascade, Cabot, AR 72023
MLS# 26037011Listed by: RE/MAX ENCORE - New

 $269,900Active4 beds 2 baths1,704 sq. ft.
586 Crepe Myrtle, Cabot, AR 72023
MLS# 26037020Listed by: CENTURY 21 PARKER & SCROGGINS REALTY - BENTON - New
 $517,000Active4 beds 4 baths2,612 sq. ft.
14 Wellington Place, Cabot, AR 72023
MLS# 26036971Listed by: CRYE-LEIKE REALTORS CABOT BRANCH - New
 $432,500Active4 beds 2 baths2,300 sq. ft.
19 Ravell Road, Cabot, AR 72023
MLS# 26036884Listed by: PORCHLIGHT REALTY - New
 $269,900Active4 beds 2 baths1,882 sq. ft.
16 Emma Drive, Cabot, AR 72023
MLS# 26036817Listed by: BLAIR & CO. REALTORS


Protect your home and budget from life's surprises with an Assurant Home Warranty, backed by a partner that supports you through every step of homeownership. Explore Plans.
©2026 Century 21 Real Estate LLC. All rights reserved. CENTURY 21®, the CENTURY 21 Logo and C21® are service marks owned by Century 21 Real Estate LLC. Century 21 Real Estate LLC fully supports the principles of the Fair Housing Act and the Equal Opportunity Act. Each office is independently owned and operated. Listing information is deemed reliable but not guaranteed accurate.