35 Wildwood Drive, Cabot, AR 72023
Local realty services provided by:CENTURY 21 H.S.V. Realty
35 Wildwood Drive,Cabot, AR 72023
$355,000
- 4 Beds
- 3 Baths
- - sq. ft.
- Single family
- Sold
Listed by: christen schellenberg
Office: venture realty group - cabot
MLS#:26022461
Source:AR_CARMLS
Sorry, we are unable to map this address
Price summary
- Price:$355,000
About this home
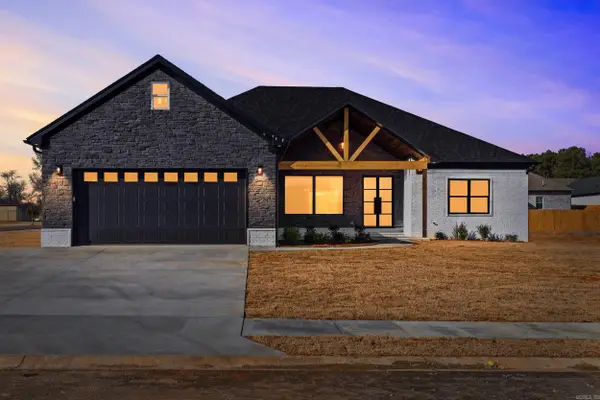
Major Price Improvement! Motivated sellers! Nestled on a private 1-acre lot in the highly desirable Wildwood subdivision just seconds from Mountain Springs Elementary, this spacious 4-bedroom, 2.5-bath home offers over 3,000 square feet with oversized bedrooms, multiple living areas, and abundant storage. The primary suite includes a sitting area that's perfect for a home office or nursery. The versatile fourth bedroom connects to a dedicated theater room with a built-in snack bar, creating the ultimate entertainment space. Outside, enjoy a secluded, tree-lined backyard with room to relax, play, and even a zip line. Recent updates include a new roof and fresh interior paint in 2022. Don't miss this incredible opportunity to own one of Cabot's best values on a full acre!
Contact an agent
Home facts
- Year built:2001
- Subdivision & Development:Wildwood III
- Listing ID #:26022461
- Added:101 day(s) ago
- Updated:September 14, 2026 at 06:23 AM
Rooms and interior
- Bedrooms:4
- Total bathrooms:3
- Full bathrooms:2
- Half bathrooms:1
- Flooring:Carpet, Tile, Wood
- Dining Description:Breakfast Bar, Separate Dining Room
- Kitchen Description:Dishwasher, Disposal, Electric Range, Free-Standing Stove, Ice Maker Connection
- Bedroom Description:Primary Bedroom Apart
Heating and cooling
- Cooling:Central Cool-Electric
- Heating:Central Heat-Electric
Structure and exterior
- Roof:Architectural Shingle
- Year built:2001
- Lot Features:In Subdivision
- Architectural Style:Traditional
- Construction Materials:Brick, Metal/Vinyl Siding
- Exterior Features:Deck, Guttering, Porch
- Foundation Description:Slab/Crawl Combination
- Levels:2 Stories
Utilities
- Water:Water Heater-Electric, Water-Public
- Sewer:Septic
Finances and disclosures
- Price:$355,000
- Tax amount:$1,622
Features and amenities
- Appliances:Dishwasher, Disposal, Electric Range, Free-Standing Stove, Ice Maker Connection
- Laundry features:Dryer Connection-Electric, Laundry Room, Washer Connection
- Amenities:Floored Attic, Smoke Detector(s), Walk-In Closet(s), Walk-in Shower
Parking
- Parking description:Garage, Side Entry, Two Car
New listings near 35 Wildwood Drive
- New
 $438,980Active4 beds 2 baths2,334 sq. ft.
2326 Lakewood Circle, Cabot, AR 72023
MLS# 26037291Listed by: PLANTATION REALTY - New
 $399,900Active4 beds 3 baths2,197 sq. ft.
10 Brixton Court, Cabot, AR 72023
MLS# 26037259Listed by: PORCHLIGHT REALTY - New
 $429,999Active4 beds 3 baths2,450 sq. ft.
65 Charlene Drive, Cabot, AR 72023
MLS# 26037221Listed by: PORCHLIGHT REALTY - New
 $387,500Active4 beds 2 baths2,393 sq. ft.
16 Hickory Valley Drive, Cabot, AR 72023
MLS# 26037057Listed by: PORCHLIGHT REALTY - New
 $410,000Active5 beds 4 baths2,750 sq. ft.
806 Cascade, Cabot, AR 72023
MLS# 26037011Listed by: RE/MAX ENCORE - New

 $269,900Active4 beds 2 baths1,704 sq. ft.
586 Crepe Myrtle, Cabot, AR 72023
MLS# 26037020Listed by: CENTURY 21 PARKER & SCROGGINS REALTY - BENTON - New
 $517,000Active4 beds 4 baths2,612 sq. ft.
14 Wellington Place, Cabot, AR 72023
MLS# 26036971Listed by: CRYE-LEIKE REALTORS CABOT BRANCH - New
 $432,500Active4 beds 2 baths2,300 sq. ft.
19 Ravell Road, Cabot, AR 72023
MLS# 26036884Listed by: PORCHLIGHT REALTY - New
 $269,900Active4 beds 2 baths1,882 sq. ft.
16 Emma Drive, Cabot, AR 72023
MLS# 26036817Listed by: BLAIR & CO. REALTORS - New
 $269,900Active3 beds 2 baths1,625 sq. ft.
2825 Mcneill Cove, Cabot, AR 72023
MLS# 26036691Listed by: KNOX REALTY


Protect your home and budget from life's surprises with an Assurant Home Warranty, backed by a partner that supports you through every step of homeownership. Explore Plans.
©2026 Century 21 Real Estate LLC. All rights reserved. CENTURY 21®, the CENTURY 21 Logo and C21® are service marks owned by Century 21 Real Estate LLC. Century 21 Real Estate LLC fully supports the principles of the Fair Housing Act and the Equal Opportunity Act. Each office is independently owned and operated. Listing information is deemed reliable but not guaranteed accurate.