
36 Ryleigh Circle, Cabot, AR 72023
Local realty services provided by:CENTURY 21 United
36 Ryleigh Circle,Cabot, AR 72023
$195,000
- 3 Beds
- 2 Baths
- - sq. ft.
- Single family
- Sold
Listed by: stacy riley
Office: porchlight realty
MLS#:26020872
Source:AR_CARMLS
Sorry, we are unable to map this address
Price summary
- Price:$195,000
About this home
Welcome home to this charming and well maintained home featuring a desirable split floor plan designed for both comfort and functionality. The spacious living area offers an inviting atmosphere with abundant natural light and an easy flow into the kitchen and dining spaces, making it perfect for everyday living and entertaining. The private primary suite is thoughtfully separated from the additional bedrooms featuring tray ceiling, an ensuite bath and walk in closet. Step outside to enjoy the fully fenced backyard offering plenty of space to relax, entertain, or enjoy outdoor activities. Conveniently located near local amenities, schools, and easy commuting routes, this home offers the perfect blend of comfort and convenience. Don’t miss your opportunity to make this your next home!
Contact an agent
Home facts
- Year built:2005
- Subdivision & Development:MATTIE LEIGH
- Listing ID #:26020872
- Added:69 day(s) ago
- Updated:August 01, 2026 at 06:43 AM
Rooms and interior
- Bedrooms:3
- Total bathrooms:2
- Full bathrooms:2
- Flooring:Carpet, Laminate, Tile
- Dining Description:Eat-In Kitchen
- Kitchen Description:Dishwasher, Free-Standing Stove, Microwave
- Bedroom Description:3 Bedrooms Same Level, Guest Bedroom on Main Level, Primary Bedroom Apart, Primary Bedroom/Main Level
Heating and cooling
- Cooling:Central Cool-Electric
Structure and exterior
- Roof:Architectural Shingle
- Year built:2005
- Lot Features:Level
- Architectural Style:Traditional
- Construction Materials:Brick
- Exterior Features:Guttering, Patio
- Foundation Description:Slab
- Levels:1 Story
Utilities
- Water:Water Heater-Electric, Water-Public
- Sewer:Sewer-Public
Finances and disclosures
- Price:$195,000
- Tax amount:$710
Features and amenities
- Appliances:Dishwasher, Free-Standing Stove, Microwave
- Laundry features:Dryer Connection-Electric, Laundry Room, Washer Connection
- Amenities:Sheet Rock
Parking
- Parking description:Garage, Two Car
New listings near 36 Ryleigh Circle
- New
 $273,585Active3 beds 2 baths1,403 sq. ft.
105 Bradford Drive, Cabot, AR 72023
MLS# 26031309Listed by: ARNETT REALTY & INVESTMENTS - New
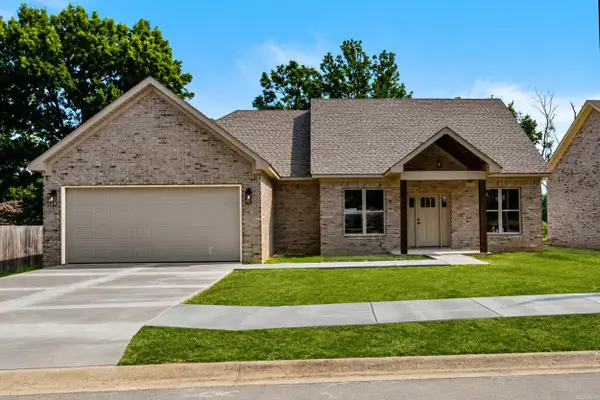 $294,999Active3 beds 3 baths1,514 sq. ft.
103 Bradford Drive, Cabot, AR 72023
MLS# 26031311Listed by: ARNETT REALTY & INVESTMENTS - New
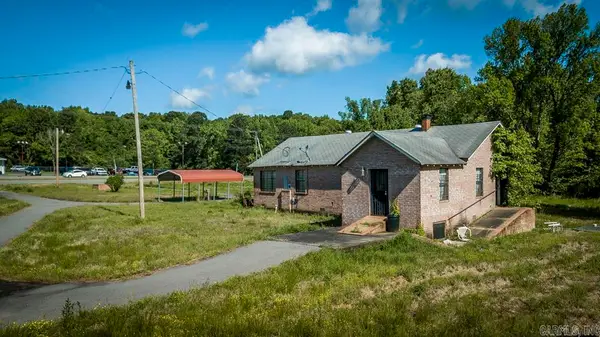 $750,000Active19.13 Acres
Address Withheld By Seller, Cabot, AR 72023
MLS# 26031275Listed by: MICHELE PHILLIPS & CO. REALTORS - New
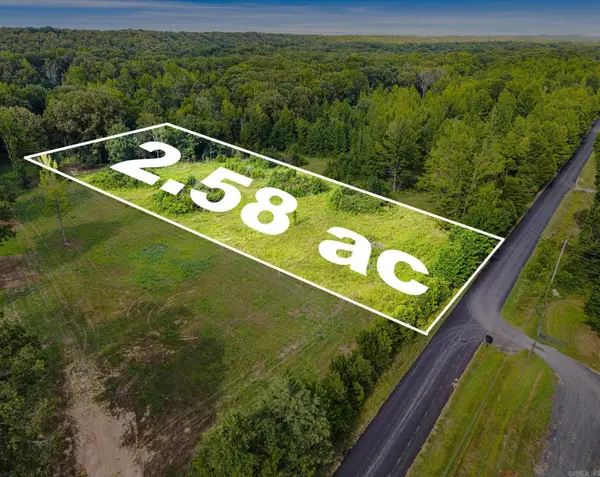 $45,000Active2.58 Acres
0 W. Cricket Lane, Cabot, AR 72023
MLS# 26031286Listed by: PORCHLIGHT REALTY - New
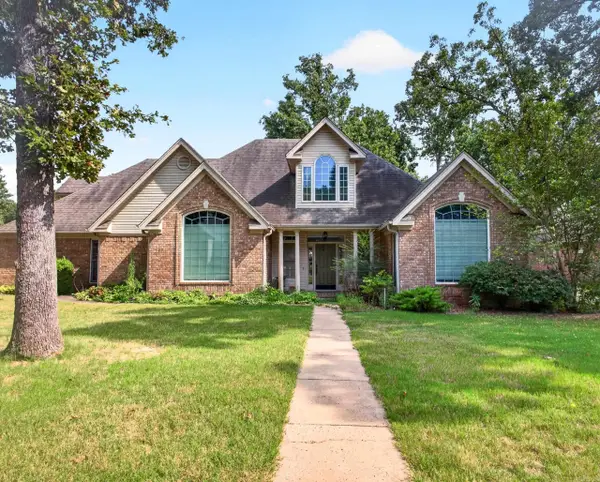 $377,000Active4 beds 3 baths2,837 sq. ft.
21 Turnberry Drive, Cabot, AR 72023
MLS# 26031238Listed by: PORCHLIGHT REALTY - New
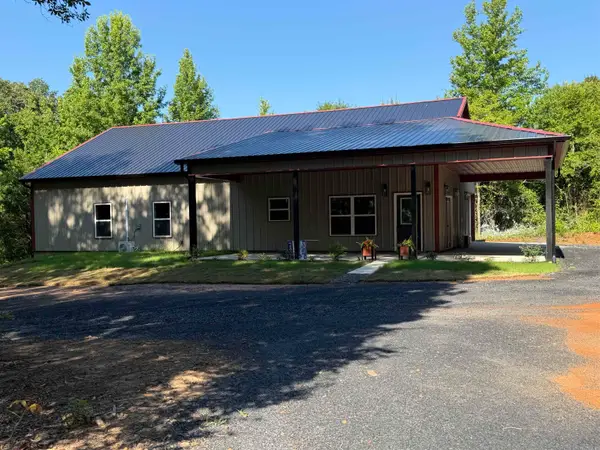 $390,000Active4 beds 2 baths2,072 sq. ft.
14411 Arnies Valley Road, Cabot, AR 72023
MLS# 26031162Listed by: BLAIR & CO. REALTORS - New
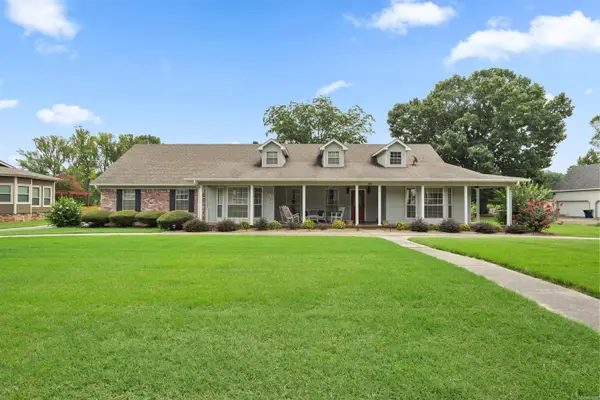 $435,000Active3 beds 3 baths2,699 sq. ft.
34 Fairway Dr, Cabot, AR 72023
MLS# 26031207Listed by: VENTURE REALTY GROUP - CABOT - New
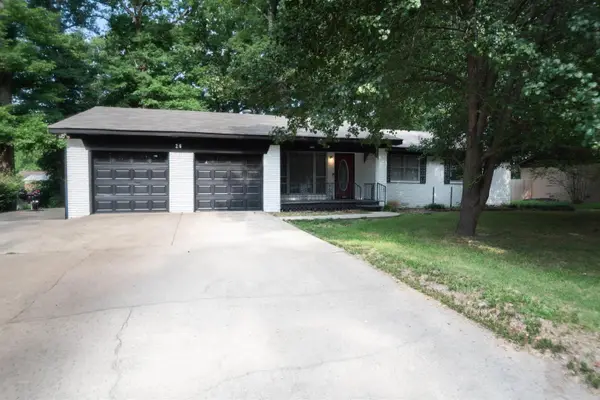 $224,900Active3 beds 3 baths1,514 sq. ft.
26 Barnwell Drive, Cabot, AR 72023
MLS# 26031134Listed by: BACK PORCH REALTY - Open Sun, 2 to 4pmNew
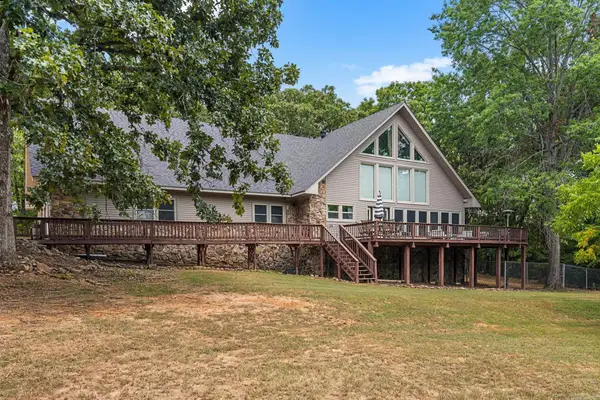 $685,000Active3 beds 2 baths2,872 sq. ft.
572 Memory Lane, Cabot, AR 72023
MLS# 26031102Listed by: PORCHLIGHT REALTY - New
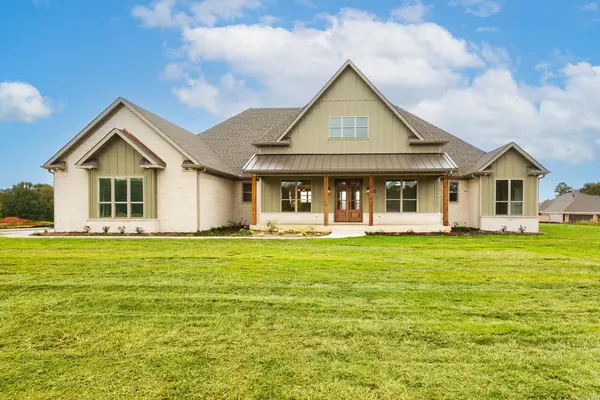 $609,900Active4 beds 3 baths2,977 sq. ft.
10 Scheffler Cove, Cabot, AR 72023
MLS# 26031099Listed by: PORCHLIGHT REALTY


Protect your home and budget from life's surprises with an Assurant Home Warranty, backed by a partner that supports you through every step of homeownership. Explore Plans.
©2026 Century 21 Real Estate LLC. All rights reserved. CENTURY 21®, the CENTURY 21 Logo and C21® are service marks owned by Century 21 Real Estate LLC. Century 21 Real Estate LLC fully supports the principles of the Fair Housing Act and the Equal Opportunity Act. Each office is independently owned and operated. Listing information is deemed reliable but not guaranteed accurate.