
105 Bradford Drive, Cabot, AR 72023
Local realty services provided by:CENTURY 21 Perry Real Estate
Listed by: rachel massey
Office: arnett realty & investments
MLS#:26031309
Source:AR_CARMLS
Price summary
- Price:$273,585
- Price per sq. ft.:$195
About this home
Discover the perfect blend of quality, comfort, and convenience in this beautiful 3-bedroom, 2-bathroom home located in Caiden Place Subdivision. Thoughtfully designed with an open floor plan, this home offers bright, inviting spaces that make everyday living effortless. The home has modern finishes, plenty of cabinet space, pantry, and a functional layout that’s perfect for hosting family and friends. Conveniently located near schools, shopping, restaurants, and just a short drive to Little Rock, this home is ideal for anyone looking for the benefits of new construction in a welcoming community. Give me a call!
Contact an agent
Home facts
- Year built:2026
- Subdivision & Development:CABOT CITY AREA
- Listing ID #:26031309
- Added:46 day(s) ago
- Updated:September 16, 2026 at 02:39 PM
Rooms and interior
- Bedrooms:3
- Total bathrooms:2
- Full bathrooms:2
- Flooring:Luxury Vinyl
- Dining Description:Breakfast Bar, Living/Dining Combo
- Kitchen Description:Disposal, Free-Standing Stove, Microwave, Pantry
- Bedroom Description:3 Bedrooms Same Level, All Bedrooms Down, Primary Bedroom Apart
- Living area:1,403 sq. ft.
Heating and cooling
- Cooling:Central Cool-Electric
- Heating:Central Heat-Electric
Structure and exterior
- Roof:Architectural Shingle
- Year built:2026
- Building area:1,403 sq. ft.
- Lot area:0.14 Acres
- Lot Features:Level
- Architectural Style:Craftsman, Traditional
- Construction Materials:Brick
- Exterior Features:Patio
- Foundation Description:Slab
- Levels:1 Story
Schools
- High school:Cabot
- Middle school:Cabot
- Elementary school:Cabot
Utilities
- Water:Water Heater-Electric, Water-Public
- Sewer:Sewer-Public
Finances and disclosures
- Price:$273,585
- Price per sq. ft.:$195
- Tax amount:$458
Features and amenities
- Appliances:Disposal, Free-Standing Stove, Microwave
- Laundry features:Dryer Connection-Electric, Laundry Room, Washer Connection
- Amenities:Sheet Rock, Smoke Detector(s)
Parking
- Parking description:Garage, Two Car
New listings near 105 Bradford Drive
- New
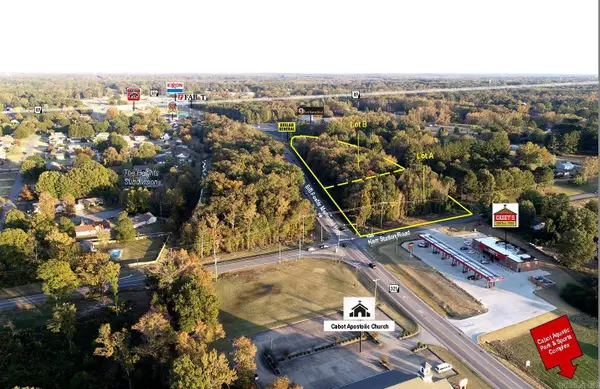 $967,000Active1.75 Acres
1 Bill Foster Memorial Hwy, Cabot, AR 72023
MLS# 26037719Listed by: ARNETT REALTY & INVESTMENTS - New
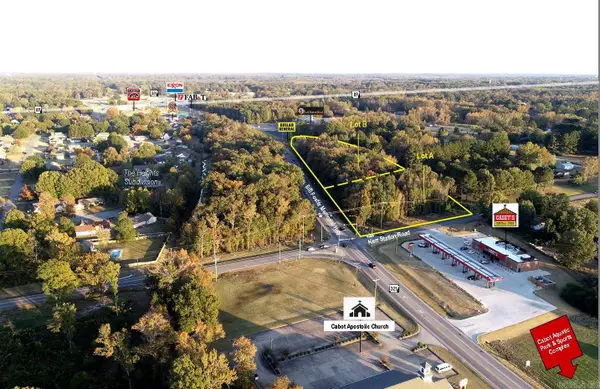 $462,600Active1.3 Acres
10 Bill Foster Memorial Hwy, Cabot, AR 72023
MLS# 26037720Listed by: ARNETT REALTY & INVESTMENTS - New
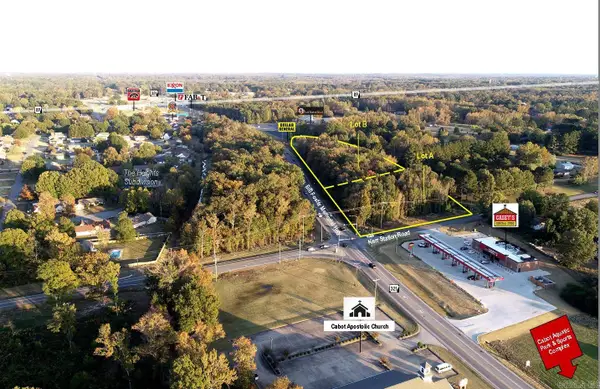 $1,429,000Active3.05 Acres
1 Bill Foster Memorial Hwy, Cabot, AR 72023
MLS# 26037722Listed by: ARNETT REALTY & INVESTMENTS - New
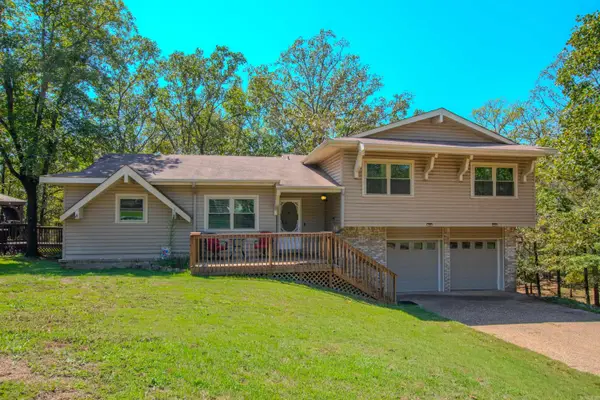 $279,900Active3 beds 3 baths1,638 sq. ft.
1626 Erving Ridge Loop, Cabot, AR 72023
MLS# 26037705Listed by: CBRPM GROUP - New
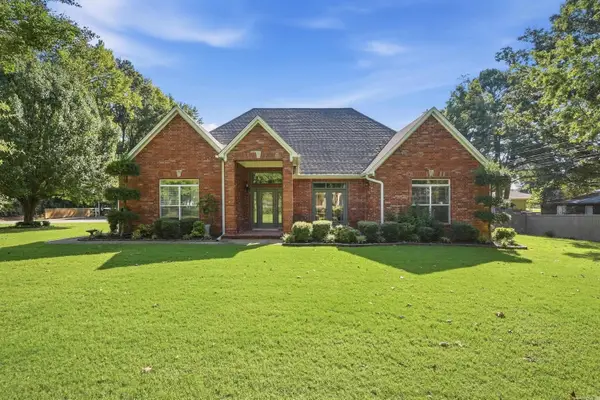 $624,900Active5 beds 4 baths3,992 sq. ft.
309 S Pine St, Cabot, AR 72023
MLS# 26037680Listed by: MCKIMMEY ASSOCIATES REALTORS NLR - New
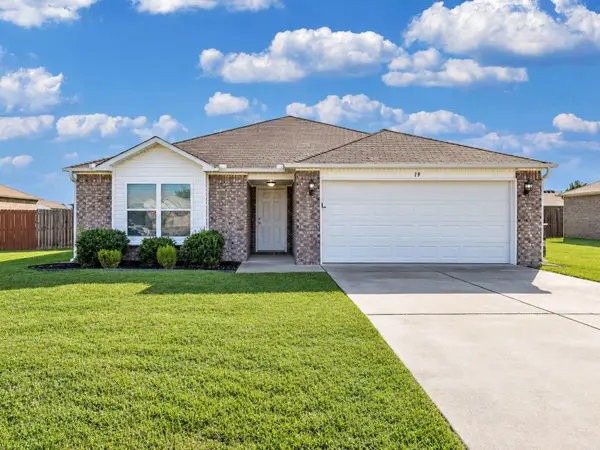 $200,000Active3 beds 2 baths1,392 sq. ft.
Address Withheld By Seller, Cabot, AR 72023
MLS# 26037674Listed by: KW MARKET PRO REALTY - New
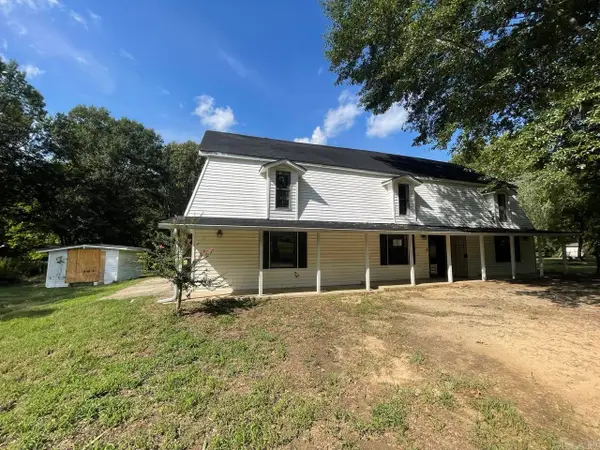 $205,000Active4 beds 3 baths2,135 sq. ft.
35 Woodland Drive, Cabot, AR 72023
MLS# 26037647Listed by: EXP REALTY - New
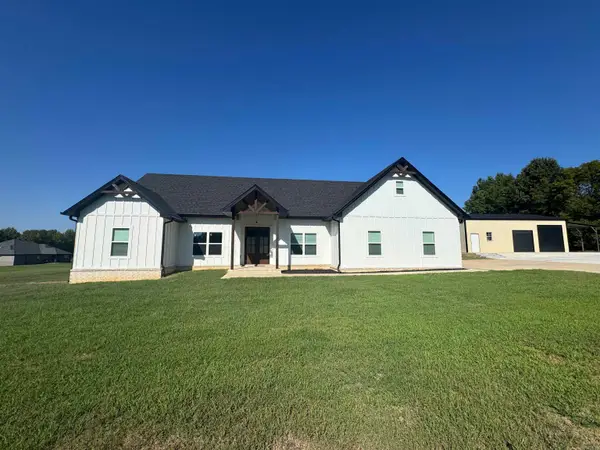 $585,000Active4 beds 3 baths2,815 sq. ft.
5942 Hwy 89 South, Cabot, AR 72023
MLS# 26037612Listed by: VENTURE REALTY GROUP - CABOT - New
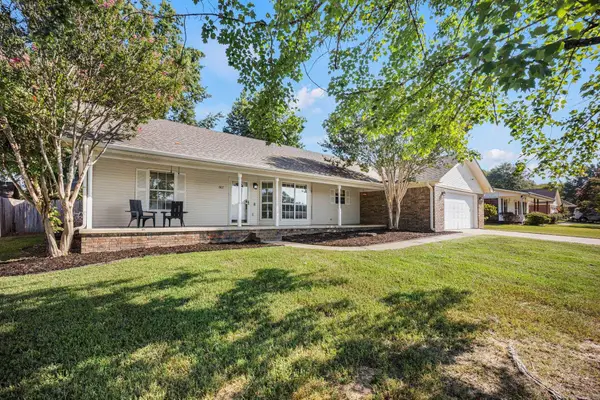 $239,900Active3 beds 2 baths1,709 sq. ft.
602 Southhaven Avenue, Cabot, AR 72023
MLS# 26037573Listed by: SIGNATURE PROPERTIES - New
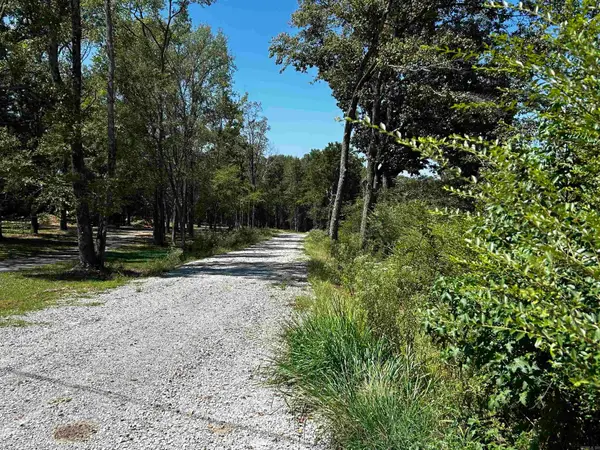 $199,000Active5.08 Acres
Tract A & Tract B, Cabot, AR 72023
MLS# 26037557Listed by: KELLER WILLIAMS REALTY


Protect your home and budget from life's surprises with an Assurant Home Warranty, backed by a partner that supports you through every step of homeownership. Explore Plans.
©2026 Century 21 Real Estate LLC. All rights reserved. CENTURY 21®, the CENTURY 21 Logo and C21® are service marks owned by Century 21 Real Estate LLC. Century 21 Real Estate LLC fully supports the principles of the Fair Housing Act and the Equal Opportunity Act. Each office is independently owned and operated. Listing information is deemed reliable but not guaranteed accurate.