
45 Bea Street, Cabot, AR 72023
Local realty services provided by:CENTURY 21 Perry Real Estate
45 Bea Street,Cabot, AR 72023
$435,000
- 4 Beds
- 2 Baths
- 2,186 sq. ft.
- Single family
- Active
Listed by: ashley cifreo
Office: michele phillips & co. realtors searcy branch
MLS#:26043622
Source:AR_CARMLS
Price summary
- Price:$435,000
- Price per sq. ft.:$198.99
About this home
Welcome to 45 Bea Street in Mount Tabor Estates! This beautiful 4 bedroom, 2 bathroom home offers approximately 2,160 square feet of thoughtfully designed living space, situated on nearly half an acre! The open floor plan features 9-foot ceilings, a spacious living room with a wood-burning fireplace and a formal dining area. The kitchen is sure to impress with quartz countertops, white cabinetry, stainless steel appliances, a large island and an oversized walk-in pantry. The primary suite offers a relaxing retreat with a soaking tub, tiled shower with rainhead, double vanities and a walk-in closet. But what really sets this property apart are the incredible additions the sellers have made! Enjoy your own backyard pool, a HUGE metal shop offering endless possibilities for storage, hobbies or projects, and a spacious covered patio perfect for entertaining. With generous bedrooms, beautiful finishes and outdoor amenities that are hard to find together, this home truly has so much to offer!...
Contact an agent
Home facts
- Year built:2021
- Subdivision & Development:MOUNT TABOR ESTATES
- Listing ID #:26043622
- Added:1 day(s) ago
- Updated:October 30, 2026 at 03:01 AM
Rooms and interior
- Bedrooms:4
- Total bathrooms:2
- Full bathrooms:2
- Flooring:Luxury Vinyl
- Dining Description:Eat-In Kitchen
- Kitchen Description:Dishwasher, Disposal, Electric Range
- Bedroom Description:4 Bedrooms Same Level
- Living area:2,186 sq. ft.
Structure and exterior
- Roof:Architectural Shingle
- Year built:2021
- Building area:2,186 sq. ft.
- Lot area:0.47 Acres
- Lot Features:Cleared, In Subdivision, Level
- Architectural Style:Traditional
- Construction Materials:Brick
- Exterior Features:Patio
- Foundation Description:Slab
- Levels:1 Story
Schools
- High school:Cabot
- Elementary school:Cabot South
Utilities
- Water:Water-Public
- Sewer:Community Sewer, Septic
Finances and disclosures
- Price:$435,000
- Price per sq. ft.:$198.99
- Tax amount:$2,003 (2025)
Features and amenities
- Appliances:Dishwasher, Disposal, Electric Range
- Laundry features:Dryer Connection-Electric, Laundry Room, Washer Connection
- Amenities:Sheet Rock
- Pool features:Above Ground Pool
Parking
- Parking description:Four Car or More, Garage
New listings near 45 Bea Street
- New
 $215,000Active3 beds 2 baths2,016 sq. ft.
28015 107 Highway, Cabot, AR 72023
MLS# 26043648Listed by: MCKIMMEY ASSOCIATES REALTORS NLR - New
 $450,000Active4 beds 3 baths3,000 sq. ft.
54 Cedar Ridge Cove, Cabot, AR 72023
MLS# 26043621Listed by: BLAIR & CO. REALTORS - New
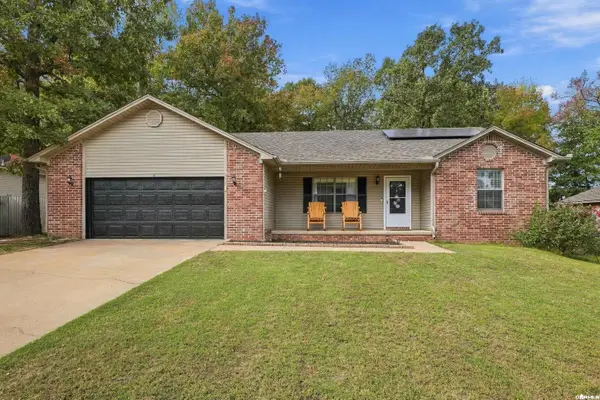 $220,000Active3 beds 2 baths1,480 sq. ft.
18 Alpine Lane, Cabot, AR 72023
MLS# 26043511Listed by: ENGEL & VOLKERS - New
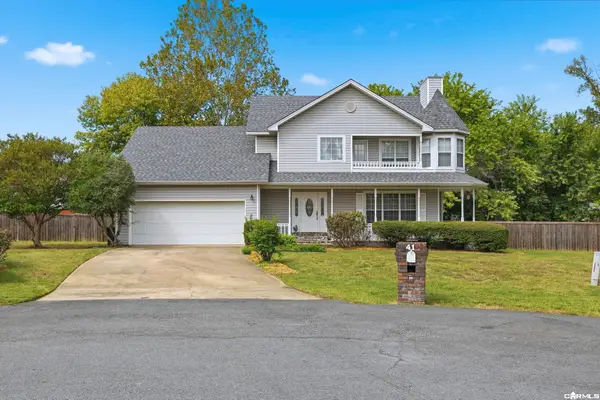 $388,900Active4 beds 3 baths2,570 sq. ft.
41 Glendale Drive, Cabot, AR 72023
MLS# 26043466Listed by: PORCHLIGHT REALTY - New
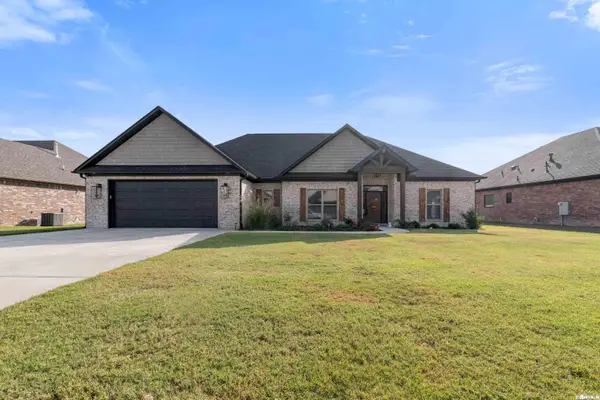 $489,900Active4 beds 3 baths2,654 sq. ft.
2328 Lakewood Circle, Cabot, AR 72023
MLS# 26043429Listed by: RE/MAX ADVANTAGE - New
 $350,000Active4 beds 4 baths3,104 sq. ft.
14 Glendale Cove, Cabot, AR 72023
MLS# 26043193Listed by: CRYE-LEIKE REALTORS FINANCIAL CENTRE BRANCH - New
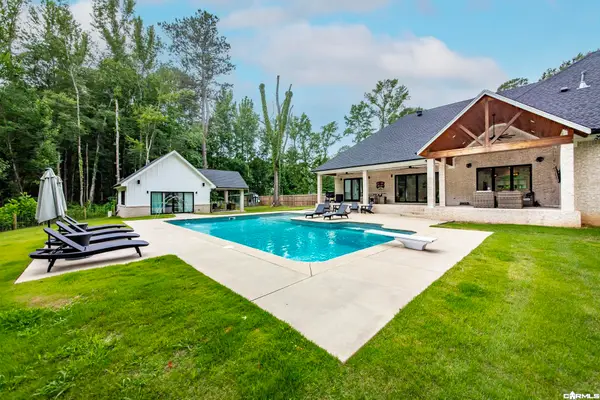 $915,000Active4 beds 3 baths3,900 sq. ft.
29 Woody Lane, Cabot, AR 72023
MLS# 26043185Listed by: BLAIR & CO. REALTORS - New
 $239,900Active3 beds 2 baths2,042 sq. ft.
24 Blue Bonnet Drive, Cabot, AR 72023
MLS# 26043042Listed by: MICHELE PHILLIPS & CO. REALTORS SEARCY BRANCH - New
 $315,000Active3 beds 2 baths1,940 sq. ft.
49 Krooked Kreek Circle, Cabot, AR 72023
MLS# 26043033Listed by: CRYE-LEIKE REALTORS NLR BRANCH


Protect your home and budget from life's surprises with an Assurant Home Warranty, backed by a partner that supports you through every step of homeownership. Explore Plans.
©2026 Century 21 Real Estate LLC. All rights reserved. CENTURY 21®, the CENTURY 21 Logo and C21® are service marks owned by Century 21 Real Estate LLC. Century 21 Real Estate LLC fully supports the principles of the Fair Housing Act and the Equal Opportunity Act. Each office is independently owned and operated. Listing information is deemed reliable but not guaranteed accurate.