
65 Stiers Lane, Cabot, AR 72023
Local realty services provided by:CENTURY 21 Combs & Associates Real Estate
65 Stiers Lane,Cabot, AR 72023
$275,000
- 2 Beds
- 2 Baths
- 1,285 sq. ft.
- Single family
- Active
Listed by: kaylee hampton
Office: irealty arkansas - benton
MLS#:26038766
Source:AR_CARMLS
Price summary
- Price:$275,000
- Price per sq. ft.:$214.01
About this home
Over 2.5 acres of peaceful, private country living just minutes from Cabot's city conveniences. Built in 2023, this 2 bed, 2 bath home welcomes you with beautiful landscaping and a circle drive out front. From the moment you step inside, you will feel at home with gorgeous finishes and thoughtful details throughout. Enjoy mornings on the front porch that spans the full width of the home and evenings on the wraparound back deck overlooking views of the pond. The single-level floor plan features no stairs, quartz countertops, LVP flooring, and walk-in showers for easy, comfortable living. This one is your own little slice of heaven, with room to breathe and everything you need just a short drive away. Schedule your showing today!
Contact an agent
Home facts
- Year built:2023
- Subdivision & Development:Metes & Bounds
- Listing ID #:26038766
- Added:1 day(s) ago
- Updated:September 25, 2026 at 12:12 AM
Rooms and interior
- Bedrooms:2
- Total bathrooms:2
- Full bathrooms:2
- Flooring:Luxury Vinyl, Tile
- Dining Description:Breakfast Bar, Kitchen/Dining Combo
- Kitchen Description:Dishwasher, Disposal, Free-Standing Stove, Gas Range, Pantry
- Bedroom Description:2 Bedrooms Same Level, Primary Bedroom Apart
- Living area:1,285 sq. ft.
Heating and cooling
- Cooling:Central Cool-Electric
- Heating:Heat Pump
Structure and exterior
- Roof:Metal
- Year built:2023
- Building area:1,285 sq. ft.
- Lot area:2.59 Acres
- Lot Features:Level
- Architectural Style:Craftsman, Traditional
- Construction Materials:Frame, Wood
- Exterior Features:Deck, Porch
- Foundation Description:Slab
- Levels:1 Story
Utilities
- Water:Water-Public
- Sewer:Septic
Finances and disclosures
- Price:$275,000
- Price per sq. ft.:$214.01
- Tax amount:$450 (2025)
Features and amenities
- Appliances:Dishwasher, Disposal, Free-Standing Stove, Gas Range
- Laundry features:Dryer Connection-Electric, Laundry Room, Washer Connection
- Amenities:Floored Attic, Smoke Detector(s), Walk-In Closet(s), Walk-in Shower
Parking
- Parking description:Parking Pads, Three Car
New listings near 65 Stiers Lane
- New
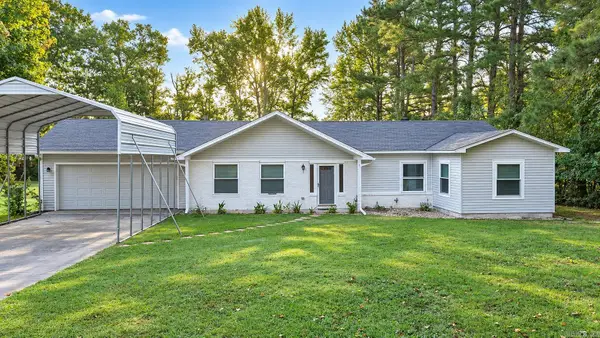 $268,000Active3 beds 2 baths1,948 sq. ft.
215 Pin Oak Drive, Cabot, AR 72023
MLS# 26038927Listed by: LUNSFORD & ASSOCIATES REALTY CO. - New
 $40,000Active1.07 Acres
105 Glenna Lane, Cabot, AR 72023
MLS# 26038932Listed by: LOTUS REALTY - New
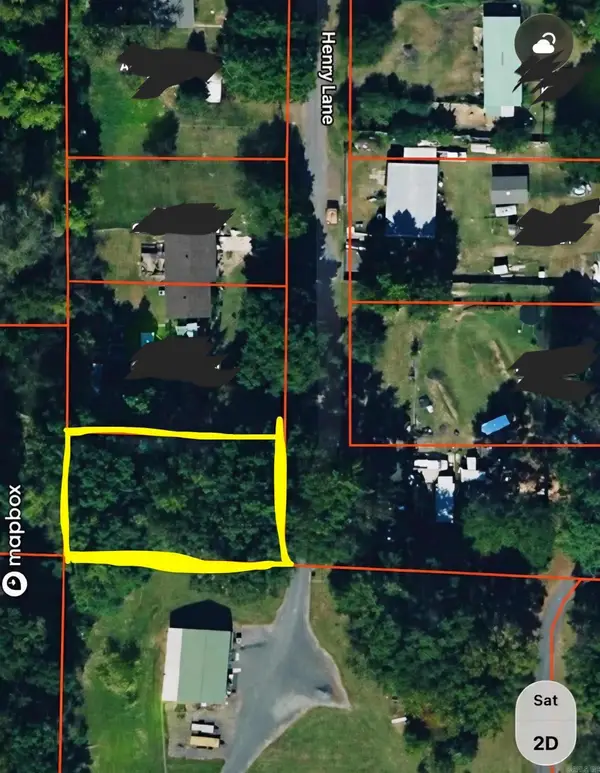 $8,000Active0.24 Acres
0 Henry Lane, Cabot, AR 72023
MLS# 26038895Listed by: CARMICHAEL & CO REALTY - New
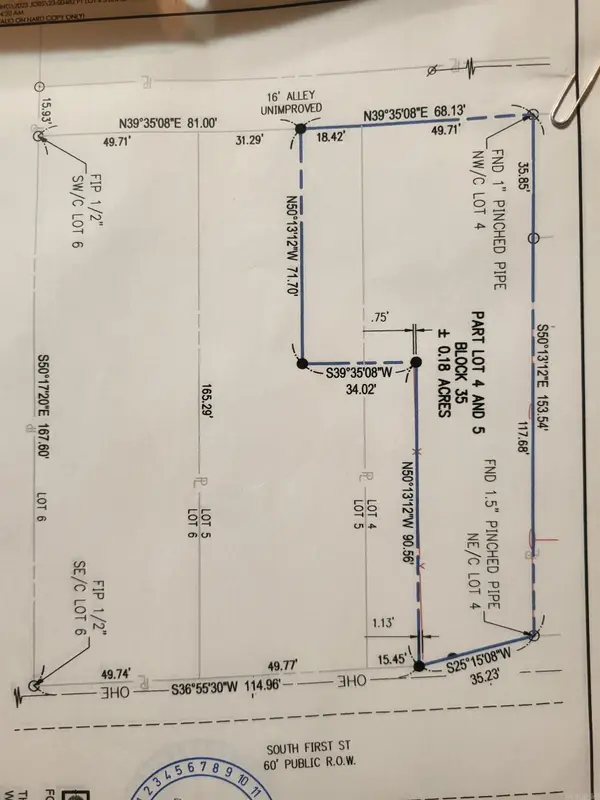 $25,000Active0.18 Acres
312 S 1st Street, Cabot, AR 72023
MLS# 26038897Listed by: CARMICHAEL & CO REALTY - Open Sun, 2 to 4pmNew
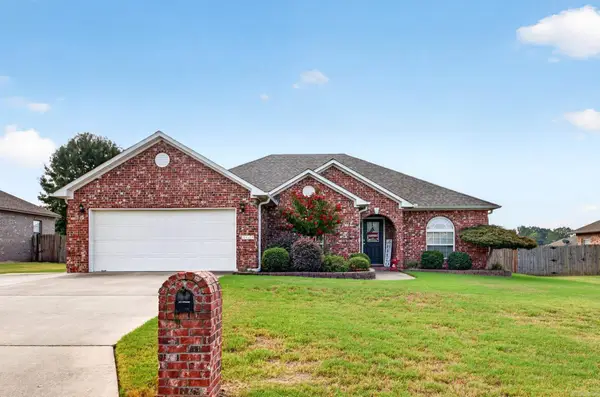 $289,500Active3 beds 2 baths1,935 sq. ft.
2424 Canterbury Lane, Cabot, AR 72023
MLS# 26038890Listed by: PORCHLIGHT REALTY - New
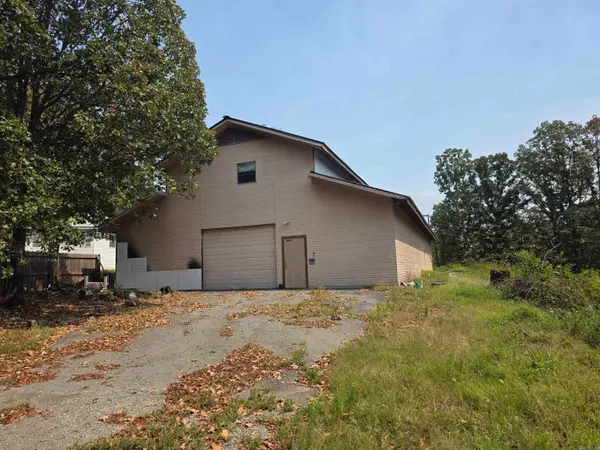 $275,000Active2 beds 1 baths1,088 sq. ft.
35 - 82 Crace Trail, Cabot, AR 72023
MLS# 26038850Listed by: CRYE-LEIKE REALTORS CABOT BRANCH - New
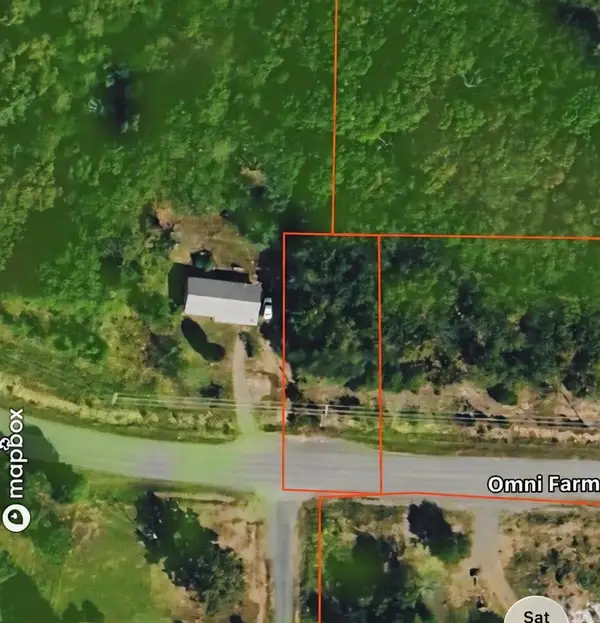 $17,500Active0.24 Acres
0 Omni Farms Road, Cabot, AR 72023
MLS# 26038787Listed by: CARMICHAEL & CO REALTY - New
 $60,000Active5.02 Acres
Tract 5 Sunset, Cabot, AR 72023
MLS# 26038790Listed by: RE/MAX HOMEFINDERS 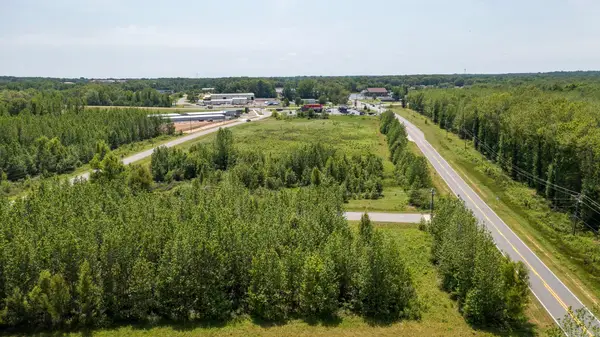 $445,000Pending10.2 Acres
00 Hwy 367, Cabot, AR 72023
MLS# 26038644Listed by: PORCHLIGHT REALTY


Protect your home and budget from life's surprises with an Assurant Home Warranty, backed by a partner that supports you through every step of homeownership. Explore Plans.
©2026 Century 21 Real Estate LLC. All rights reserved. CENTURY 21®, the CENTURY 21 Logo and C21® are service marks owned by Century 21 Real Estate LLC. Century 21 Real Estate LLC fully supports the principles of the Fair Housing Act and the Equal Opportunity Act. Each office is independently owned and operated. Listing information is deemed reliable but not guaranteed accurate.