
6524 Hwy 89, Cabot, AR 72023
Local realty services provided by:CENTURY 21 PORTFOLIO
Listed by: tony young
Office: young home sales
MLS#:26032137
Source:AR_CARMLS
Price summary
- Price:$495,000
- Price per sq. ft.:$186.37
About this home
Country living with room to spread out! Situated on approximately 12 acres, this unique property features a two bedroom main home PLUS a separate 576 Sqft in-law/guest quarters with it own bedroom and Full bath. The 2,055 sq ft main home plus a 576 sq ft detached in-law/guest quarters, providing flexibility for extended family, guests, home office or additional living space. The main home features 2 spacious bedrooms, each with its own private full bath, plus an additional half bath for guests. The separate guest quarters includes its own full bath. Enjoy peaceful outdoor living from the covered porch areas overlooking the acreage. A large horse barn adds excellent potential for equestrian use, livestock, storage or hobby farming. The property also features a saltwater inground pool , and a pond shared with the neighboring property, adding to the beautiful country setting. With approximately 2,631 total sq ft of living space between the main residence and guest quarters, abundant acreage, barn and pond, this property offers a rare combination of privacy, versatility and country living while still providing convenient access to nearby amenities....
Contact an agent
Home facts
- Year built:2004
- Subdivision & Development:Not In List
- Listing ID #:26032137
- Added:48 day(s) ago
- Updated:September 24, 2026 at 02:36 PM
Rooms and interior
- Bedrooms:2
- Total bathrooms:3
- Full bathrooms:2
- Half bathrooms:1
- Flooring:Laminate, Wood
- Dining Description:Kitchen/Dining Combo
- Kitchen Description:Dishwasher, Disposal, Electric Range, Free-Standing Stove, Microwave, Pantry
- Bedroom Description:Guest Bedroom Apart, Guest Bedroom on Main Level, Primary Bedroom Apart, Primary Bedroom/Main Level
- Living area:2,656 sq. ft.
Heating and cooling
- Cooling:Central Cool-Electric, Mini Split
- Heating:Central Heat-Electric, Mini Split
Structure and exterior
- Roof:Architectural Shingle
- Year built:2004
- Building area:2,656 sq. ft.
- Lot area:12 Acres
- Lot Features:Level, Not in Subdivision
- Architectural Style:Colonial
- Construction Materials:Frame, Wood
- Exterior Features:Covered Patio, Deck, Guttering, Porch
- Foundation Description:Slab/Crawl Combination
- Levels:1 Story
Utilities
- Water:Water Heater-Electric, Water-Public
- Sewer:Septic
Finances and disclosures
- Price:$495,000
- Price per sq. ft.:$186.37
- Tax amount:$1,836 (2025)
Features and amenities
- Appliances:Dishwasher, Disposal, Electric Range, Free-Standing Stove, Microwave
- Laundry features:Dryer Connection-Electric, Laundry Room
- Amenities:Built-Ins, Sheet Rock, Smoke Detector(s), Walk-In Closet(s), Walk-in Shower
- Pool features:Inground Pool
Parking
- Parking description:Carport, Four Car or More, Garage, Parking Pads
New listings near 6524 Hwy 89
- New
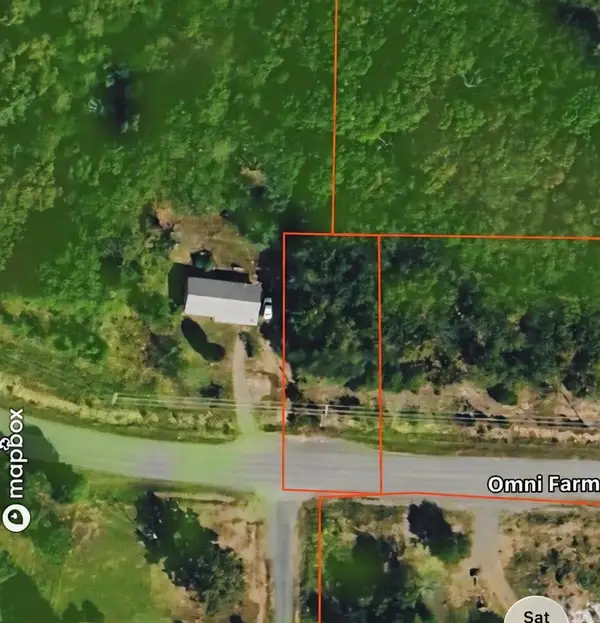 $17,500Active0.24 Acres
0 Omni Farms Road, Cabot, AR 72023
MLS# 26038787Listed by: CARMICHAEL & CO REALTY - New
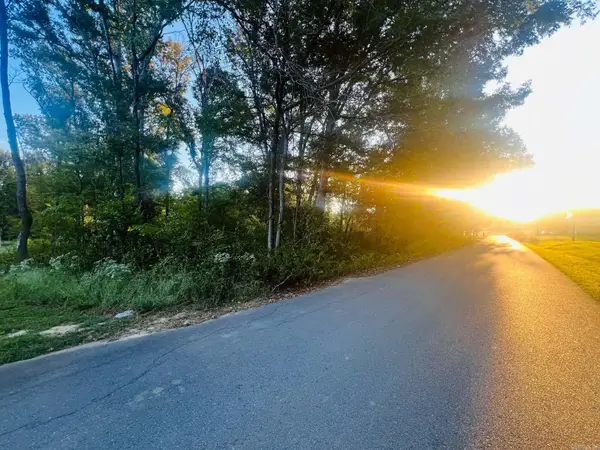 $60,000Active5.02 Acres
Tract 5 Sunset, Cabot, AR 72023
MLS# 26038790Listed by: RE/MAX HOMEFINDERS - New
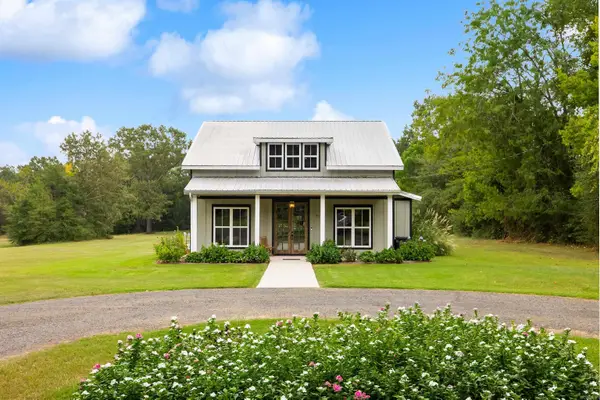 $275,000Active2 beds 2 baths1,285 sq. ft.
65 Stiers Lane, Cabot, AR 72023
MLS# 26038766Listed by: IREALTY ARKANSAS - BENTON 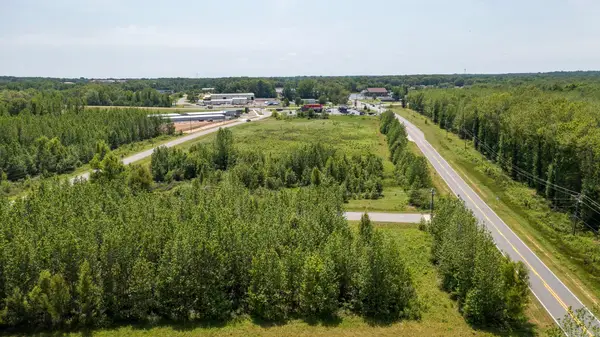 $445,000Pending10.2 Acres
00 Hwy 367, Cabot, AR 72023
MLS# 26038644Listed by: PORCHLIGHT REALTY- New
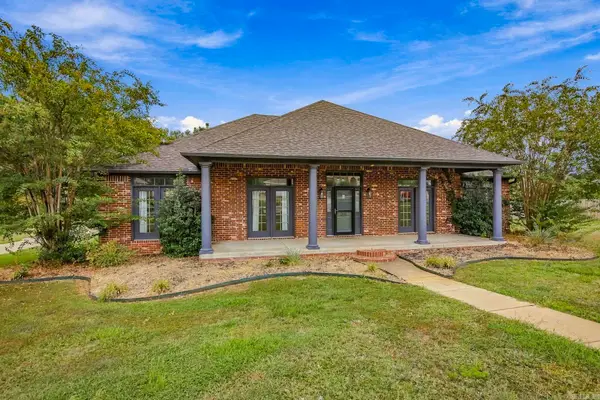 $399,900Active4 beds 3 baths2,615 sq. ft.
26 Shenandoah Way, Cabot, AR 72023
MLS# 26038640Listed by: CRYE-LEIKE REALTORS CABOT BRANCH - New
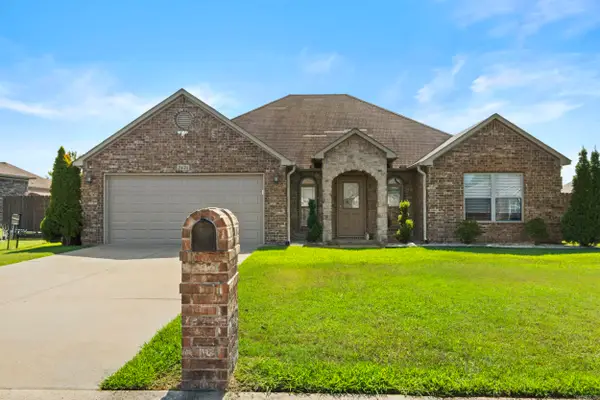 $264,900Active4 beds 2 baths1,743 sq. ft.
2426 Toccata Lane, Cabot, AR 72023
MLS# 26038620Listed by: RE/MAX ENCORE - New
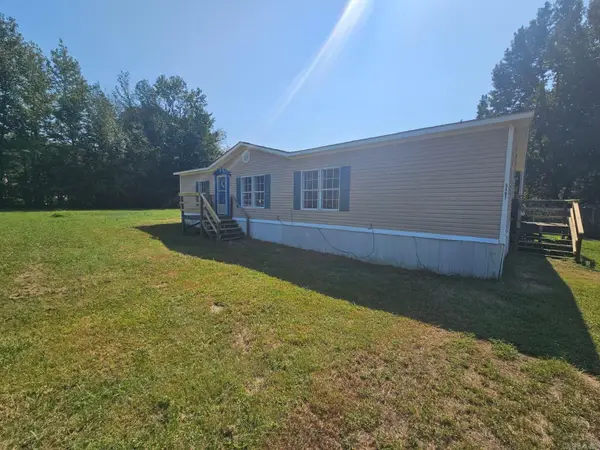 $105,000Active3 beds 2 baths1,400 sq. ft.
5401 Bayou Meto Loop, Cabot, AR 72023
MLS# 26038442Listed by: ELLIOTT REALTY AND PROPERTY MANAGEMENT - New
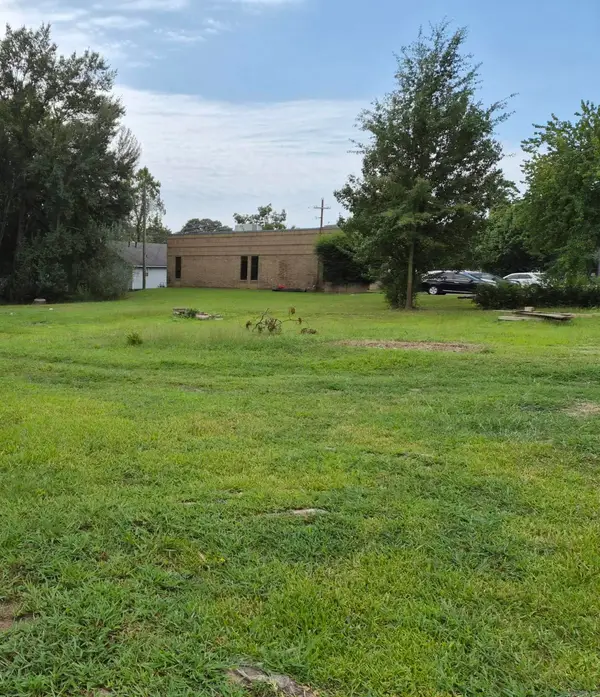 $45,000Active0.2 Acres
409 N 2nd Street, Cabot, AR 72023
MLS# 26038410Listed by: SB REALTY & PROPERTY MANAGEMENT - New
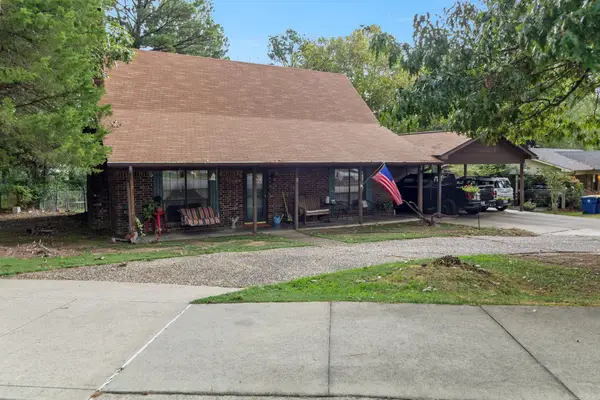 $180,000Active4 beds 2 baths1,672 sq. ft.
9 Allison Drive, Cabot, AR 72023
MLS# 26038350Listed by: NELSON & ASSOCIATES - New
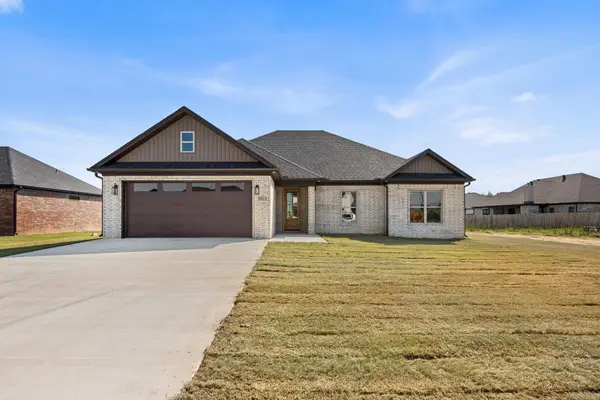 $421,500Active4 beds 2 baths2,277 sq. ft.
2324 Lakewood Circle, Cabot, AR 72023
MLS# 26038288Listed by: PORCHLIGHT REALTY


Protect your home and budget from life's surprises with an Assurant Home Warranty, backed by a partner that supports you through every step of homeownership. Explore Plans.
©2026 Century 21 Real Estate LLC. All rights reserved. CENTURY 21®, the CENTURY 21 Logo and C21® are service marks owned by Century 21 Real Estate LLC. Century 21 Real Estate LLC fully supports the principles of the Fair Housing Act and the Equal Opportunity Act. Each office is independently owned and operated. Listing information is deemed reliable but not guaranteed accurate.