801 Greystone Boulevard, Cabot, AR 72023
Local realty services provided by:CENTURY 21 Perry Real Estate
801 Greystone Boulevard,Cabot, AR 72023
$1,150,000
- 4 Beds
- 6 Baths
- 6,139 sq. ft.
- Single family
- Active
Listed by: tami davis
Office: porchlight realty
MLS#:26027772
Source:AR_CARMLS
Price summary
- Price:$1,150,000
- Price per sq. ft.:$187.33
- Monthly HOA dues:$17.08
About this home
Cost to build 1.9Million, instant equity. Lake View! Discover a luxurious Fox Block concrete home featuring exceptional R-50 insulation timber beam framing, and foam insulation for energy efficiency. Highlights include a fully conditioned attic, an immersive home theater with a 120" screen and Dolby Atmos sound, custom chandeliers, and a modern fireplace with unique brickwork. The gourmet kitchen boasts state-of-the-art Café GE appliances, ice machine, a pot filler, and custom vintage cabinets. Enjoy a golf simulator, a whole-house generator, and a water conditioner for added luxury. The spacious 3-car garage includes an RV door, workshop, and is climate-controlled. This home, nominated for ICF House of the Year, combines luxury, comfort, and innovation seamlessly. Closet features island, chandelier, and cedar coat area. Home located on 11th fairway green of Cypress Creek Golf Course. Dog grooming room. See associate documents for upgrade lists and more details.
Contact an agent
Home facts
- Year built:2022
- Listing ID #:26027772
- Added:1 day(s) ago
- Updated:July 10, 2026 at 05:24 AM
Rooms and interior
- Bedrooms:4
- Total bathrooms:6
- Full bathrooms:4
- Half bathrooms:2
- Flooring:Luxury Vinyl, Tile
- Dining Description:Breakfast Bar, Eat-In Kitchen
- Kitchen Description:Dishwasher, Disposal, Double Oven, Gas Range, Ice Maker Connection, Pantry
- Bedroom Description:3 Bedrooms Same Level, Primary Bedroom Apart, Primary Bedroom/Main Level
- Basement Description:Basement, Finished, Full, Outside Access/Walk-Out
- Living area:6,139 sq. ft.
Heating and cooling
- Cooling:Central Cool-Electric
- Heating:Central Heat-Gas
Structure and exterior
- Roof:Architectural Shingle
- Year built:2022
- Building area:6,139 sq. ft.
- Lot area:1 Acres
- Lot Features:Cleared, Golf Course Frontage, In Subdivision, Level, Resort Property, Sloped, Wooded
- Architectural Style:Contemporary
- Construction Materials:Brick, Rock & Frame
- Exterior Features:Deck, Guttering, Patio, Screened Porch
- Foundation Description:Slab
- Levels:3 Stories
Utilities
- Water:Water Heater-Gas, Water-Public
- Sewer:Sewer-Public
Finances and disclosures
- Price:$1,150,000
- Price per sq. ft.:$187.33
- Tax amount:$6,097
Features and amenities
- Appliances:Dishwasher, Disposal, Gas Range, Ice Maker Connection
- Laundry features:Dryer Connection-Electric, Laundry Room, Washer Connection
- Amenities:Built-Ins, Clubhouse, Floored Attic, Golf Course, Smoke Detector(s), Tennis Court(s), Walk-In Closet(s), Walk-in Shower
- Pool features:Swimming Pool(s)
Parking
- Parking description:Auto Door Opener, Garage, Three Car
New listings near 801 Greystone Boulevard
- Open Sat, 3 to 5pmNew
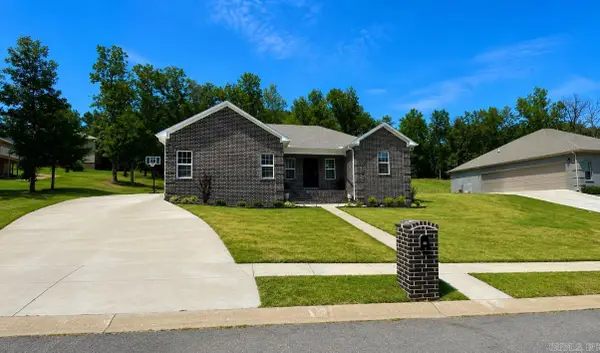 $255,000Active3 beds 2 baths1,267 sq. ft.
17 Pawnee Drive, Cabot, AR 72023
MLS# 26027697Listed by: EXP REALTY - New
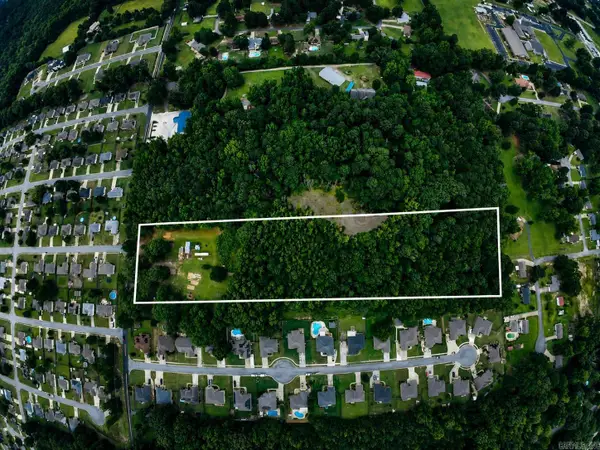
 $600,000Active3 beds 2 baths1,728 sq. ft.
326 & 358 Diederich Lane, Cabot, AR 72023
MLS# 26027669Listed by: CENTURY 21 REAL ESTATE UNLIMITED - New
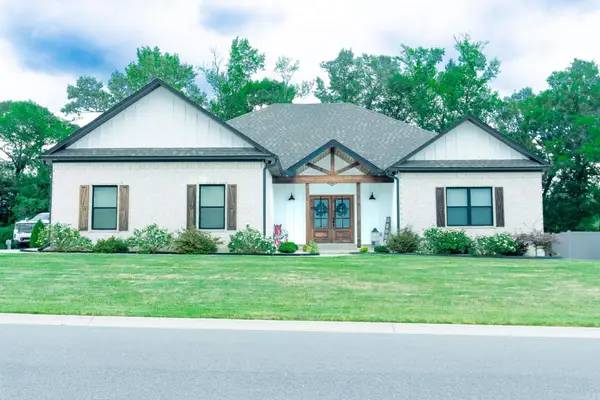 $439,900Active4 beds 3 baths2,427 sq. ft.
315 Mayberry Drive, Cabot, AR 72023
MLS# 26027541Listed by: CRYE-LEIKE REALTORS CABOT BRANCH - New
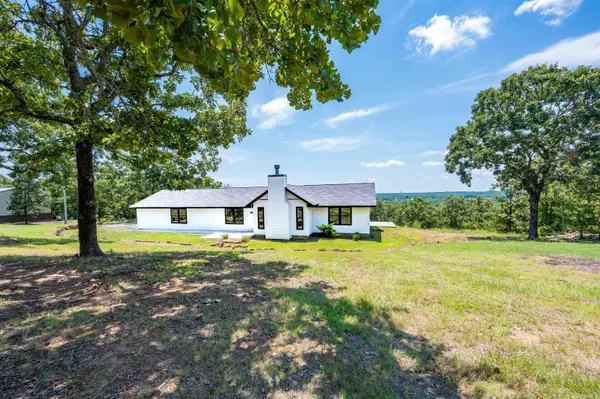 $339,999Active3 beds 2 baths1,820 sq. ft.
14307 Parnell Road, Cabot, AR 72023
MLS# 26027557Listed by: BIAS 4 U REALTY - New
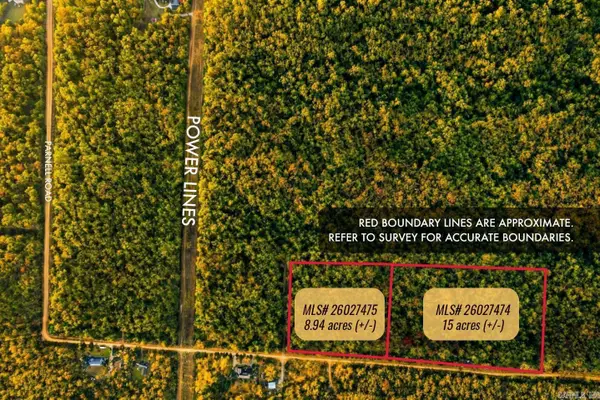 $225,000Active15 Acres
00 Parnell Road, Cabot, AR 72023
MLS# 26027474Listed by: IREALTY ARKANSAS - CABOT - New
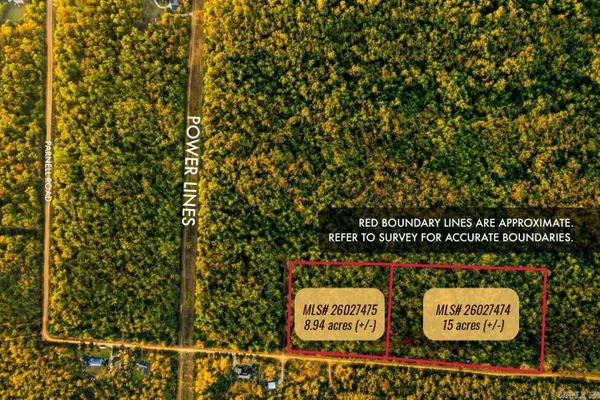 $134,100Active8.94 Acres
00 Parnell Road, Cabot, AR 72023
MLS# 26027475Listed by: IREALTY ARKANSAS - CABOT - New
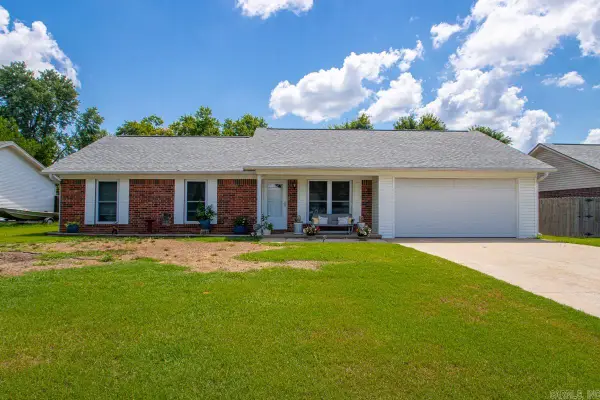 $199,000Active3 beds 2 baths1,504 sq. ft.
35 Burns Drive, Cabot, AR 72023
MLS# 26027407Listed by: HOME DESIGN AND REALTY L.L.C. - New
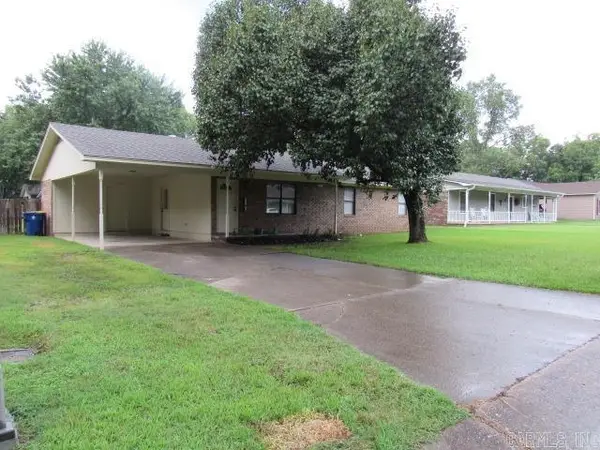 $189,500Active3 beds 2 baths1,276 sq. ft.
31 Parkview Drive, Cabot, AR 72023
MLS# 26027386Listed by: CENTURY 21 PRESTIGE REALTY - New
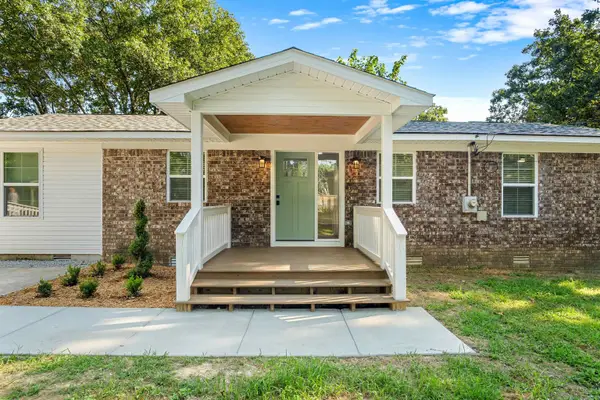 $264,900Active4 beds 2 baths1,490 sq. ft.
100 Crace Ridge, Cabot, AR 72023
MLS# 26027401Listed by: ARKANSAS HOMES & LAND


Protect your home and budget from life's surprises with an Assurant Home Warranty, backed by a partner that supports you through every step of homeownership. Explore Plans.
©2026 Century 21 Real Estate LLC. All rights reserved. CENTURY 21®, the CENTURY 21 Logo and C21® are service marks owned by Century 21 Real Estate LLC. Century 21 Real Estate LLC fully supports the principles of the Fair Housing Act and the Equal Opportunity Act. Each office is independently owned and operated. Listing information is deemed reliable but not guaranteed accurate.