1354 Peppertree, Camden, AR 71701
Local realty services provided by:CENTURY 21 H.S.V. Realty
1354 Peppertree,Camden, AR 71701
$168,000
- 3 Beds
- 2 Baths
- 1,450 sq. ft.
- Single family
- Active
Listed by: teresia thompson
Office: milam & company realty
MLS#:26043759
Source:AR_CARMLS
Price summary
- Price:$168,000
- Price per sq. ft.:$115.86
About this home
**Cute, Cozy, and Ready for You to Call Home!** This charming home has so much to offer! The open kitchen features a wonderful layout with plenty of counter space and a beautiful view of the fenced backyard. The stove, dishwasher, and refrigerator all stay, making this home even more move-in ready. The kitchen flows right into a cozy dining area, perfect for everyday meals and entertaining. The family room offers beautiful natural light from its large windows and a fireplace that creates the perfect spot to relax and unwind. The primary bedroom is a suite of its own, featuring tile floors, a walk-in shower, and a charming little shower nook. Step outside and enjoy the fenced backyard, storage shed, and patio—perfect for enjoying the outdoors! **Don't let this little cutie get away! Make us an offer and let's make this house YOUR home!**
Contact an agent
Home facts
- Subdivision & Development:West Ridge
- Listing ID #:26043759
- Added:1 day(s) ago
- Updated:October 31, 2026 at 07:50 PM
Rooms and interior
- Bedrooms:3
- Total bathrooms:2
- Full bathrooms:2
- Flooring:Carpet, Tile
- Dining Description:Separate Dining Room
- Kitchen Description:Dishwasher, Free-Standing Stove, Refrigerator-Stays
- Bedroom Description:All Bedrooms Down
- Living area:1,450 sq. ft.
Structure and exterior
- Roof:3 Tab Shingles
- Building area:1,450 sq. ft.
- Lot Features:Level
- Architectural Style:Ranch
- Construction Materials:Brick
- Foundation Description:Slab
- Levels:1 Story
Utilities
- Water:Water-Public
- Sewer:Sewer-Public
Finances and disclosures
- Price:$168,000
- Price per sq. ft.:$115.86
Features and amenities
- Appliances:Dishwasher, Free-Standing Stove
Parking
- Parking description:Carport, One Car
New listings near 1354 Peppertree
- New
 $55,000Active2 beds 1 baths1,324 sq. ft.
2776 Redbud Ave Avenue, Camden, AR 71701
MLS# 26043653Listed by: PINK RIBBON REALTY - New
 $370,000Active4 beds 4 baths2,809 sq. ft.
35 Chaffee Creek Trail, Camden, AR 71701
MLS# 26043626Listed by: PINK RIBBON REALTY - New

 $229,500Active3 beds 2 baths2,144 sq. ft.
1121 Quapaw, Camden, AR 71701
MLS# 26043461Listed by: CENTURY 21 CAMPBELL AND COMPANY - New
 $339,000Active4 beds 5 baths3,649 sq. ft.
1739 Holly Hill, Camden, AR 71701
MLS# 26043258Listed by: CENTURY 21 CAMPBELL AND COMPANY 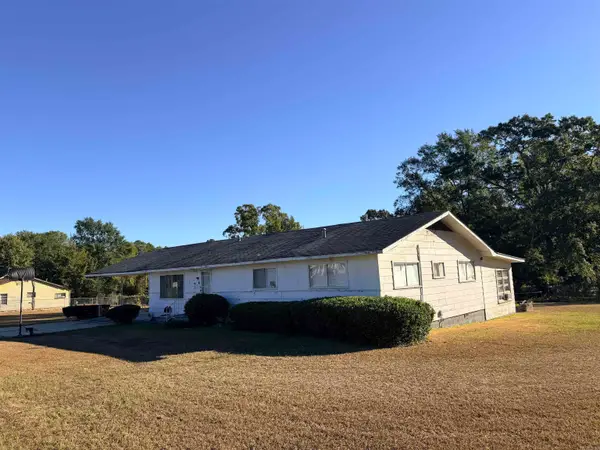 $85,000Active3 beds 2 baths1,926 sq. ft.
2991 Adams Avenue, Camden, AR 71701
MLS# 26042351Listed by: EMPACT REALTY GROUP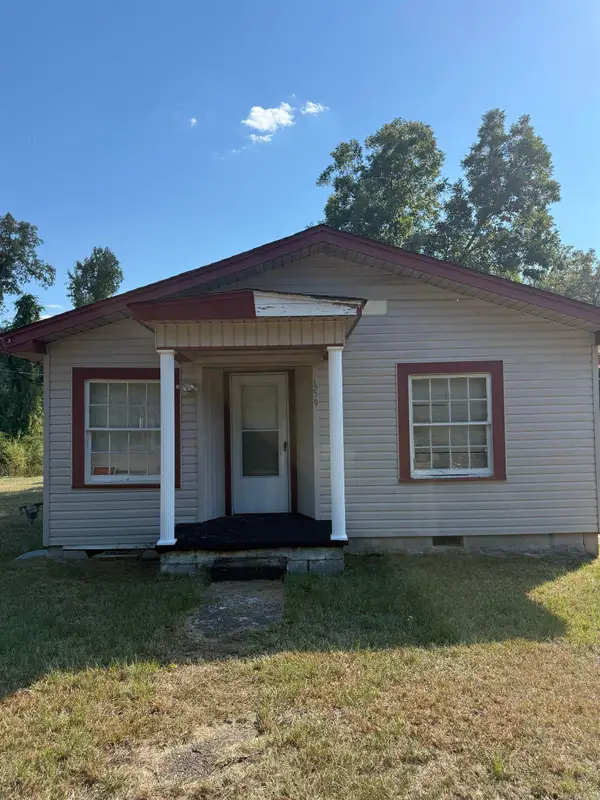 $35,000Active2 beds 1 baths1,385 sq. ft.
659 Pearl Street, Camden, AR 71701
MLS# 26042214Listed by: MILAM & COMPANY REALTY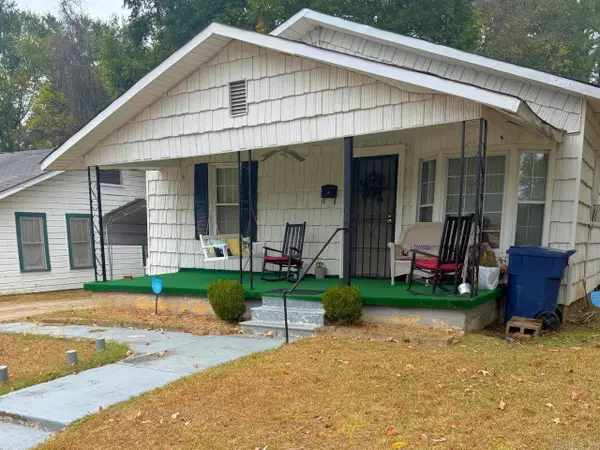 $75,000Active2 beds 2 baths1,629 sq. ft.
668 Pearl St., Camden, AR 71701
MLS# 26042158Listed by: CENTURY 21 CAMPBELL AND COMPANY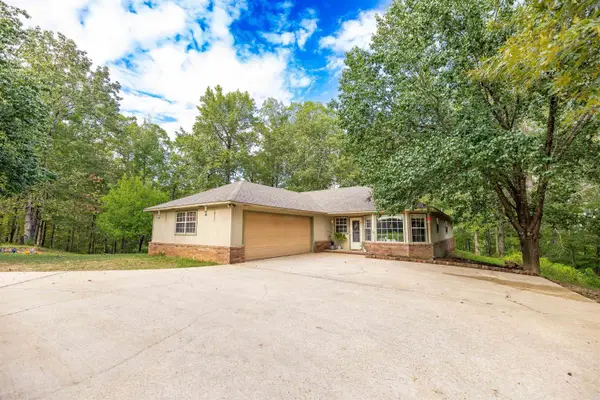 $279,500Active3 beds 2 baths1,958 sq. ft.
1315 Ridgeview Rd, Camden, AR 71701
MLS# 26041397Listed by: SOUTHERN REALTY GROUP - CAMDEN BRANCH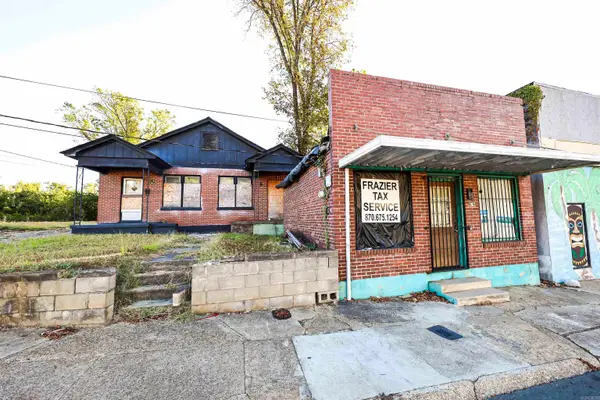 $25,000Active1 beds 1 baths625 sq. ft.
243 S Adams Ave, Camden, AR 71701
MLS# 26041337Listed by: SOUTHERN REALTY GROUP - CAMDEN BRANCH


Protect your home and budget from life's surprises with an Assurant Home Warranty, backed by a partner that supports you through every step of homeownership. Explore Plans.
©2026 Century 21 Real Estate LLC. All rights reserved. CENTURY 21®, the CENTURY 21 Logo and C21® are service marks owned by Century 21 Real Estate LLC. Century 21 Real Estate LLC fully supports the principles of the Fair Housing Act and the Equal Opportunity Act. Each office is independently owned and operated. Listing information is deemed reliable but not guaranteed accurate.