1734 Edgemere, Camden, AR 71701
Local realty services provided by:CENTURY 21 Campbell & Company
1734 Edgemere,Camden, AR 71701
$229,900
- 3 Beds
- 3 Baths
- 2,169 sq. ft.
- Single family
- Active
Listed by:
 Gin Foster(870) 818 - 1055CENTURY 21 Campbell & Company
Office: century 21 campbell and company
MLS#:26046631
Source:AR_CARMLS
Price summary
- Price:$229,900
- Price per sq. ft.:$105.99
About this home
Looking for a home that offers more than meets the eye? This one is full of surprises! Featuring 3 BRs, 2 BAs, & an incredible amount of flexible living space, this property is ready to fit a variety of lifestyles. You'll love the oversized dining room, perfect for hosting family and friends, and the inviting kitchen/den combo featuring a cozy fireplace. Off the den is an additional room w/ half bath, offering the perfect opportunity for a 4th bedroom, home office, playroom, or hobby room. Need storage? The large pantry even has room for an extra fridge or freezer. Still need more space? There's another bonus room waiting for your ideas! Sprinkler system, ARIS, and security system available! For the hobbyist, craftsman, or woodworker, the 750 sqft. shop is a fantastic bonus that's hard to find. Add in a remote double garage, outdoor patio, and 2 exterior doors for added convenience, and you'll find plenty to love. All of this is nestled in a well-maintained neighborhood where pride of ownership shines. Homes with this much versatility don't come along every day! Come take a look and imagine the possibilities! Square footage, lot size, and acreage taken from courthouse records....
Contact an agent
Home facts
- Year built:1967
- Subdivision & Development:MIKE BERG LAKE
- Listing ID #:26046631
- Added:1 day(s) ago
- Updated:November 21, 2026 at 11:45 AM
Rooms and interior
- Bedrooms:3
- Total bathrooms:3
- Full bathrooms:2
- Half bathrooms:1
- Flooring:Carpet, Tile
- Dining Description:Kitchen/Dining Combo, Separate Dining Room
- Kitchen Description:Dishwasher, Disposal, Free-Standing Stove, Microwave, Pantry
- Bedroom Description:3 Bedrooms Same Level, All Bedrooms Down
- Living area:2,169 sq. ft.
Structure and exterior
- Roof:Composition
- Year built:1967
- Building area:2,169 sq. ft.
- Lot Features:In Subdivision, Level
- Architectural Style:Ranch
- Construction Materials:Brick
- Exterior Features:Patio
- Levels:1 Story
Schools
- High school:Camden/Fairview
- Middle school:Camden/Fairview
- Elementary school:Camden/Fairview
Utilities
- Water:Water Heater-Gas, Water-Public
- Sewer:Sewer-Public
Finances and disclosures
- Price:$229,900
- Price per sq. ft.:$105.99
- Tax amount:$994
Features and amenities
- Appliances:Dishwasher, Disposal, Free-Standing Stove, Microwave
- Laundry features:Dryer Connection-Electric, Washer Connection
Parking
- Parking description:Garage, Two Car
New listings near 1734 Edgemere
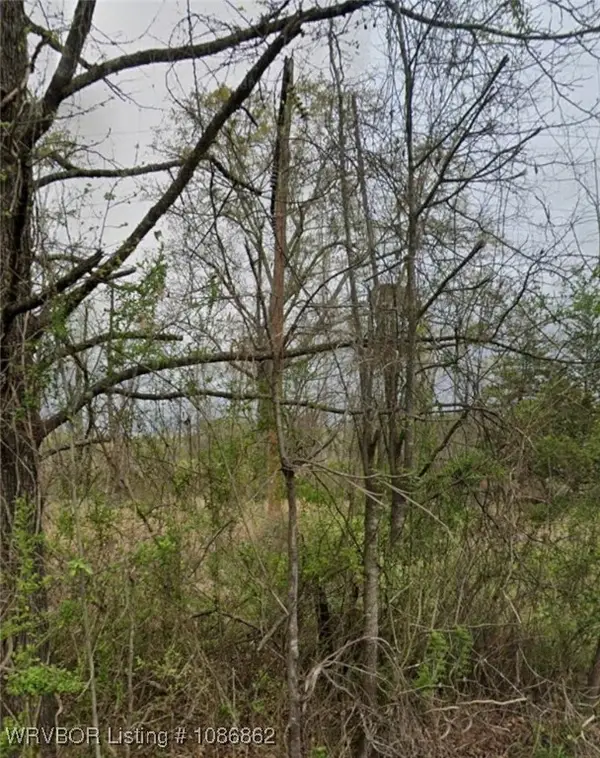 $3,950Active0.36 Acres
Lot 23-24 SE Alabama Street, Camden, AR 71701
MLS# 1086862Listed by: REMAX REAL ESTATE RESULTS- New
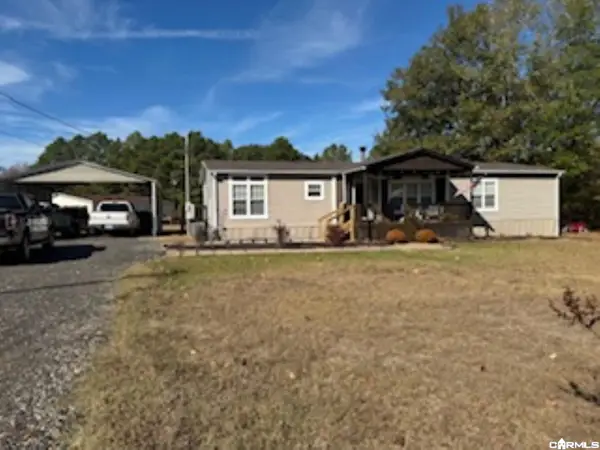 $175,000Active4 beds 2 baths1,980 sq. ft.
2350 Airline Dr Drive, Camden, AR 71701
MLS# 26046388Listed by: MILAM & COMPANY REALTY - New
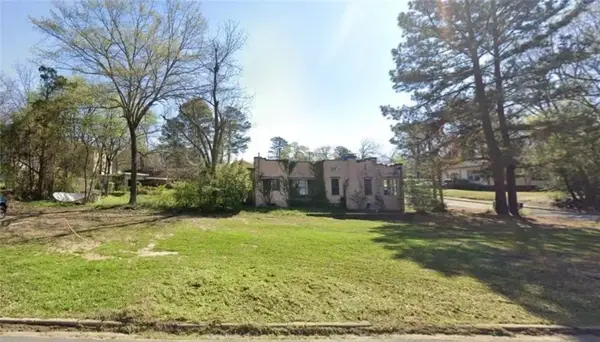 $3,950Active0.18 Acres
407 NW Agee Avenue, Camden, AR 71701
MLS# 1368348Listed by: REMAX REAL ESTATE RESULTS - New
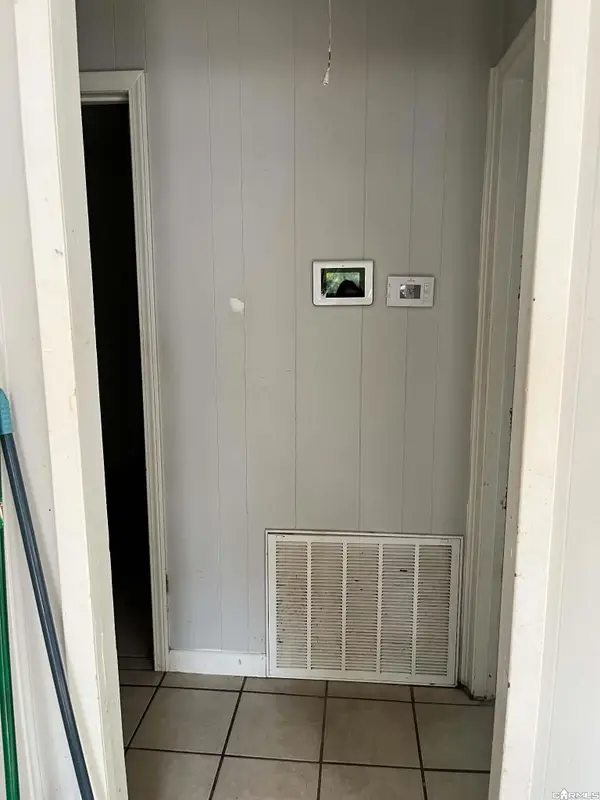 $115,000Active3 beds 1 baths1,108 sq. ft.
Address Withheld By Seller, Camden, AR 71701
MLS# 26045935Listed by: LPT SELLING LUXURY - New
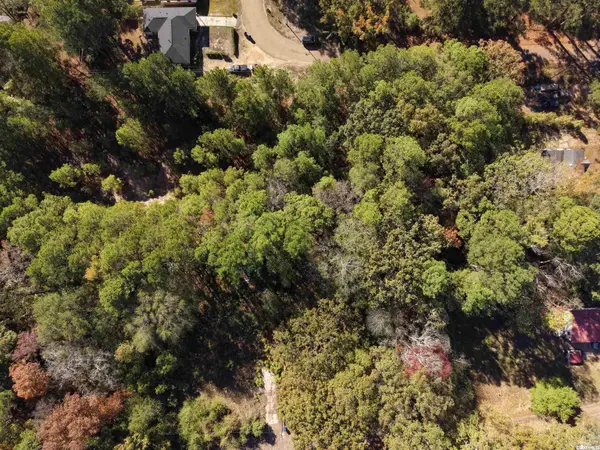 $15,000Active1.3 Acres
Lots 1-8 Cuba Circle, Camden, AR 71701
MLS# 26045601Listed by: PINK RIBBON REALTY - New
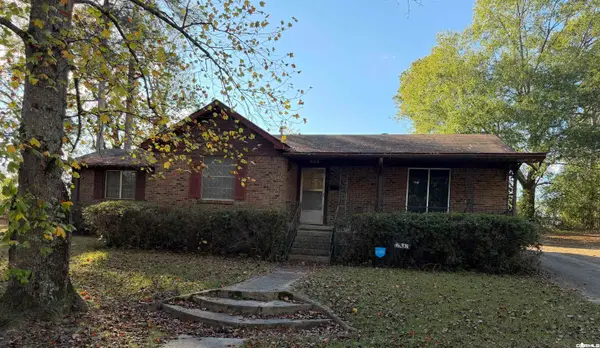 $85,000Active3 beds 2 baths1,761 sq. ft.
638 Camark Ave, Camden, AR 71701
MLS# 26045580Listed by: MILAM & COMPANY REALTY 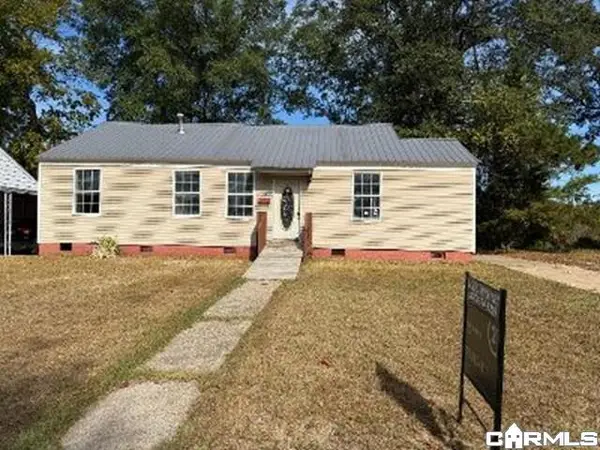
 $26,500Active3 beds 2 baths1,225 sq. ft.
829 Crestwood Drive, Camden, AR 71701
MLS# 26044933Listed by: CENTURY 21 UNITED $168,000Active3 beds 2 baths1,450 sq. ft.
1354 Peppertree, Camden, AR 71701
MLS# 26043759Listed by: MILAM & COMPANY REALTY $370,000Active4 beds 4 baths2,809 sq. ft.
35 Chaffee Creek Trail, Camden, AR 71701
MLS# 26043626Listed by: PINK RIBBON REALTY


Protect your home and budget from life's surprises with an Assurant Home Warranty, backed by a partner that supports you through every step of homeownership. Explore Plans.
©2026 Century 21 Real Estate LLC. All rights reserved. CENTURY 21®, the CENTURY 21 Logo and C21® are service marks owned by Century 21 Real Estate LLC. Century 21 Real Estate LLC fully supports the principles of the Fair Housing Act and the Equal Opportunity Act. Each office is independently owned and operated. Listing information is deemed reliable but not guaranteed accurate.