1765 Hollyhill Drive, Camden, AR 71701
Local realty services provided by:CENTURY 21 Combs & Associates Real Estate
1765 Hollyhill Drive,Camden, AR 71701
$319,000
- 3 Beds
- 3 Baths
- 2,865 sq. ft.
- Single family
- Active
Listed by: kristin sumpter
Office: roost realty
MLS#:26046723
Source:AR_CARMLS
Price summary
- Price:$319,000
- Price per sq. ft.:$111.34
About this home
Character, Space, and Something Special! If you’re looking for a home that stands apart from the ordinary, this Camden property deserves a closer look! Offering 2,860 square feet of living space on nearly three-quarters of an acre, this distinctive executive home combines architectural character, generous room sizes, and a versatile floor plan designed for comfortable everyday living and entertaining. Step inside and discover soaring ceilings, beautiful architectural details, and distinctive windows that fill the home with natural light. A dramatic two-sided brick fireplace serves as a striking focal point, bringing warmth and character to the spacious living areas. The oversized living room provides plenty of room for gathering with family and friends, while the formal dining room offers a dedicated space for holidays, celebrations, and special occasions. The kitchen features granite countertops, white cabinetry, and an inviting atmosphere that blends style with everyday functionality. One of this home’s greatest advantages is its flexibility. In addition to bedrooms, you’ll find a generously sized office, a separate bonus room, and a heated and cooled sunroom....
Contact an agent
Home facts
- Year built:1979
- Subdivision & Development:Mike Berg Lake
- Listing ID #:26046723
- Added:1 day(s) ago
- Updated:November 22, 2026 at 03:38 PM
Rooms and interior
- Bedrooms:3
- Total bathrooms:3
- Full bathrooms:2
- Half bathrooms:1
- Flooring:Carpet, Tile, Vinyl
- Dining Description:Eat-In Kitchen, Separate Dining Room
- Kitchen Description:Dishwasher, Disposal, Electric Range, Microwave, Pantry, Surface Range, Wall Oven
- Living area:2,865 sq. ft.
Structure and exterior
- Roof:Composition
- Year built:1979
- Building area:2,865 sq. ft.
- Lot area:0.71 Acres
- Lot Features:In Subdivision, Level
- Architectural Style:Contemporary
- Construction Materials:Brick, Brick & Frame Combo
- Exterior Features:Covered Patio, Patio, Porch
- Foundation Description:Slab
- Levels:1 Story
Schools
- High school:Camden/Fairview
- Middle school:Camden/Fairview
- Elementary school:Camden/Fairview
Utilities
- Water:Water Heater-Electric, Water-Public
- Sewer:Sewer-Public
Finances and disclosures
- Price:$319,000
- Price per sq. ft.:$111.34
- Tax amount:$1,988 (2026)
Features and amenities
- Appliances:Dishwasher, Disposal, Electric Range, Microwave, Surface Range, Wall Oven
- Laundry features:Dryer Connection-Electric, Laundry Room, Washer Connection
- Amenities:Built-Ins, Smoke Detector(s), Walk-In Closet(s), Walk-in Shower, Wired for Highspeed Inter
Parking
- Parking description:Detached, Garage, Parking Pads, Side Entry, Three Car
New listings near 1765 Hollyhill Drive
- New
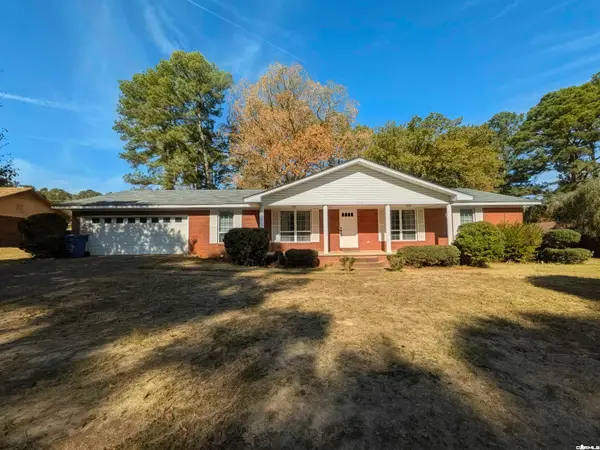
 $229,900Active3 beds 3 baths2,169 sq. ft.
1734 Edgemere, Camden, AR 71701
MLS# 26046631Listed by: CENTURY 21 CAMPBELL AND COMPANY  $3,950Active0.36 Acres
Lot 23-24 SE Alabama Street, Camden, AR 71701
MLS# 1086862Listed by: REMAX REAL ESTATE RESULTS- New
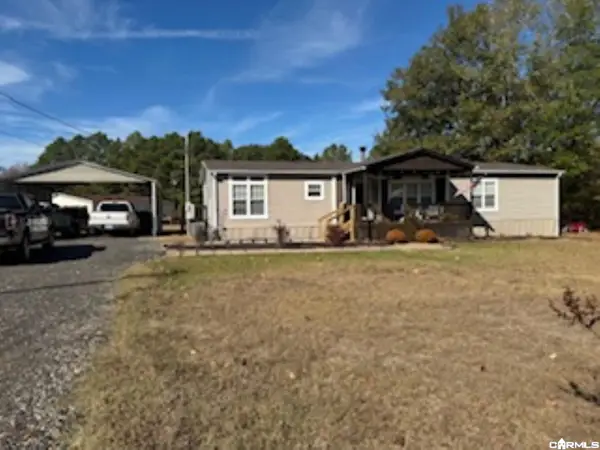 $175,000Active4 beds 2 baths1,980 sq. ft.
2350 Airline Dr Drive, Camden, AR 71701
MLS# 26046388Listed by: MILAM & COMPANY REALTY - New
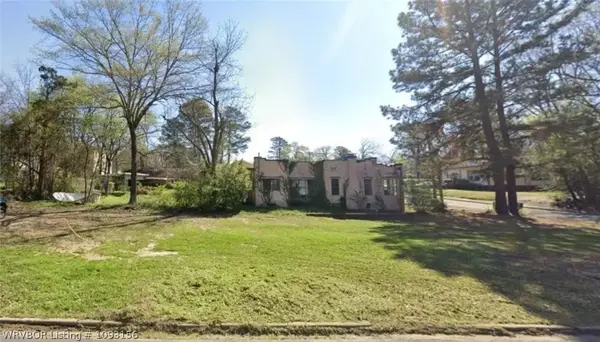 $3,950Active0.18 Acres
407 NW Agee Avenue, Camden, AR 71701
MLS# 1093156Listed by: REMAX REAL ESTATE RESULTS - New
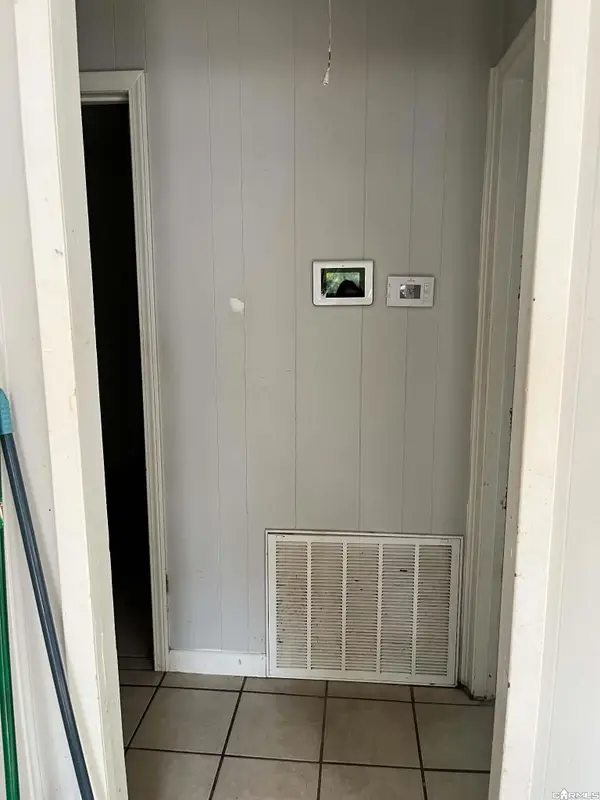 $115,000Active3 beds 1 baths1,108 sq. ft.
Address Withheld By Seller, Camden, AR 71701
MLS# 26045935Listed by: LPT SELLING LUXURY - New
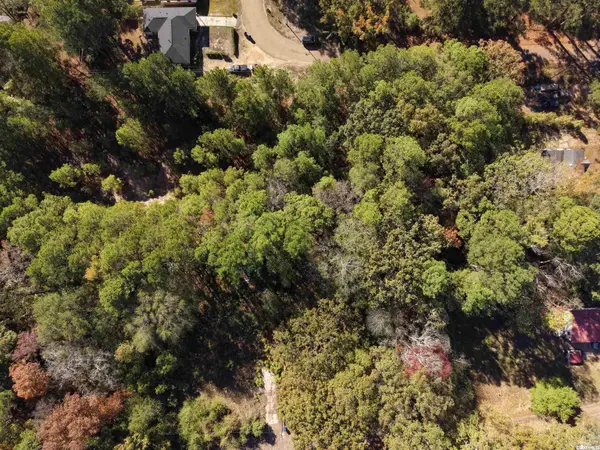 $15,000Active1.3 Acres
Lots 1-8 Cuba Circle, Camden, AR 71701
MLS# 26045601Listed by: PINK RIBBON REALTY - New
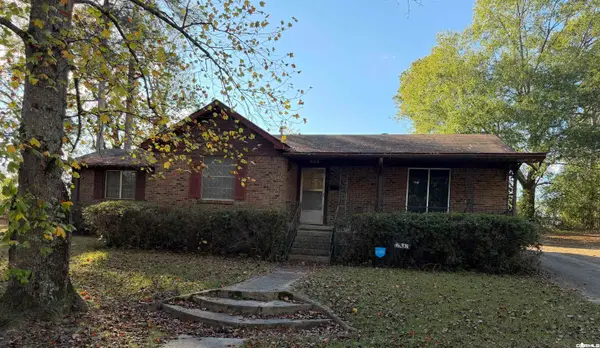 $85,000Active3 beds 2 baths1,761 sq. ft.
638 Camark Ave, Camden, AR 71701
MLS# 26045580Listed by: MILAM & COMPANY REALTY 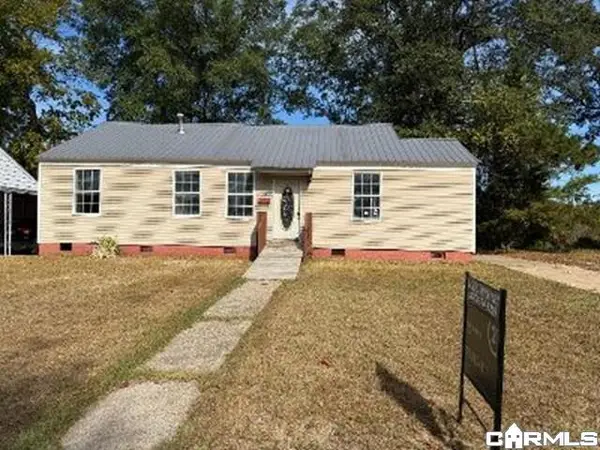 $26,500Active3 beds 2 baths1,225 sq. ft.
829 Crestwood Drive, Camden, AR 71701
MLS# 26044933Listed by: CENTURY 21 UNITED $168,000Active3 beds 2 baths1,450 sq. ft.
1354 Peppertree, Camden, AR 71701
MLS# 26043759Listed by: MILAM & COMPANY REALTY


Protect your home and budget from life's surprises with an Assurant Home Warranty, backed by a partner that supports you through every step of homeownership. Explore Plans.
©2026 Century 21 Real Estate LLC. All rights reserved. CENTURY 21®, the CENTURY 21 Logo and C21® are service marks owned by Century 21 Real Estate LLC. Century 21 Real Estate LLC fully supports the principles of the Fair Housing Act and the Equal Opportunity Act. Each office is independently owned and operated. Listing information is deemed reliable but not guaranteed accurate.