2611 Oakland St, Camden, AR 71701
Local realty services provided by:CENTURY 21 PORTFOLIO
2611 Oakland St,Camden, AR 71701
$115,500
- 3 Beds
- 2 Baths
- - sq. ft.
- Single family
- Sold
Listed by: hannah moore
Office: southern realty group - camden branch
MLS#:26031400
Source:AR_CARMLS
Sorry, we are unable to map this address
Price summary
- Price:$115,500
About this home
Charming and full of potential, this adorable red clad fixer-upper is ready for its next chapter! Filled with natural light, the home offers a warm and inviting feel from the moment you step inside. Cozy up by the wood-burning stove on cool evenings, and enjoy the character and functionality of the built-in shelving throughout the home. The bright sunroom provides the perfect spot for morning coffee, reading, or creating a haven for your favorite house plants. A spacious 2-car garage offers plenty of room for vehicles, storage, or a workshop with easy access to the laundry/pantry area. With great bones, timeless charm, and endless possibilities to make it your own, this home is an excellent opportunity for buyers looking to add their personal touch. Don't miss your chance to transform this gem into something truly special! With new roof and HVAC unit, this home provides essential updates to some of the bigger ticket items.
Contact an agent
Home facts
- Year built:1960
- Subdivision & Development:BROOKLINE ADD'N
- Listing ID #:26031400
- Added:47 day(s) ago
- Updated:September 18, 2026 at 06:41 AM
Rooms and interior
- Bedrooms:3
- Total bathrooms:2
- Full bathrooms:1
- Half bathrooms:1
- Flooring:Carpet, Vinyl
- Dining Description:Kitchen/Dining Combo
- Kitchen Description:Dishwasher, Gas Range
- Bedroom Description:All Bedrooms Down
Heating and cooling
- Cooling:Central Cool-Electric
- Heating:Central Heat-Gas
Structure and exterior
- Roof:Architectural Shingle
- Year built:1960
- Lot Features:Level
- Architectural Style:Traditional
- Construction Materials:Wood
- Exterior Features:Covered Patio
- Foundation Description:Slab
- Levels:1 Story
Schools
- High school:Camden/Fairview
- Middle school:Camden/Fairview
- Elementary school:Camden/Fairview
Utilities
- Water:Water Heater-Gas, Water-Public
- Sewer:Sewer-Public
Finances and disclosures
- Price:$115,500
- Tax amount:$439 (2023)
Features and amenities
- Appliances:Dishwasher, Gas Range
- Laundry features:Dryer Connection-Electric, Laundry Room, Washer Connection
- Amenities:Built-Ins
Parking
- Parking description:Garage, Two Car
New listings near 2611 Oakland St
- New
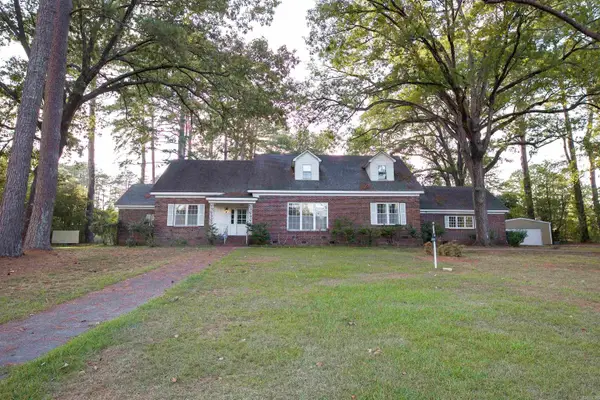 $169,900Active5 beds 4 baths4,416 sq. ft.
308 Elaine Ave, Camden, AR 71701
MLS# 26037885Listed by: SOUTHERN REALTY GROUP - CAMDEN BRANCH - New
 $369,900Active4 beds 4 baths3,983 sq. ft.
24 Chaffee Creek Trail, Camden, AR 71701
MLS# 26037794Listed by: PINK RIBBON REALTY - New
 $160,000Active2 beds 2 baths1,195 sq. ft.
1615 Carroll Road, Camden, AR 71701
MLS# 26037766Listed by: PINK RIBBON REALTY - New
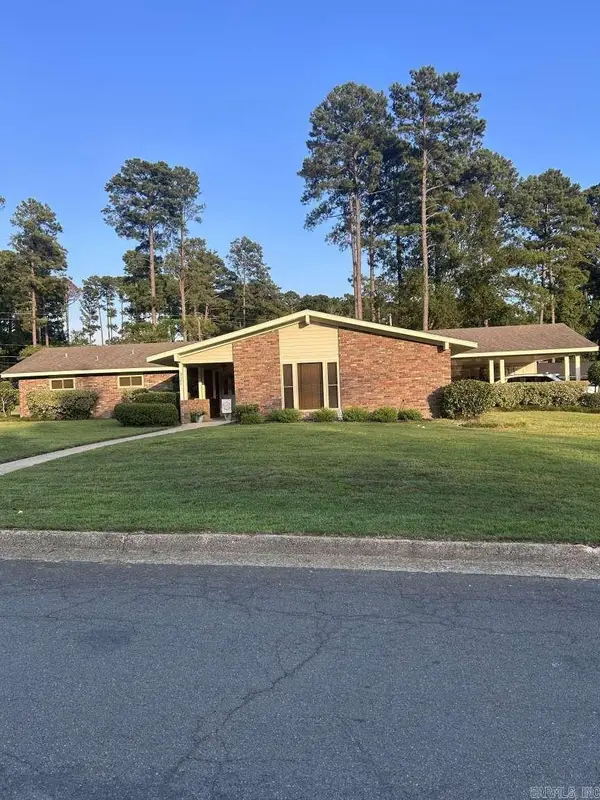 $249,500Active3 beds 2 baths2,000 sq. ft.
321 Brookridge Drive, Camden, AR 71701
MLS# 26037482Listed by: HOMEZU BY SIMPLE CHOICE - New
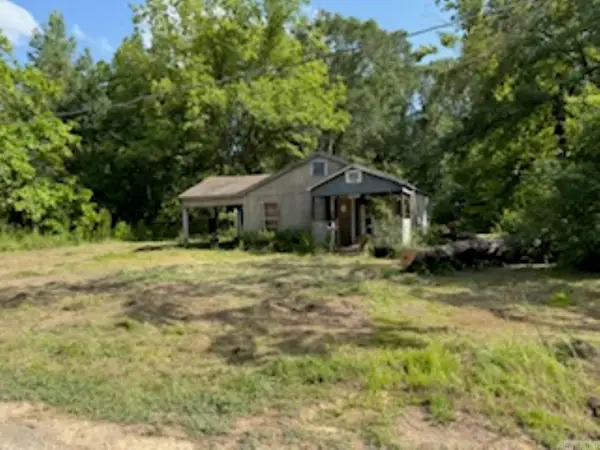 $25,000Active2 beds 1 baths1,072 sq. ft.
257 Cedar St, Camden, AR 71701
MLS# 26037492Listed by: MILAM & COMPANY REALTY - New
 $549,000Active2 beds 1 baths1,305 sq. ft.
South Street, Camden, AR 71701
MLS# 26037303Listed by: PINK RIBBON REALTY - New

 $275,500Active4 beds 3 baths2,531 sq. ft.
2900 Cherokee, Camden, AR 71701
MLS# 26037123Listed by: CENTURY 21 CAMPBELL AND COMPANY - New
 $93,500Active3 beds 1 baths1,404 sq. ft.
977 Lyons, Camden, AR 71701
MLS# 26037034Listed by: KEY REALTY 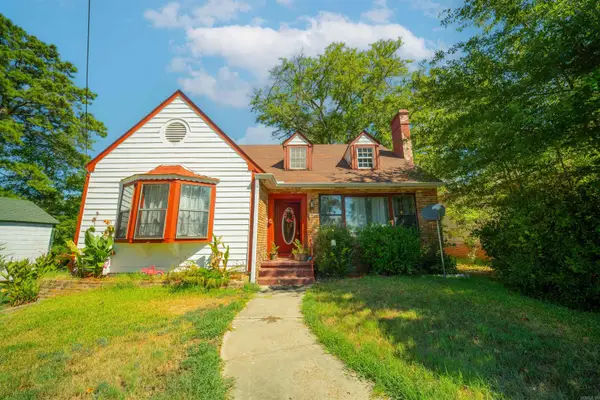 $99,990Active3 beds 2 baths2,100 sq. ft.
916 Clifton Street, Camden, AR 71701
MLS# 26036257Listed by: PINK RIBBON REALTY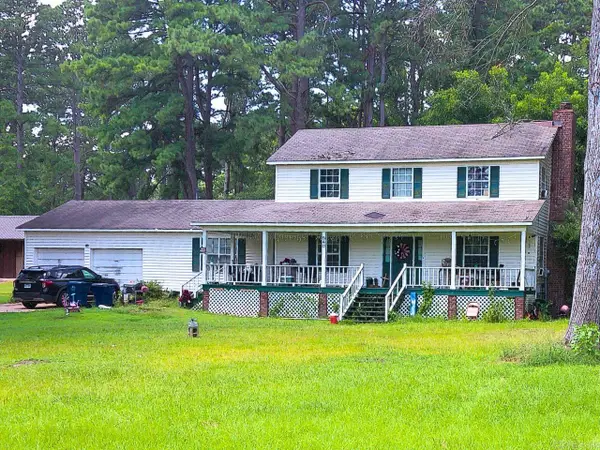 $59,900Active3 beds 3 baths2,329 sq. ft.
540 Bruce, Camden, AR 71701
MLS# 26035488Listed by: CENTURY 21 CAMPBELL AND COMPANY


Protect your home and budget from life's surprises with an Assurant Home Warranty, backed by a partner that supports you through every step of homeownership. Explore Plans.
©2026 Century 21 Real Estate LLC. All rights reserved. CENTURY 21®, the CENTURY 21 Logo and C21® are service marks owned by Century 21 Real Estate LLC. Century 21 Real Estate LLC fully supports the principles of the Fair Housing Act and the Equal Opportunity Act. Each office is independently owned and operated. Listing information is deemed reliable but not guaranteed accurate.