301 W Tennessee Street, Caraway, AR 72419
Local realty services provided by:CENTURY 21 PORTFOLIO
301 W Tennessee Street,Caraway, AR 72419
$175,000
- 3 Beds
- 2 Baths
- 1,576 sq. ft.
- Single family
- Active
Listed by:
 Laura Smith(870) 219 - 1614CENTURY 21 PORTFOLIO
Office: century 21 portfolio
MLS#:26043960
Source:AR_CARMLS
Price summary
- Price:$175,000
- Price per sq. ft.:$111.04
About this home
Welcome to this charming 3-bedroom, 2-bathroom home situated on a 0.5-acre corner lot! Outside, you’ll find a storm shelter, two storage sheds, and plenty of room to build that shop you’ve always wanted! Inside, you’ll find a large kitchen featuring abundant cabinet and counter space, a new gas stove, and a new refrigerator. As an added bonus, the sellers are leaving ALL appliances, including the washer and dryer, along with the TVs throughout the home for the new owners to enjoy! This home also features a bonus room that offers endless possibilities, whether you need a home office, playroom, or hobby room! The roof was also replaced just a few years ago! With so many extras included and room to make it your own, this property is one you won’t want to miss! Schedule your showing today!
Contact an agent
Home facts
- Subdivision & Development:Metes & Bounds
- Listing ID #:26043960
- Added:1 day(s) ago
- Updated:November 03, 2026 at 01:28 AM
Rooms and interior
- Bedrooms:3
- Total bathrooms:2
- Full bathrooms:2
- Flooring:Carpet, Tile, Wood
- Dining Description:Eat-In Kitchen, Separate Dining Room
- Kitchen Description:Dishwasher, Gas Range
- Bedroom Description:3 Bedrooms Same Level, Guest Bedroom on Main Level, Primary Bedroom/Main Level
- Living area:1,576 sq. ft.
Structure and exterior
- Roof:Architectural Shingle
- Building area:1,576 sq. ft.
- Lot area:0.5 Acres
- Lot Features:Corner Lot
- Architectural Style:Traditional
- Foundation Description:Crawl Space
- Levels:1 Story
Utilities
- Water:Water-Public
- Sewer:Sewer-Public
Finances and disclosures
- Price:$175,000
- Price per sq. ft.:$111.04
- Tax amount:$300
Features and amenities
- Appliances:Dishwasher, Gas Range
- Laundry features:Dryer-Stays, Washer-Stays
- Amenities:Sheet Rock
Parking
- Parking description:Garage, Two Car
New listings near 301 W Tennessee Street
- New
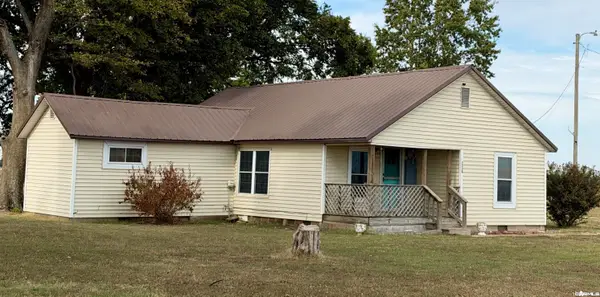 $119,000Active3 beds 2 baths1,159 sq. ft.
Address Withheld By Seller, Caraway, AR 72419
MLS# 26043977Listed by: HALSEY REAL ESTATE - New
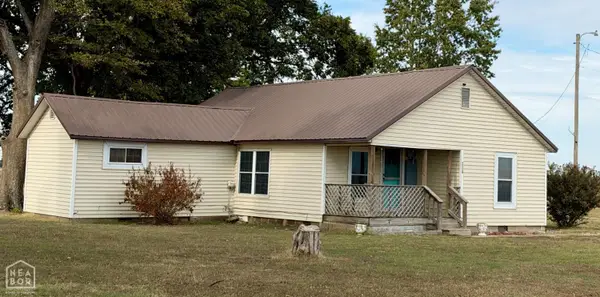 $119,000Active3 beds 2 baths1,159 sq. ft.
2990 County Road 855, Caraway, AR 72419
MLS# 10133241Listed by: HALSEY REAL ESTATE - New
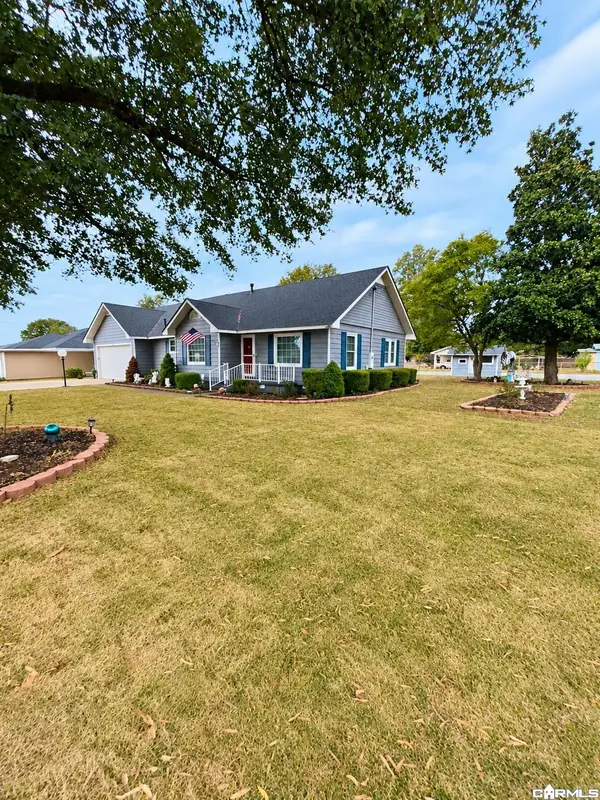
 $175,000Active3 beds 2 baths1,576 sq. ft.
301 W Tennessee Street, Caraway, AR 72419
MLS# 26043960Listed by: CENTURY 21 PORTFOLIO - New
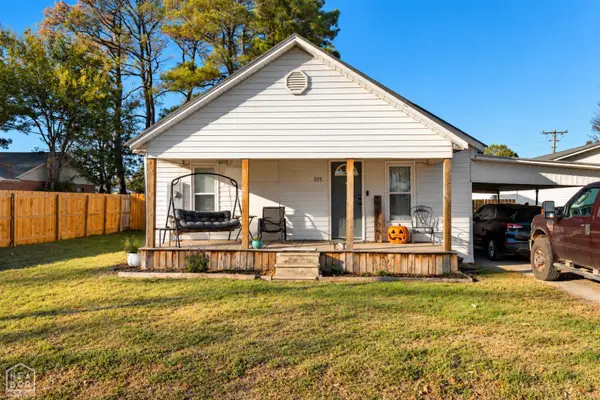 $115,000Active2 beds 1 baths880 sq. ft.
205 E Illinois, Caraway, AR 72419
MLS# 10133273Listed by: FREEMAN BERRY REALTY 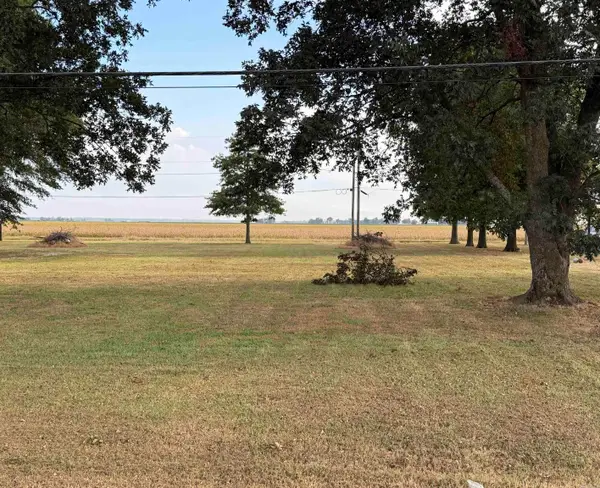 $39,000Active0.46 Acres
410 W State, Caraway, AR 72419
MLS# 26037159Listed by: CRYE-LEIKE REALTORS JONESBORO $419,000Active3 beds 2 baths3,049 sq. ft.
7375 Highway 135, Caraway, AR 72419
MLS# 26034116Listed by: ARKANSAS ELITE REALTY $213,700Active3 beds 2 baths1,334 sq. ft.
301 Dogwood Street, Caraway, AR 72419
MLS# 10129357Listed by: COLDWELL BANKER VILLAGE COMMUNITIES INC


Protect your home and budget from life's surprises with an Assurant Home Warranty, backed by a partner that supports you through every step of homeownership. Explore Plans.
©2026 Century 21 Real Estate LLC. All rights reserved. CENTURY 21®, the CENTURY 21 Logo and C21® are service marks owned by Century 21 Real Estate LLC. Century 21 Real Estate LLC fully supports the principles of the Fair Housing Act and the Equal Opportunity Act. Each office is independently owned and operated. Listing information is deemed reliable but not guaranteed accurate.