
1151 Hope Street, Centerton, AR 72719
Local realty services provided by:CENTURY 21 Lyons & Associates Real Estate
Listed by: courtney long
Office: coldwell banker harris mchaney & faucette-rogers
MLS#:1344717
Source:AR_NWAR
Price summary
- Price:$580,000
- Price per sq. ft.:$208.48
About this home
Don’t miss this elegant and inviting home in Diamond Estates, one of Centerton’s most desirable neighborhoods! Step into this bright, open, 4 bedrooms, 3 and a half bath home that backs up to an equestrian property. Ample counter space, engineered hardwood floors, wooden beams, and gas fireplace add to the charm. Downstairs has primary bedroom with a second en-suite, separated by kitchen, dining, and family room. Upstairs are two oversized bedrooms, Jack-N-Jill bath and spacious walk-in attic. Outside, enjoy the fireplace under the covered patio and enjoy beautiful views of equine neighbors. 3 car garage. Close to nearby schools, shopping, and commuter routes. Community amenities include a pool, clubhouse, playground, basketball court, and stocked fish pond!
Contact an agent
Home facts
- Year built:2018
- Listing ID #:1344717
- Added:59 day(s) ago
- Updated:July 06, 2026 at 08:15 AM
Rooms and interior
- Bedrooms:4
- Total bathrooms:4
- Full bathrooms:3
- Half bathrooms:1
- Flooring:Carpet, Tile, Wood
- Kitchen Description:Built-In Oven, Built-In Range, Counter Top, Dishwasher, Electric Oven, Garbage Disposal, Gas Water Heater, Granite Counters, Microwave, Pantry, Plumbed For Ice Maker
- Bedroom Description:Split Bedrooms
- Living area:2,782 sq. ft.
Heating and cooling
- Cooling:Central Air, Electric
- Heating:Central, Gas
- Central air:Yes
Structure and exterior
- Roof:Architectural, Shingle
- Year built:2018
- Building area:2,782 sq. ft.
- Lot area:0.2 Acres
- Lot Features:Landscaped, Level, Subdivision, Views
- Construction Materials:Brick, Rock
- Exterior Features:Covered, Patio, Porch
- Foundation Description:Slab
- Levels:2 Story
Utilities
- Water:Public, Water Available
- Sewer:Public Sewer, Sewer Available
Finances and disclosures
- Price:$580,000
- Price per sq. ft.:$208.48
- Tax amount:$4,315
Features and amenities
- Appliances:Built-In Oven, Built-In Range, Dishwasher, Disposal, ENERGY STAR Qualified Appliances, Electric Oven, Gas Cooktop, Gas Water Heater, Microwave, Plumbed For Ice Maker
- Laundry features:Dryer Hookup, Washer Hookup
- Amenities:Attic, Cathedral Ceilings, Ceiling Fans, Central Vacuum, Granite Counters, Pantry, Smoke Detectors, Split Bedrooms, Storage, Walk-In Closets, Window Blinds, Window Treatments
- Pool features:Community Pool, Pool
Parking
- Parking description:Attached, Concrete Driveway, Garage, Garage Door Opener
- Garage:Yes
New listings near 1151 Hope Street
- New
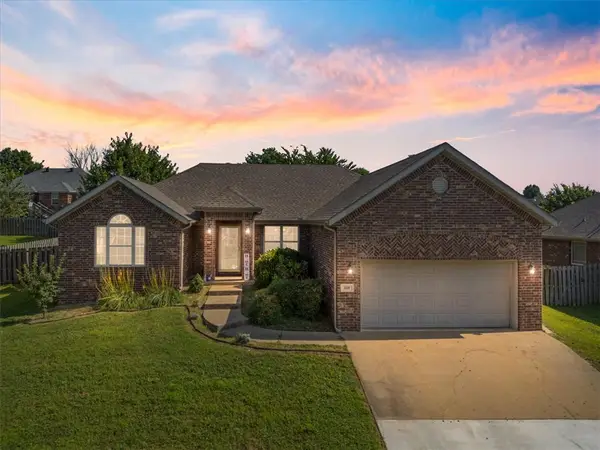 $345,000Active4 beds 2 baths1,689 sq. ft.
230 Coopers Way, Centerton, AR 72719
MLS# 1354171Listed by: SUDAR GROUP - New
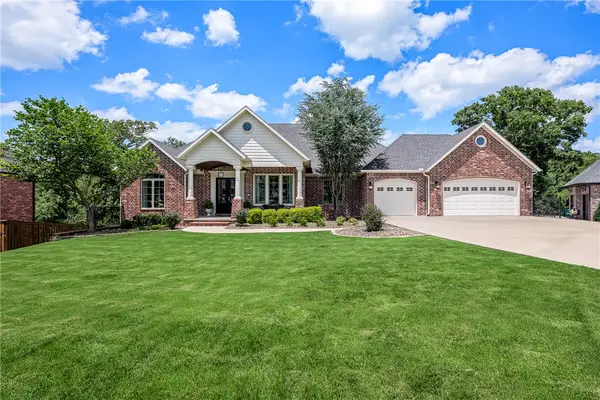 $1,499,000Active5 beds 6 baths5,050 sq. ft.
3140 Laurel Circle, Centerton, AR 72719
MLS# 1351360Listed by: COLDWELL BANKER HARRIS MCHANEY & FAUCETTE-ROGERS - New
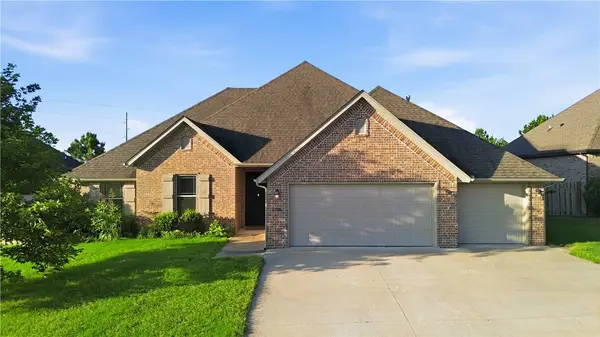 $525,000Active4 beds 3 baths2,682 sq. ft.
1340 Sweetbriar Circle, Centerton, AR 72719
MLS# 1353660Listed by: KAUFMANN REALTY, LLC - New
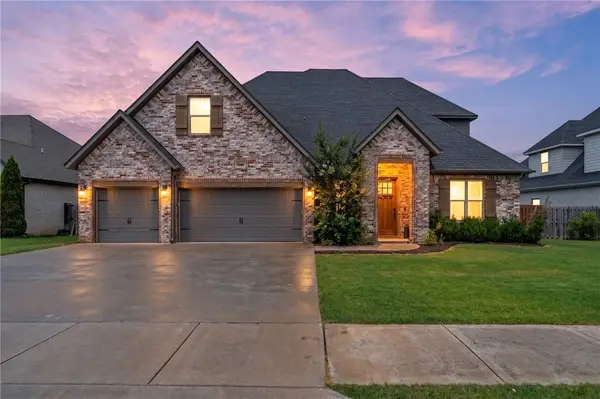 $799,900Active5 beds 4 baths3,116 sq. ft.
1060 Elizabeth Drive, Bentonville, AR 72713
MLS# 1354089Listed by: REAL BROKER NWA - New
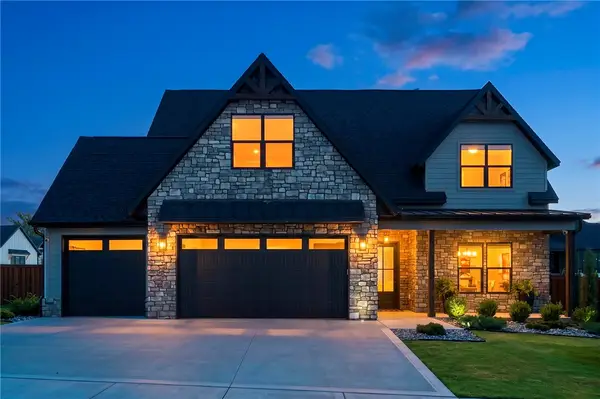 $965,000Active4 beds 4 baths3,375 sq. ft.
3620 Bridger Lane, Bentonville, AR 72712
MLS# 1354175Listed by: COLDWELL BANKER HARRIS MCHANEY & FAUCETTE-ROGERS - New
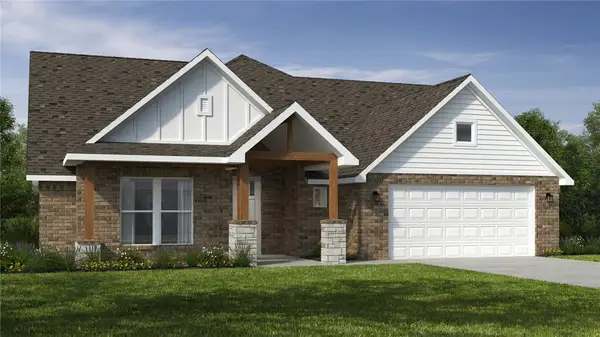 $515,832Active4 beds 3 baths2,575 sq. ft.
2610 Willowmere Drive, Centerton, AR 72712
MLS# 1354168Listed by: SCHUBER MITCHELL REALTY - New
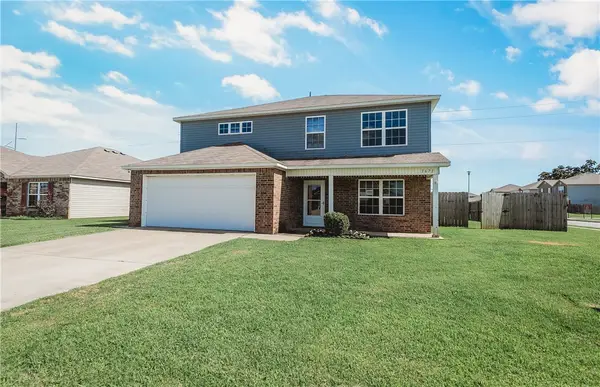 $330,000Active4 beds 3 baths2,355 sq. ft.
1671 Scotland Drive, Centerton, AR 72719
MLS# 1354112Listed by: REMAX REAL ESTATE RESULTS 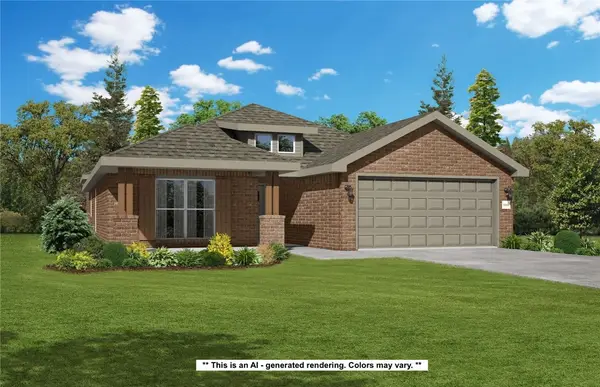 $419,160Pending3 beds 2 baths1,950 sq. ft.
2601 Willowmere Drive, Centerton, AR 72712
MLS# 1354098Listed by: SCHUBER MITCHELL REALTY- New
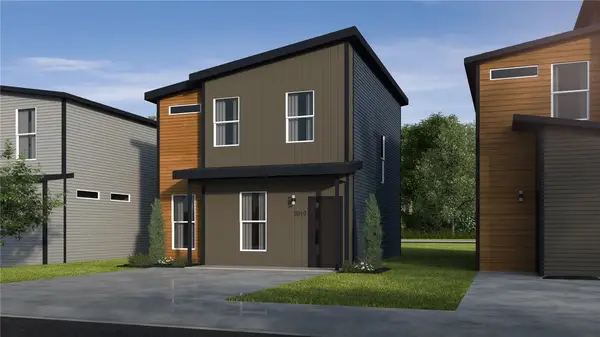 $246,328Active2 beds 3 baths1,250 sq. ft.
680 Nebula Lane, Bentonville, AR 72713
MLS# 1354100Listed by: SCHUBER MITCHELL REALTY - New
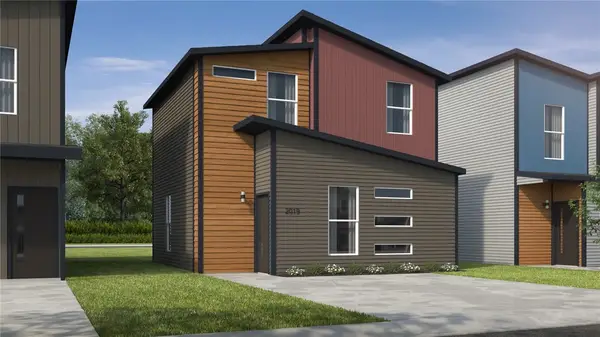 $227,085Active2 beds 3 baths1,100 sq. ft.
690 Nebula Lane, Bentonville, AR 72713
MLS# 1354101Listed by: SCHUBER MITCHELL REALTY


Protect your home and budget from life's surprises with an Assurant Home Warranty, backed by a partner that supports you through every step of homeownership. Explore Plans.
©2026 Century 21 Real Estate LLC. All rights reserved. CENTURY 21®, the CENTURY 21 Logo and C21® are service marks owned by Century 21 Real Estate LLC. Century 21 Real Estate LLC fully supports the principles of the Fair Housing Act and the Equal Opportunity Act. Each office is independently owned and operated. Listing information is deemed reliable but not guaranteed accurate.