
670 Sun Meadows Loop, Centerton, AR 72719
Local realty services provided by:CENTURY 21 Lyons & Associates Real Estate
Listed by: lori brittain
Office: weichert, realtors griffin company bentonville
MLS#:1353501
Source:AR_NWAR
Price summary
- Price:$325,000
- Price per sq. ft.:$200.99
- Monthly HOA dues:$8.33
About this home
Welcome home to this brand new modern design! Perfectly located just minutes from top-rated schools, shopping, McKissic Springs Park, and Corner Woods Park. Outdoor enthusiasts will also love being a short 6-minute drive from the world-class Coler Mountain Bike Preserve and close to everything downtown Bentonville has to offer. The bright main floor features beautiful wood-look tile, soaring ceilings, and a spacious open-concept living area flooded with natural light. You will love the kitchen's premium granite countertops, stainless steel appliances, gas range, and large walk-in pantry, as well as the convenience of the main-floor primary suite with its own walk-in closet. Upstairs offers two additional bedrooms, a full bath, a versatile landing space for an office or play area, and extra attic storage. Move-in ready with 2" faux wood blinds, the home is complete with a private back patio and a large yard fully enclosed by a wood privacy fence. Contact our preferred Lender to explore lender credits & options!...
Contact an agent
Home facts
- Year built:2026
- Listing ID #:1353501
- Added:6 day(s) ago
- Updated:July 06, 2026 at 02:52 PM
Rooms and interior
- Bedrooms:3
- Total bathrooms:3
- Full bathrooms:2
- Half bathrooms:1
- Flooring:Carpet, Luxury Vinyl Plank
- Kitchen Description:Dishwasher, Electric Water Heater, Exhaust Fan, Garbage Disposal, Gas Range, Granite Counters, Microwave, Pantry, Plumbed For Ice Maker
- Bedroom Description:Split Bedrooms
- Living area:1,617 sq. ft.
Heating and cooling
- Cooling:Central Air, Electric
- Heating:Central, Gas
- Central air:Yes
Structure and exterior
- Roof:Architectural, Shingle
- Year built:2026
- Building area:1,617 sq. ft.
- Lot area:0.15 Acres
- Lot Features:City Lot, Near Park, Subdivision
- Architectural Style:Contemporary
- Construction Materials:Brick
- Exterior Features:Patio
- Foundation Description:Slab
- Levels:2 Story
Utilities
- Water:Public, Water Available
- Sewer:Public Sewer, Sewer Available
Finances and disclosures
- Price:$325,000
- Price per sq. ft.:$200.99
- Tax amount:$3,606
Features and amenities
- Appliances:Dishwasher, Disposal, ENERGY STAR Qualified Appliances, Electric Water Heater, Exhaust Fan, Gas Range, Microwave, Plumbed For Ice Maker
- Laundry features:Dryer Hookup, Washer Hookup
- Amenities:Attic, Ceiling Fans, Granite Counters, Pantry, Programmable Thermostat, Smoke Detectors, Split Bedrooms, Storage, Vinyl Windows, Walk-In Closets, Window Blinds, Window Treatments
Parking
- Parking description:Attached, Concrete Driveway, Garage
- Garage:Yes
New listings near 670 Sun Meadows Loop
- New
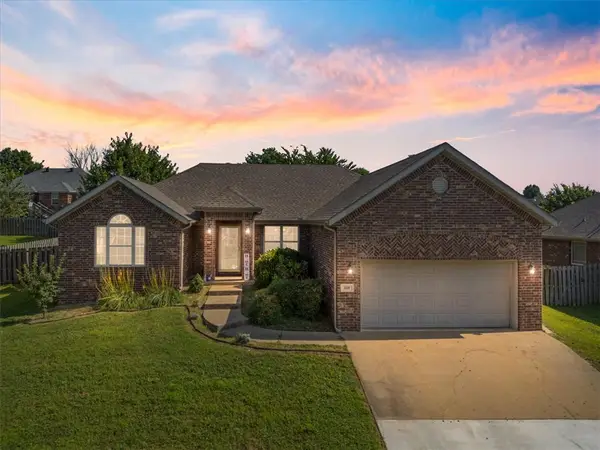 $345,000Active4 beds 2 baths1,689 sq. ft.
230 Coopers Way, Centerton, AR 72719
MLS# 1354171Listed by: SUDAR GROUP - New
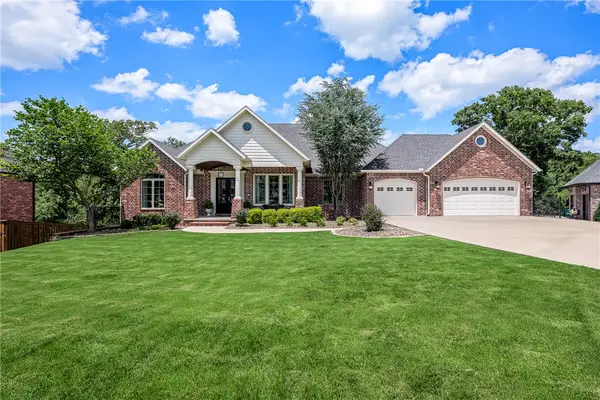 $1,499,000Active5 beds 6 baths5,050 sq. ft.
3140 Laurel Circle, Centerton, AR 72719
MLS# 1351360Listed by: COLDWELL BANKER HARRIS MCHANEY & FAUCETTE-ROGERS - New
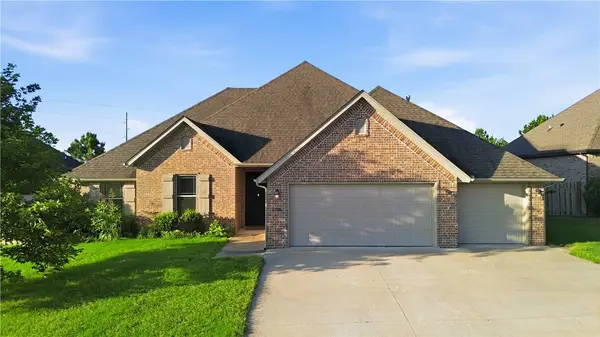 $525,000Active4 beds 3 baths2,682 sq. ft.
1340 Sweetbriar Circle, Centerton, AR 72719
MLS# 1353660Listed by: KAUFMANN REALTY, LLC - New
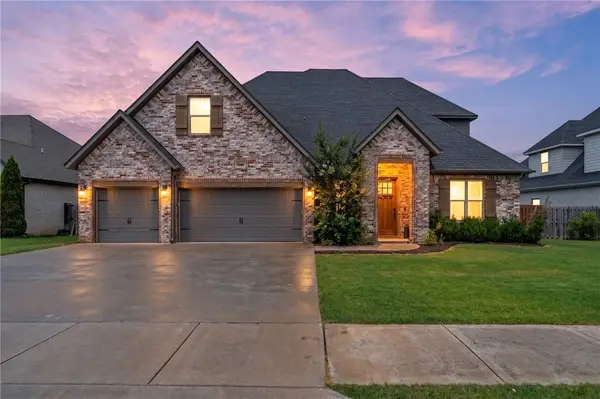 $799,900Active5 beds 4 baths3,116 sq. ft.
1060 Elizabeth Drive, Bentonville, AR 72713
MLS# 1354089Listed by: REAL BROKER NWA - New
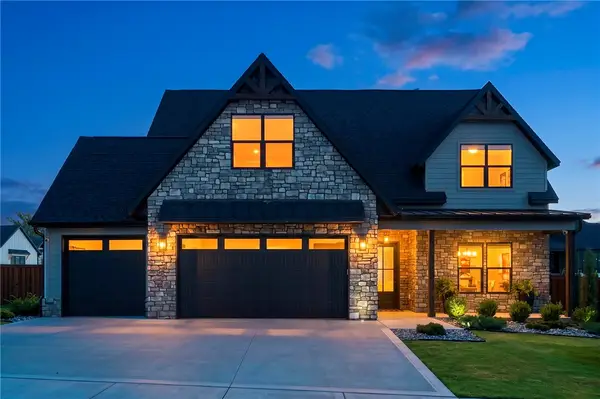 $965,000Active4 beds 4 baths3,375 sq. ft.
3620 Bridger Lane, Bentonville, AR 72712
MLS# 1354175Listed by: COLDWELL BANKER HARRIS MCHANEY & FAUCETTE-ROGERS - New
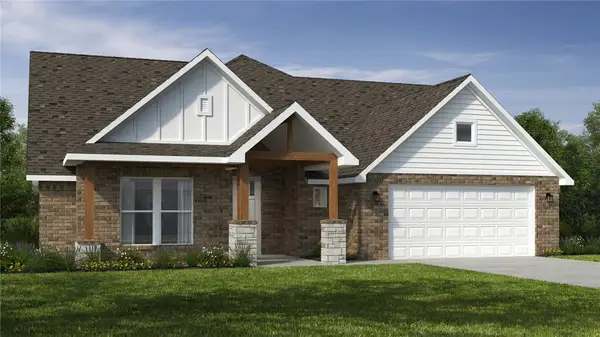 $515,832Active4 beds 3 baths2,575 sq. ft.
2610 Willowmere Drive, Centerton, AR 72712
MLS# 1354168Listed by: SCHUBER MITCHELL REALTY - New
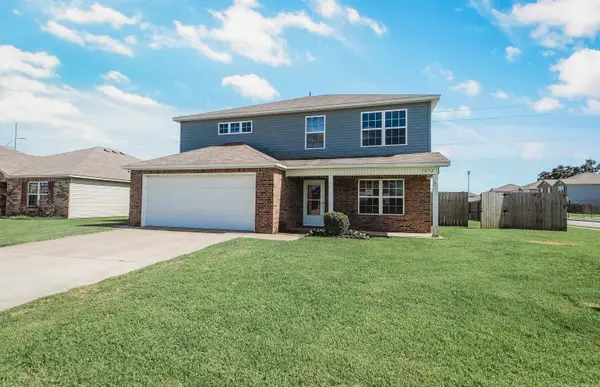 $330,000Active4 beds 3 baths2,355 sq. ft.
1671 Scotland Drive, Center, AR 72719
MLS# 26026739Listed by: RE/MAX REAL ESTATE RESULTS 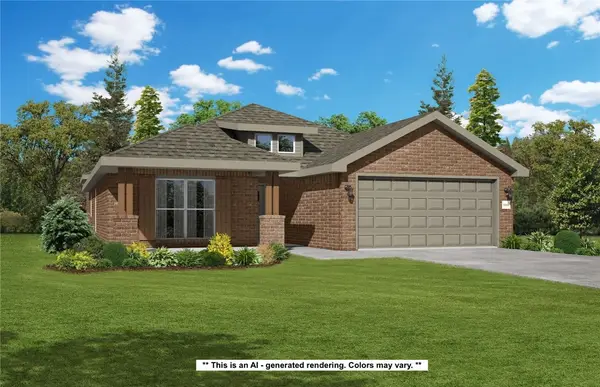 $419,160Pending3 beds 2 baths1,950 sq. ft.
2601 Willowmere Drive, Centerton, AR 72712
MLS# 1354098Listed by: SCHUBER MITCHELL REALTY- New
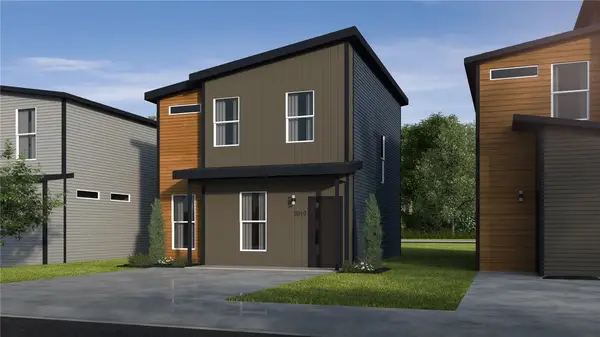 $246,328Active2 beds 3 baths1,250 sq. ft.
680 Nebula Lane, Bentonville, AR 72713
MLS# 1354100Listed by: SCHUBER MITCHELL REALTY - New
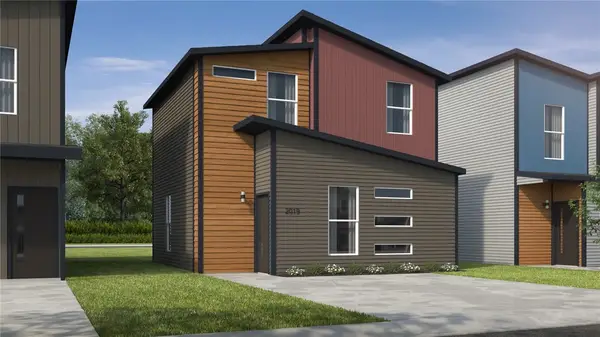 $227,085Active2 beds 3 baths1,100 sq. ft.
690 Nebula Lane, Bentonville, AR 72713
MLS# 1354101Listed by: SCHUBER MITCHELL REALTY


Protect your home and budget from life's surprises with an Assurant Home Warranty, backed by a partner that supports you through every step of homeownership. Explore Plans.
©2026 Century 21 Real Estate LLC. All rights reserved. CENTURY 21®, the CENTURY 21 Logo and C21® are service marks owned by Century 21 Real Estate LLC. Century 21 Real Estate LLC fully supports the principles of the Fair Housing Act and the Equal Opportunity Act. Each office is independently owned and operated. Listing information is deemed reliable but not guaranteed accurate.