
940 Moksha Street, Centerton, AR 72719
Local realty services provided by:CENTURY 21 Action Realty
Listed by: sravani swarna
Office: fathom realty
MLS#:1355081
Source:AR_NWAR
Price summary
- Price:$552,000
- Price per sq. ft.:$207.99
About this home
This beautifully upgraded home offers outstanding value and space. The open-concept main level features an oversized island, quartz countertops, custom ceiling-height cabinets, a walk-in pantry, and luxury vinyl plank flooring. Two bedrooms, two full baths, and a cozy study complete the first floor, while the upstairs includes two more bedrooms, a full bath, and a spacious theater/game room. Highlights include tiled showers, an electric fireplace with custom trim, an EV charging port, and a gas line for outdoor grilling. Walkable to top schools and minutes from I-49, downtown Bentonville, and Walmart HQ.
Contact an agent
Home facts
- Year built:2026
- Listing ID #:1355081
- Added:3 day(s) ago
- Updated:July 16, 2026 at 07:42 PM
Rooms and interior
- Bedrooms:5
- Total bathrooms:3
- Full bathrooms:3
- Rooms Total:9
- Flooring:Luxury Vinyl Plank
- Kitchen Description:Dishwasher, Electric Oven, Garbage Disposal, Gas Oven, Gas Water Heater, Microwave, Pantry, Plumbed For Ice Maker, Range Hood
- Bedroom Description:Split Bedrooms
- Living area:2,654 sq. ft.
Heating and cooling
- Cooling:Central Air, Electric
- Heating:Central, Gas
- Central air:Yes
Structure and exterior
- Roof:Architectural, Shingle
- Year built:2026
- Building area:2,654 sq. ft.
- Lot area:0.14 Acres
- Lot Features:Cleared, Landscaped, Subdivision
- Construction Materials:Brick, Log Siding
- Exterior Features:Brick, Covered, Patio
- Foundation Description:Slab
- Levels:2 Story
Utilities
- Water:Public, Water Available
- Sewer:Public Sewer, Sewer Available
Finances and disclosures
- Price:$552,000
- Price per sq. ft.:$207.99
- Tax amount:$4,879
Features and amenities
- Appliances:Dishwasher, Disposal, ENERGY STAR Qualified Appliances, Electric Oven, Gas Cooktop, Gas Oven, Gas Water Heater, Microwave, Plumbed For Ice Maker, Range Hood
- Laundry features:Dryer Hookup, Washer Hookup
- Amenities:Ceiling Fans, Pantry, Programmable Thermostat, Quartz Counters, Smoke Detectors, Split Bedrooms, Storage, Walk-In Closets, Window Blinds, Window Treatments
Parking
- Parking description:Attached, Concrete Driveway, Garage, Garage Door Opener
- Garage:Yes
New listings near 940 Moksha Street
- New
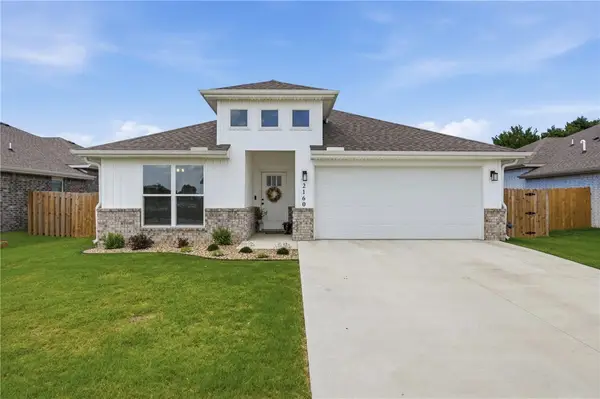 $389,900Active4 beds 2 baths1,747 sq. ft.
2160 Bluebonnet Lane, Centerton, AR 72719
MLS# 1355194Listed by: REAL BROKER NWA  $438,694Pending4 beds 2 baths2,150 sq. ft.
1140 Jonagold Place, Centerton, AR 72712
MLS# 1355570Listed by: SCHUBER MITCHELL REALTY- New
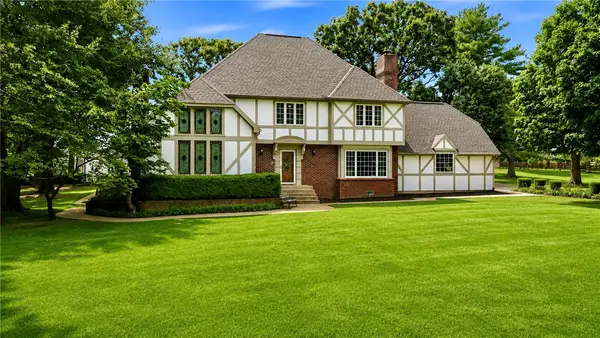 $1,055,000Active3 beds 3 baths4,052 sq. ft.
1483 N Main Street, Centerton, AR 72719
MLS# 1353777Listed by: HOMECOIN.COM - New
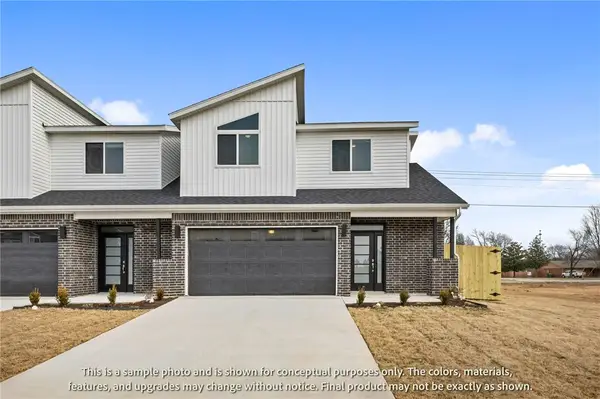 $346,896Active3 beds 3 baths1,582 sq. ft.
400 Jasper Avenue, Centerton, AR 72719
MLS# 1355574Listed by: LONE ROCK REALTY - Open Sun, 11am to 1pmNew
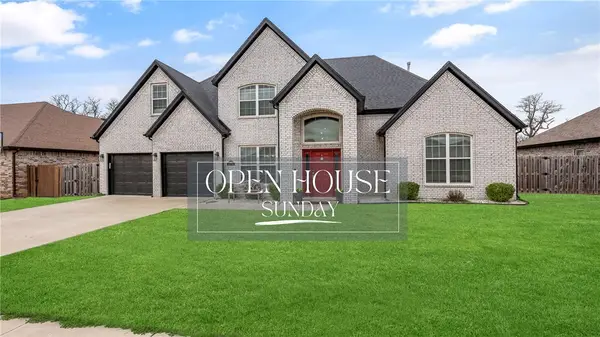 $515,000Active4 beds 3 baths2,381 sq. ft.
1860 Sunrise Circle, Centerton, AR 72719
MLS# 1355540Listed by: BETTER HOMES AND GARDENS REAL ESTATE JOURNEY BENTO - Open Sat, 2 to 4pmNew
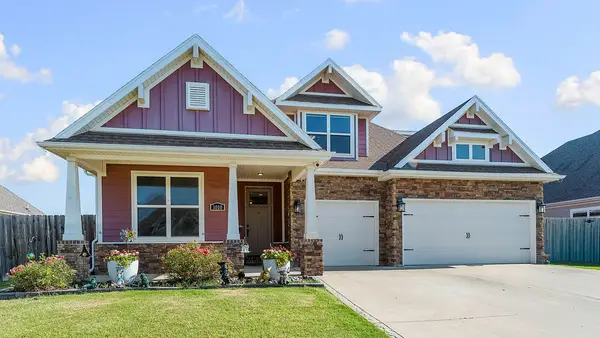 $650,000Active6 beds 4 baths2,871 sq. ft.
1010 Silver Maple Street, Centerton, AR 72719
MLS# 1355253Listed by: LIMBIRD REAL ESTATE GROUP - New
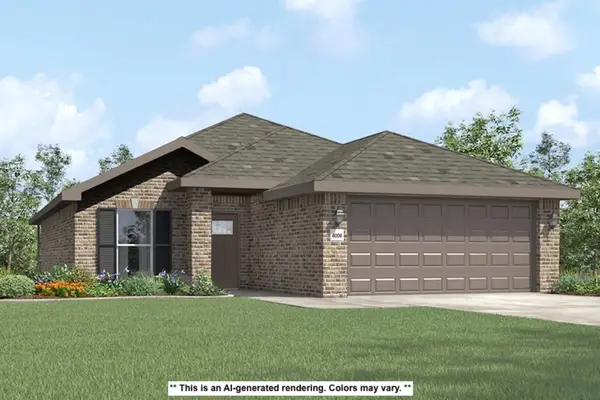 $325,644Active3 beds 2 baths1,550 sq. ft.
8800 Majestic Road, Centerton, AR 72719
MLS# 1355400Listed by: SCHUBER MITCHELL REALTY - New
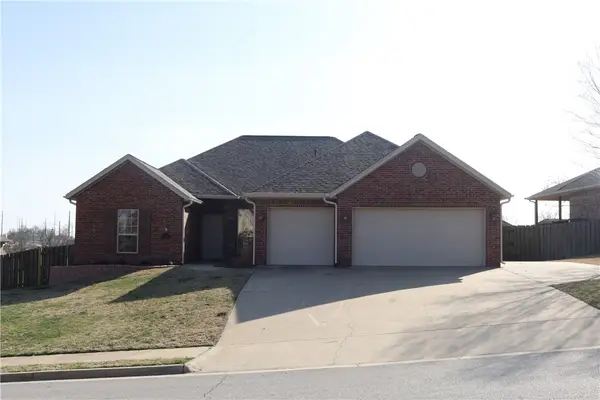 $389,000Active4 beds 2 baths1,964 sq. ft.
500 Halleck Coach Road, Centerton, AR 72719
MLS# 1355219Listed by: MISSION HOUSE REAL ESTATE - New
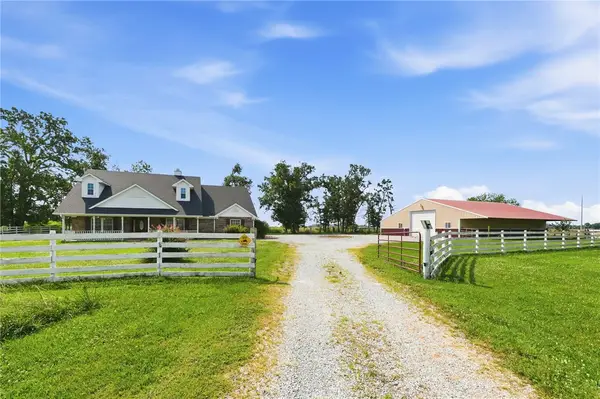 $800,000Active3 beds 2 baths2,135 sq. ft.
13301 L C Hickman Road, Centerton, AR 72719
MLS# 1355308Listed by: COLDWELL BANKER HARRIS MCHANEY & FAUCETTE-ROGERS - New
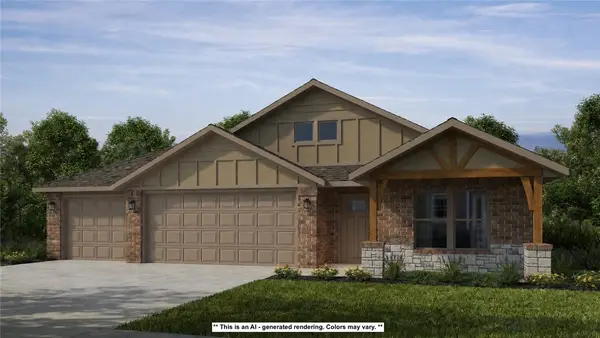 $394,750Active3 beds 2 baths2,000 sq. ft.
8780 Majestic Road, Centerton, AR 72719
MLS# 1355321Listed by: SCHUBER MITCHELL REALTY


Protect your home and budget from life's surprises with an Assurant Home Warranty, backed by a partner that supports you through every step of homeownership. Explore Plans.
©2026 Century 21 Real Estate LLC. All rights reserved. CENTURY 21®, the CENTURY 21 Logo and C21® are service marks owned by Century 21 Real Estate LLC. Century 21 Real Estate LLC fully supports the principles of the Fair Housing Act and the Equal Opportunity Act. Each office is independently owned and operated. Listing information is deemed reliable but not guaranteed accurate.