
1001 W Main Street, Charleston, AR 72933
Local realty services provided by:CENTURY 21 First Choice Realty
Listed by: vicki bush
Office: keller williams platinum realty
MLS#:1089142
Source:AR_FSBOR
Price summary
- Price:$498,000
- Price per sq. ft.:$122.27
About this home
Situated on the west side of Charleston with 4 acres of blended open space and mature woods, this exceptional brick ranch-style home offers privacy, space, and convenience all in one remarkable property. Set back from the highway in a peaceful, park-like setting, this well-known Charleston property features over 4,000 square feet with 4 spacious bedrooms and 3.5 baths designed for comfortable living and entertaining.
Step inside through the charming Spanish-inspired entry into a welcoming foyer that opens to multiple living and gathering spaces. The oversized kitchen is thoughtfully designed with modern appliances, abundant cabinetry, a pantry, and a sunny breakfast area. Just off the kitchen, the formal dining room is ready for holiday meals and special occasions, while the wet bar and expansive family room create the perfect atmosphere for entertaining. Large picture windows showcase scenic views of the backyard and wooded surroundings, while fireplaces in both the family room and formal living room add warmth and character throughout the home.
The generously sized bedrooms provide comfort for family and guests alike, including a spacious primary suite complete with a private bath and relaxing jacuzzi tub. Outdoor living is just as impressive with an expansive 1,600 +/- sq ft deck overlooking the peaceful backyard — an ideal place to unwind, host cookouts, or simply enjoy the quiet natural setting. Towering shade trees and sprawling green space create a true retreat-like atmosphere.
Conveniently located just moments from the highly regarded Charleston School District and only about 17 minutes from Fort Smith shopping, medical facilities, and the airport, this is a rare opportunity to own one of the area’s most admired homes....
Contact an agent
Home facts
- Year built:1969
- Subdivision & Development:None
- Listing ID #:1089142
- Added:155 day(s) ago
- Updated:October 22, 2026 at 02:19 PM
Rooms and interior
- Bedrooms:4
- Total bathrooms:4
- Full bathrooms:3
- Half bathrooms:1
- Flooring:Carpet, Ceramic Tile, Wood
- Kitchen Description:Dishwasher, Disposal, Microwave, Microwave Hood Fan, Oven, Plumbed For Ice Maker, Self Cleaning Oven, Smooth Cooktop, Trash Compactor
- Living area:4,073 sq. ft.
Heating and cooling
- Cooling:Central Air, Electric, Heat Pump
- Heating:Central, Gas, Heat Pump
- Central air:Yes
Structure and exterior
- Roof:Architectural, Shingle
- Year built:1969
- Building area:4,073 sq. ft.
- Lot area:4 Acres
- Lot Features:City Lot, Level, Near Park, Not In Subdivision
- Architectural Style:Ranch, Traditional
- Construction Materials:Brick, Frame
- Exterior Features:Deck
- Levels:1 Story
Schools
- High school:Charleston
- Middle school:Charleston
- Elementary school:Charleston
Utilities
- Water:Public
- Sewer:Public Sewer
Finances and disclosures
- Price:$498,000
- Price per sq. ft.:$122.27
- Tax amount:$2,862
Features and amenities
- Appliances:Gas Water Heater, Microwave, Oven, Self Cleaning Oven
- Amenities:Ceiling Fans, Fire Alarm, Pantry, Security System, Smoke Detectors, Vinyl Window, Walk In Closets
Parking
- Parking description:Attached, Garage, Garage Door Opener
- Garage:Yes
New listings near 1001 W Main Street
- New
 $255,000Active4 beds 3 baths1,546 sq. ft.
18 Maplewood Loop, Charleston, AR 72933
MLS# 1092498Listed by: KELLER WILLIAMS PLATINUM REALTY - New
 $229,900Active3 beds 2 baths2,026 sq. ft.
204 Van Buren Drive, Charleston, AR 72933
MLS# 1092408Listed by: KELLER WILLIAMS PLATINUM REALTY - New
 $525,000Active3 beds 2 baths2,514 sq. ft.
12855 Highway 217, Charleston, AR 72933
MLS# 1092396Listed by: RIVERSTONE REALTY - New
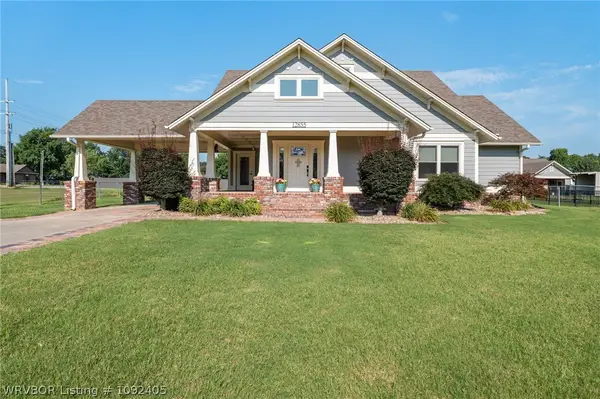 $499,000Active3 beds 2 baths2,514 sq. ft.
12855 Highway 217, Charleston, AR 72933
MLS# 1092405Listed by: RIVERSTONE REALTY  $169,000Pending3 beds 2 baths1,212 sq. ft.
711 N Logan Street, Charleston, AR 72933
MLS# 1092214Listed by: ROBISON CUSTOM REALTY $415,000Active3 beds 3 baths2,340 sq. ft.
1221 Point Royal Loop, Charleston, AR 72933
MLS# 1092187Listed by: KELLER WILLIAMS PLATINUM REALTY $561,640Active118.24 Acres
TBD Haney Road, Charleston, AR 72933
MLS# 1092115Listed by: THE HERITAGE GROUP REAL ESTATE - BARLING $570,000Active120 Acres
TBD Hewitt Road, Charleston, AR 72933
MLS# 1092116Listed by: THE HERITAGE GROUP REAL ESTATE - BARLING $199,000Active3 beds 2 baths1,394 sq. ft.
414 Francis Lane, Charleston, AR 72933
MLS# 1092065Listed by: WEICHERT, REALTORS - THE GRIFFIN COMPANY $149,900Active3 beds 1 baths1,184 sq. ft.
121 Church Street, Charleston, AR 72933
MLS# 1091982Listed by: FATHOM REALTY


Protect your home and budget from life's surprises with an Assurant Home Warranty, backed by a partner that supports you through every step of homeownership. Explore Plans.
©2026 Century 21 Real Estate LLC. All rights reserved. CENTURY 21®, the CENTURY 21 Logo and C21® are service marks owned by Century 21 Real Estate LLC. Century 21 Real Estate LLC fully supports the principles of the Fair Housing Act and the Equal Opportunity Act. Each office is independently owned and operated. Listing information is deemed reliable but not guaranteed accurate.