
20 S Vine Street, Charleston, AR 72933
Local realty services provided by:CENTURY 21 First Choice Realty
Listed by: sandy taggart, michael taggart
Office: weichert, realtors - the griffin company
MLS#:1090603
Source:AR_FSBOR
Price summary
- Price:$189,000
- Price per sq. ft.:$140.31
About this home
Welcome home to 20 South Vine Street!
This 4-bedroom, 2-bath home is move-in ready and packed with big ticket updates you'll appreciate. With brand new hard flooring throughout, it's easy to keep clean and maintain. The fresh paint plus newer windows gives the entire home a bright, refreshed feel.
A newer HVAC and metal roof provide peace of mind.
Step outside to a fully fenced backyard, perfect for kids, pets, or simply relaxing outdoors.
A key feature of this property is the 600-square-foot detached shop that's already wired and plumbed. Whether you need a workshop, extra storage, a hobby space, or room for a home business, this building gives you plenty of options.
If you've been looking for a home that's beautiful, clean, and ready for you to move right in, this is it!
Contact an agent
Home facts
- Year built:1971
- Subdivision & Development:Ellison Add
- Listing ID #:1090603
- Added:42 day(s) ago
- Updated:September 03, 2026 at 02:42 PM
Rooms and interior
- Bedrooms:4
- Total bathrooms:2
- Full bathrooms:2
- Flooring:Ceramic Tile, Laminate, Simulated Wood
- Kitchen Description:Dishwasher, Disposal, Microwave, Oven, Plumbed For Ice Maker, Range
- Living area:1,347 sq. ft.
Heating and cooling
- Cooling:Central Air
- Heating:Central
- Central air:Yes
Structure and exterior
- Roof:Metal
- Year built:1971
- Building area:1,347 sq. ft.
- Lot area:0.36 Acres
- Lot Features:Corner Lot, Landscaped, Level, Subdivision
- Construction Materials:Frame, Rock
- Exterior Features:Covered
- Levels:1 Story
Schools
- High school:Charleston
- Middle school:Charleston
- Elementary school:Charleston
Utilities
- Water:Public
- Sewer:Public Sewer
Finances and disclosures
- Price:$189,000
- Price per sq. ft.:$140.31
- Tax amount:$172
Features and amenities
- Appliances:Electric Water Heater, Microwave, Oven, Range
- Amenities:Blinds, Ceiling Fans, Double Pane Windows
Parking
- Parking description:Detached
New listings near 20 S Vine Street
- New
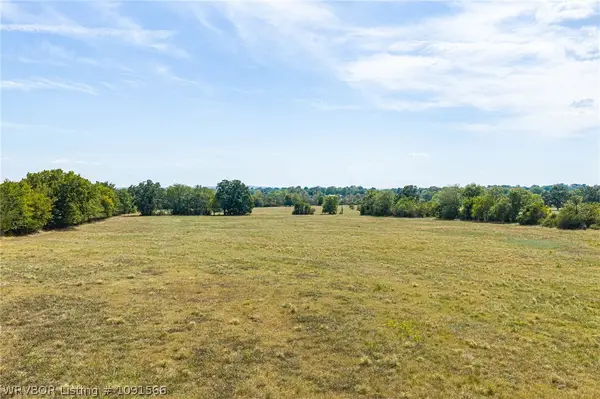 $1,169,880Active97.49 Acres
12601 N Highway 217, Charleston, AR 72933
MLS# 1091566Listed by: KELLER WILLIAMS PLATINUM REALTY - New
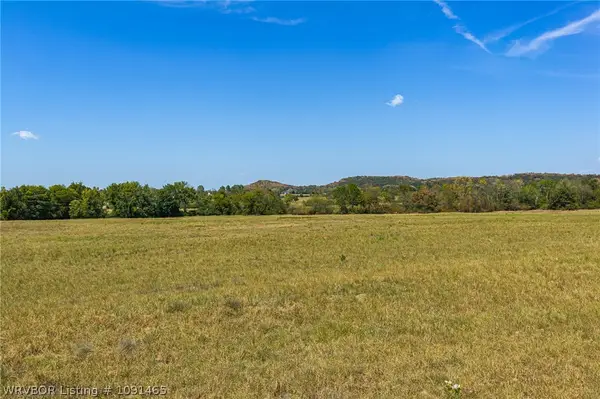 $60,000Active5 Acres
12601 N Highway 217, Charleston, AR 72933
MLS# 1091465Listed by: KELLER WILLIAMS PLATINUM REALTY - New
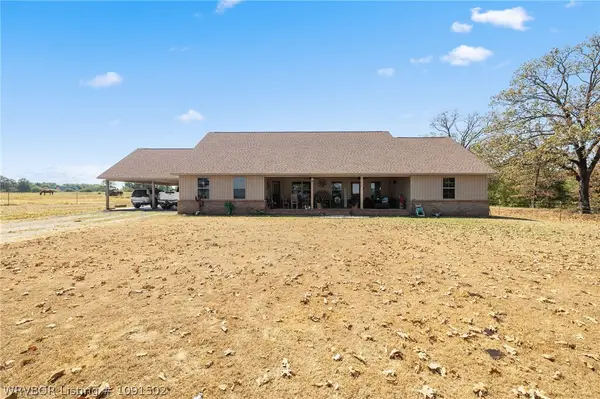 $895,000Active3 beds 2 baths2,200 sq. ft.
2819 Gammill Street, Charleston, AR 72933
MLS# 1091502Listed by: THE HERITAGE GROUP REAL ESTATE - BARLING - New
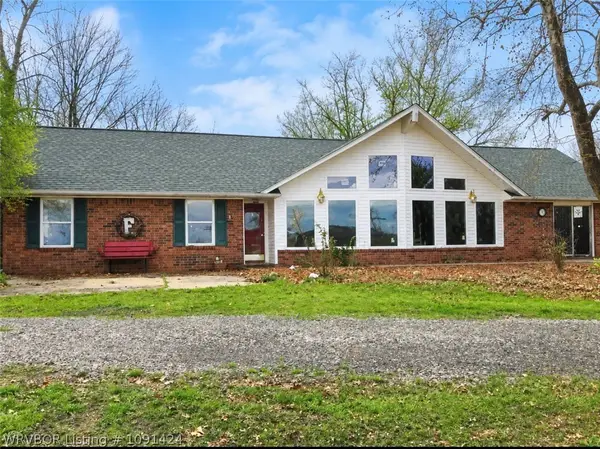 $350,000Active5 beds 2 baths3,716 sq. ft.
1853 Highway 60, Charleston, AR 72933
MLS# 1091424Listed by: ARKANSAS VALLEY REAL ESTATE 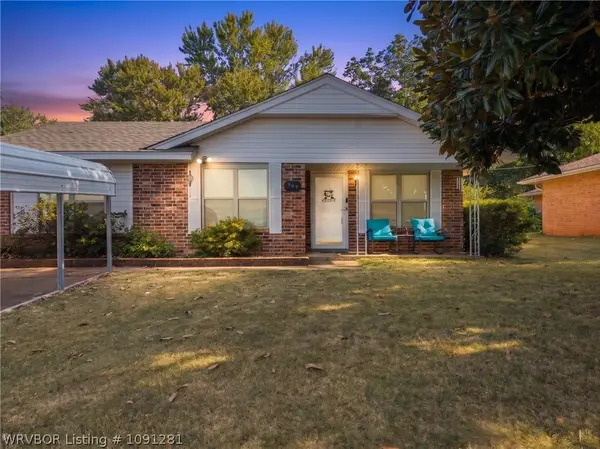 $179,900Active3 beds 2 baths1,480 sq. ft.
809 Darrin Drive, Charleston, AR 72933
MLS# 1091281Listed by: JIM WHITE REALTY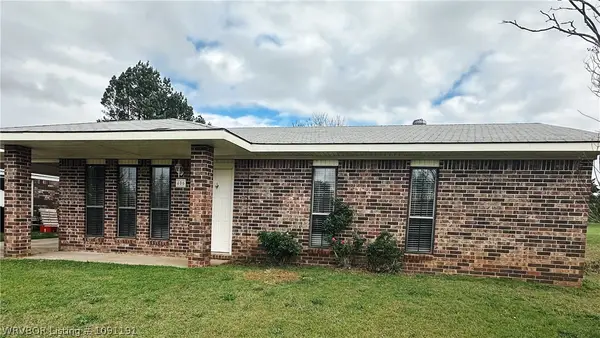 $162,000Active2 beds 1 baths1,032 sq. ft.
406 Wyndy Height Drive, Charleston, AR 72933
MLS# 1091191Listed by: MCGRAW REALTORS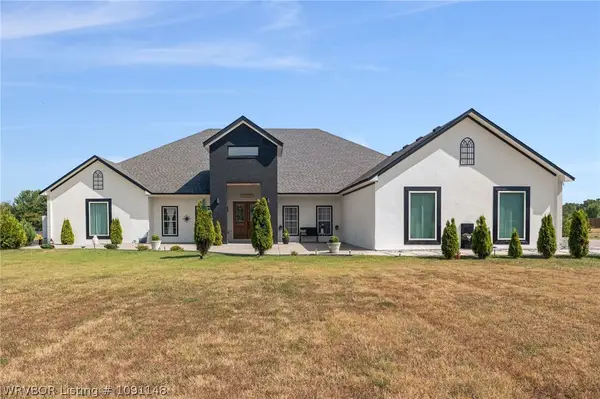 $850,000Active3 beds 3 baths3,552 sq. ft.
9114 County Line Road, Charleston, AR 72933
MLS# 1091148Listed by: HARMON REAL ESTATE COMPANY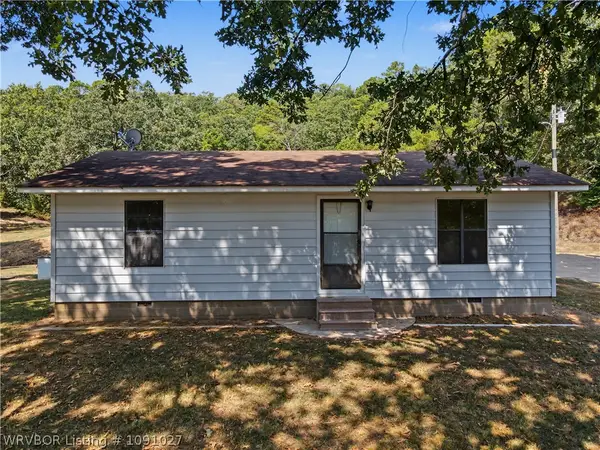 $189,000Pending2 beds 1 baths988 sq. ft.
17323 Potts Road, Charleston, AR 72933
MLS# 1091027Listed by: MCGRAW REALTORS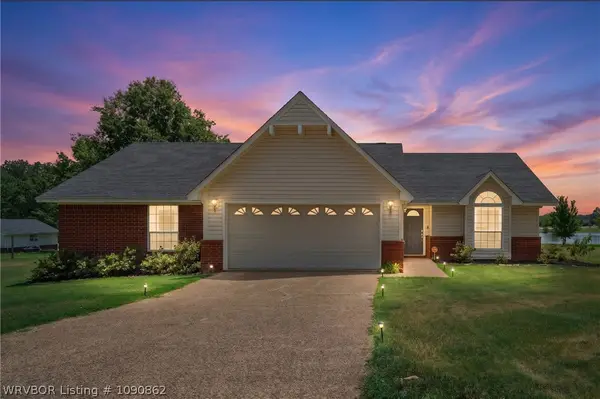 $325,000Pending3 beds 2 baths1,629 sq. ft.
4310 Timber Lake, Charleston, AR 72933
MLS# 1090862Listed by: RIVERSTONE REALTY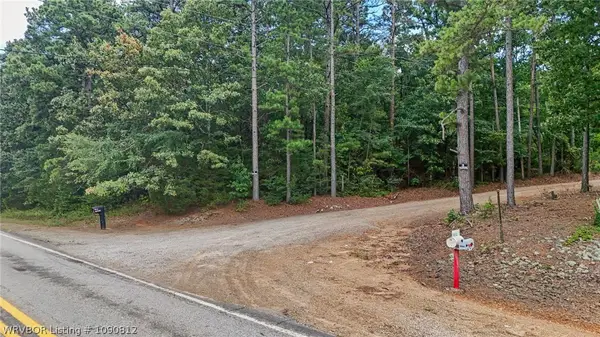 $62,500Active8 Acres
Lot 1 & 8 N State Highway 217, Charleston, AR 72933
MLS# 1090812Listed by: SUDAR GROUP - ROGERS


Protect your home and budget from life's surprises with an Assurant Home Warranty, backed by a partner that supports you through every step of homeownership. Explore Plans.
©2026 Century 21 Real Estate LLC. All rights reserved. CENTURY 21®, the CENTURY 21 Logo and C21® are service marks owned by Century 21 Real Estate LLC. Century 21 Real Estate LLC fully supports the principles of the Fair Housing Act and the Equal Opportunity Act. Each office is independently owned and operated. Listing information is deemed reliable but not guaranteed accurate.