
216 Jefferson Drive, Charleston, AR 72933
Local realty services provided by:CENTURY 21 First Choice Realty
Listed by: marcie newhart
Office: chuck fawcett realty fsm
MLS#:1091715
Source:AR_FSBOR
Price summary
- Price:$297,900
- Price per sq. ft.:$142.95
About this home
Step into this stunning home located in Charleston, AR located just 2 blocks from Charleston schools! This well maintained home features a backyard oasis with your own private inground pool, a covered patio, additional decks and patio with lots of lounging and entertaining space! On the cooler nights, cozy up to the wood burning insert in the large family room! This classic brick home sits on a corner and includes 3 lots with plenty of room for parking. Inside this 2084 sq. ft. home you will find plenty of space with 3 bedrooms/2 full baths, a large family room, formal living room, dining room, an office or music room space, and plenty of closets, including a walk in closet in the main bedroom. An additional storage room is attached to the home and can be accessed from the carport or laundry room. This home has all the classy vintage vibes going on and is move-in ready! Roof replaced approx. 2018-2019, and AC/Heat system replaced approx. 2016. Hot Water Heater replaced 2026. Schedule your showing today!...
Contact an agent
Home facts
- Year built:1966
- Subdivision & Development:Mcconnell Place Add
- Listing ID #:1091715
- Added:1 day(s) ago
- Updated:September 11, 2026 at 11:01 PM
Rooms and interior
- Bedrooms:3
- Total bathrooms:2
- Full bathrooms:2
- Flooring:Ceramic Tile, Wood
- Kitchen Description:Dishwasher, Oven, Plumbed For Ice Maker, Range Hood
- Living area:2,084 sq. ft.
Heating and cooling
- Cooling:Central Air, Electric
- Heating:Central, Gas
- Central air:Yes
Structure and exterior
- Roof:Architectural, Shingle
- Year built:1966
- Building area:2,084 sq. ft.
- Lot Features:City Lot, Corner Lot
- Construction Materials:Brick
- Exterior Features:Covered, Deck, Patio, Porch
- Levels:1 Story
Schools
- High school:Charleston
- Middle school:Charleston
- Elementary school:Charleston
Utilities
- Water:Public
- Sewer:Public Sewer
Finances and disclosures
- Price:$297,900
- Price per sq. ft.:$142.95
Features and amenities
- Appliances:Gas Water Heater, Oven, Range Hood, Washer
- Laundry features:Dryer, Washer
- Amenities:Blinds, Ceiling Fans, Pantry, Smoke Detectors, Storage, Tile Counters, Walk In Closets
- Pool features:In Ground, Pool, Private, Vinyl
Parking
- Parking description:Attached Carport
New listings near 216 Jefferson Drive
- New
 $290,000Active4 beds 3 baths3,400 sq. ft.
607 W Main Street, Charleston, AR 72933
MLS# 1091591Listed by: KELLER WILLIAMS PLATINUM REALTY - New
 $699,000Active5 beds 3 baths3,697 sq. ft.
10926 Highway 217, Charleston, AR 72933
MLS# 1091717Listed by: THE HERITAGE GROUP REAL ESTATE - BARLING - New
 $199,900Active4 beds 2 baths1,450 sq. ft.
717 S Hancock Street, Charleston, AR 72933
MLS# 1091641Listed by: KELLER WILLIAMS PLATINUM REALTY - New
 $2,195,000Active-- beds -- baths11,000 sq. ft.
96 School Street, Charleston, AR 72933
MLS# 1091576Listed by: KELLER WILLIAMS PLATINUM REALTY  $225,000Active15.11 Acres
2009 S Hopkins Street, Charleston, AR 72933
MLS# 1082599Listed by: SAGELY & EDWARDS REALTORS- Open Sun, 1 to 3pmNew
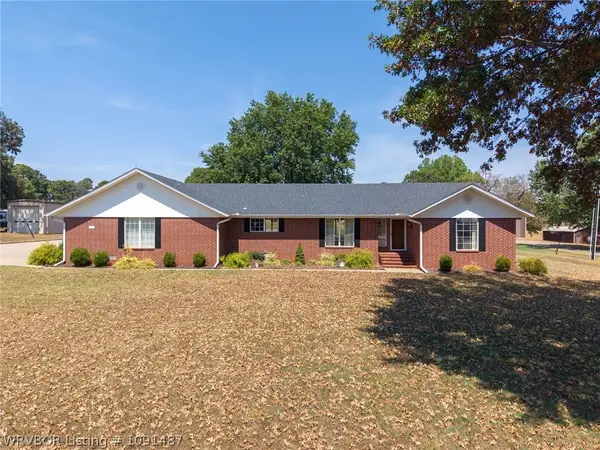 $440,000Active3 beds 3 baths2,537 sq. ft.
2822 W Main Street, Charleston, AR 72933
MLS# 1091487Listed by: THE HERITAGE GROUP REAL ESTATE CO.-VAN BUREN - New
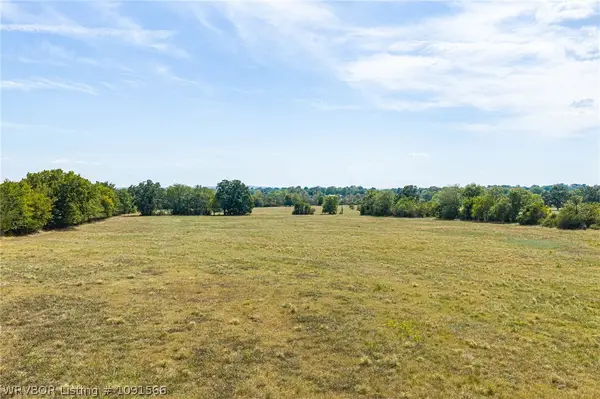 $1,169,880Active97.49 Acres
12601 N Highway 217, Charleston, AR 72933
MLS# 1091566Listed by: KELLER WILLIAMS PLATINUM REALTY 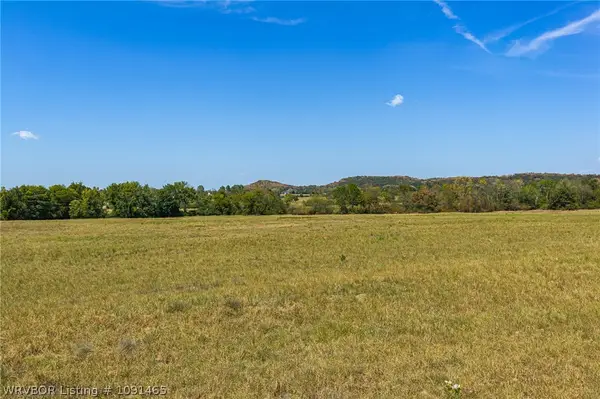 $60,000Active5 Acres
12601 N Highway 217, Charleston, AR 72933
MLS# 1091465Listed by: KELLER WILLIAMS PLATINUM REALTY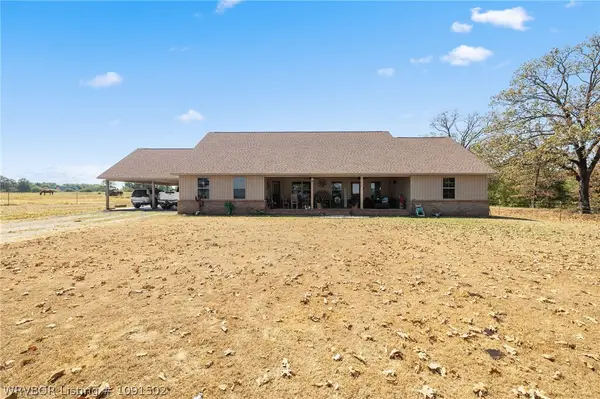 $895,000Active3 beds 2 baths2,200 sq. ft.
2819 Gammill Street, Charleston, AR 72933
MLS# 1091502Listed by: THE HERITAGE GROUP REAL ESTATE - BARLING


Protect your home and budget from life's surprises with an Assurant Home Warranty, backed by a partner that supports you through every step of homeownership. Explore Plans.
©2026 Century 21 Real Estate LLC. All rights reserved. CENTURY 21®, the CENTURY 21 Logo and C21® are service marks owned by Century 21 Real Estate LLC. Century 21 Real Estate LLC fully supports the principles of the Fair Housing Act and the Equal Opportunity Act. Each office is independently owned and operated. Listing information is deemed reliable but not guaranteed accurate.