
2819 Gammill Street, Charleston, AR 72933
Local realty services provided by:CENTURY 21 First Choice Realty
Listed by: chris hacker
Office: the heritage group real estate - barling
MLS#:1091502
Source:AR_FSBOR
Price summary
- Price:$895,000
- Price per sq. ft.:$406.82
About this home
A rare opportunity to own an exceptional 90-acre farm with an impressive collection of equestrian, agricultural, and recreational improvements near Charleston, Arkansas.
From the custom-built residence to the expansive horse barn, large shop, and professionally designed rodeo arena, this property offers a remarkable combination of land and infrastructure rarely found in one package.
The 90 acres of pasture provide a versatile setting for grazing, horseback riding, livestock operations, and enjoying the open countryside. At the heart of the property is a custom-built 2,200-square-foot residence featuring 3 bedrooms, 2 bathrooms, an office, a safe room, and a spacious 31x26-foot attached carport. The primary suite includes a large tiled shower and walk-in closet, adding comfort and functionality to the thoughtfully designed home.
The 40x80-foot horse barn is exceptionally well equipped, featuring a 10x40-foot covered front porch, eight stalls, a 12x16-foot tack room, a wash bay with hot and cold water, and exterior access to the pastures. The barn also includes a 500-square-foot apartment, providing additional flexible space for guests or other uses.
For equipment and farm operations, the 50x60-foot shop provides substantial enclosed space for storage and projects. The property’s professionally designed 270x160-foot rodeo arena adds another impressive dimension, complete with working pens, water access, and an announcer stand.
Whether your plans center around horses, livestock, farming, or simply enjoying the space and amenities of a well-improved Arkansas farm, this property delivers an exceptional combination of acreage and infrastructure. Located near Charleston with convenient access to Highway 22 and approximately 30 minutes from Fort Smith, it offers the opportunity to enjoy a rural setting while remaining within reach of area amenities.
Properties offering this combination of acreage, equestrian facilities, agricultural improvements, and a custom home are not often available....
Contact an agent
Home facts
- Year built:2014
- Subdivision & Development:na
- Listing ID #:1091502
- Added:1 day(s) ago
- Updated:August 31, 2026 at 05:39 PM
Rooms and interior
- Bedrooms:3
- Total bathrooms:2
- Full bathrooms:2
- Flooring:Ceramic Tile
- Kitchen Description:Dishwasher, Disposal
- Living area:2,200 sq. ft.
Heating and cooling
- Cooling:Central Air, Electric
- Heating:Central, Electric
- Central air:Yes
Structure and exterior
- Roof:Architectural, Shingle
- Year built:2014
- Building area:2,200 sq. ft.
- Lot area:90 Acres
- Lot Features:Cleared, Level, Not In Subdivision, Open Lot, Outside City Limits, Rural Lot
- Construction Materials:Brick, Vinyl Siding
- Exterior Features:Covered, Patio, Porch
- Levels:1 Story
Schools
- High school:Charleston
- Middle school:Charleston
- Elementary school:Charleston
Utilities
- Water:Well
- Sewer:Septic Tank
Finances and disclosures
- Price:$895,000
- Price per sq. ft.:$406.82
- Tax amount:$1,959
Features and amenities
- Appliances:Electric Water Heater
- Amenities:Blinds, Cathedral Ceilings, Ceiling Fans, In Law Floor Plan, Smoke Detectors
Parking
- Parking description:Attached Carport
New listings near 2819 Gammill Street
- New
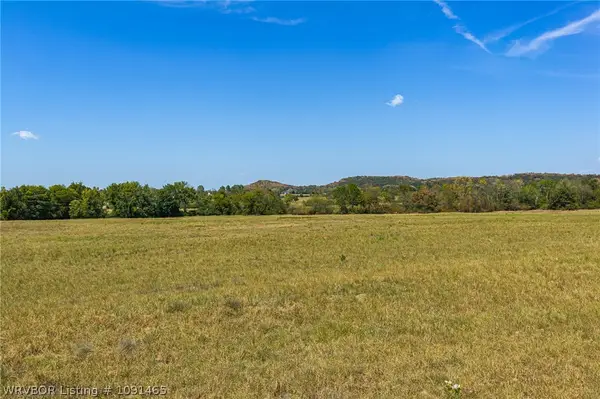 $60,000Active5 Acres
12601 N Highway 217, Charleston, AR 72933
MLS# 1091465Listed by: KELLER WILLIAMS PLATINUM REALTY - New
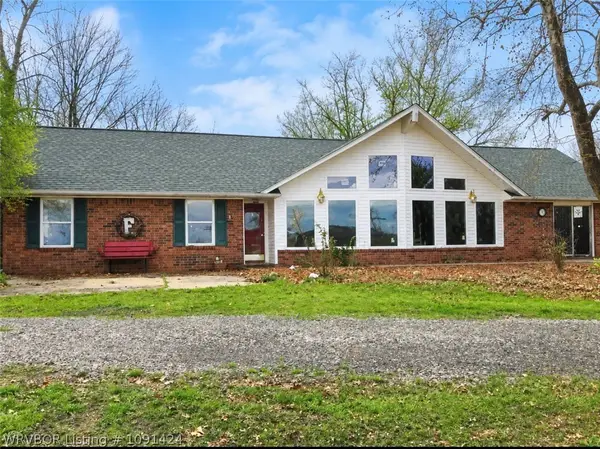 $350,000Active5 beds 2 baths3,716 sq. ft.
1853 Highway 60, Charleston, AR 72933
MLS# 1091424Listed by: ARKANSAS VALLEY REAL ESTATE - New
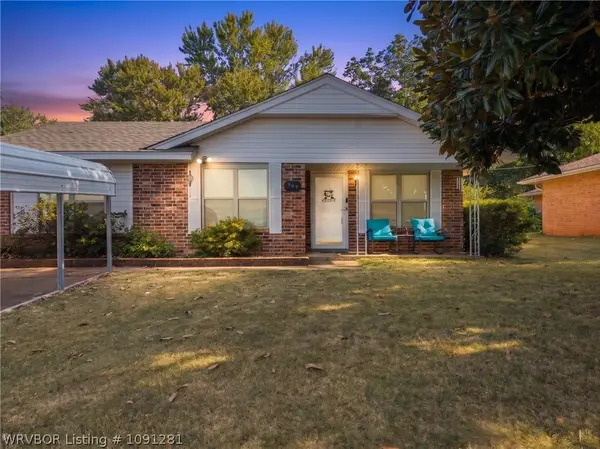 $179,900Active3 beds 2 baths1,480 sq. ft.
809 Darrin Drive, Charleston, AR 72933
MLS# 1091281Listed by: JIM WHITE REALTY 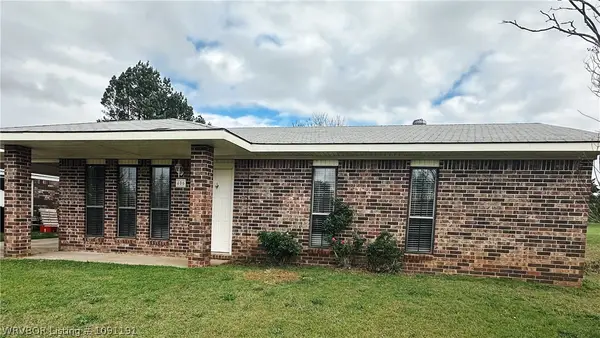 $162,000Active2 beds 1 baths1,032 sq. ft.
406 Wyndy Height Drive, Charleston, AR 72933
MLS# 1091191Listed by: MCGRAW REALTORS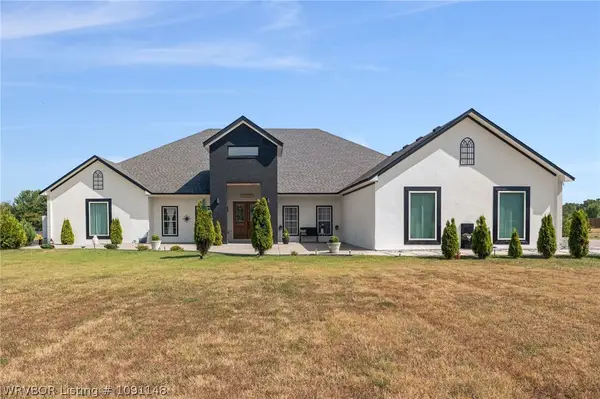 $850,000Active3 beds 3 baths3,552 sq. ft.
9114 County Line Road, Charleston, AR 72933
MLS# 1091148Listed by: HARMON REAL ESTATE COMPANY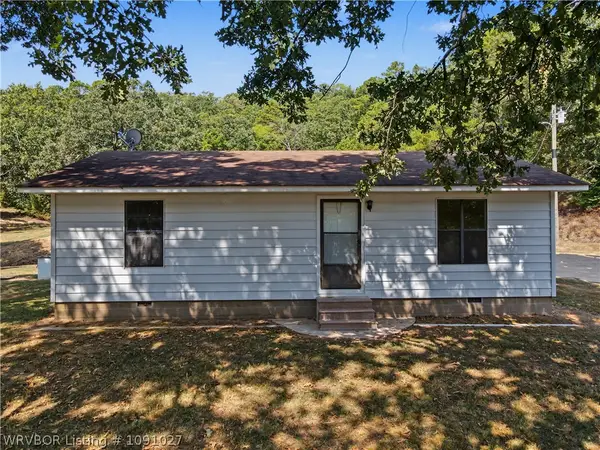 $189,000Pending2 beds 1 baths988 sq. ft.
17323 Potts Road, Charleston, AR 72933
MLS# 1091027Listed by: MCGRAW REALTORS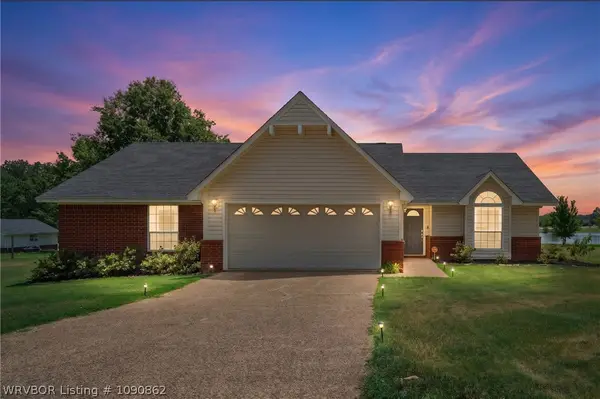 $325,000Pending3 beds 2 baths1,629 sq. ft.
4310 Timber Lake, Charleston, AR 72933
MLS# 1090862Listed by: RIVERSTONE REALTY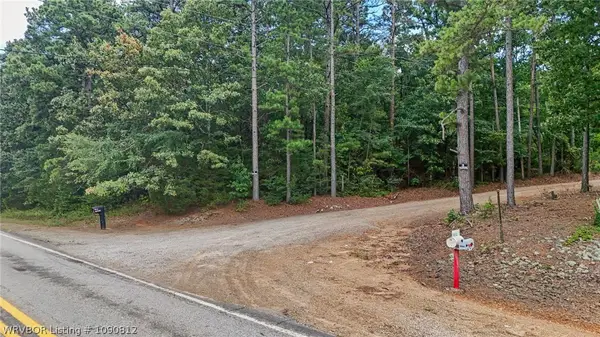 $65,000Active8 Acres
Lot 1 & 8 N State Highway 217, Charleston, AR 72933
MLS# 1090812Listed by: SUDAR GROUP - ROGERS $350,000Active3 beds 1 baths1,796 sq. ft.
5631 Anice Road, Charleston, AR 72933
MLS# 1090875Listed by: OAK AND MAIN REALTY GROUP


Protect your home and budget from life's surprises with an Assurant Home Warranty, backed by a partner that supports you through every step of homeownership. Explore Plans.
©2026 Century 21 Real Estate LLC. All rights reserved. CENTURY 21®, the CENTURY 21 Logo and C21® are service marks owned by Century 21 Real Estate LLC. Century 21 Real Estate LLC fully supports the principles of the Fair Housing Act and the Equal Opportunity Act. Each office is independently owned and operated. Listing information is deemed reliable but not guaranteed accurate.