
2822 W Main Street, Charleston, AR 72933
Local realty services provided by:CENTURY 21 First Choice Realty
Listed by: the cluck graham team
Office: the heritage group real estate co.-van buren
MLS#:1091487
Source:AR_FSBOR
Price summary
- Price:$385,000
- Price per sq. ft.:$151.75
About this home
Welcome to this beautifully maintained, one-owner custom-built brick home nestled on approximately 2.5 acres in Charleston, AR. Thoughtfully designed & exceptionally well cared for, this 3-bedroom, 2.5-bath home offers timeless craftsmanship, spacious living areas, and the peaceful setting of acreage while remaining conveniently located just 19 miles from Fort Smith. Quality construction is evident throughout, including 2x6 solid oak boards in the walls, beautiful oak interior doors, & oversized windows that fill the home with gorgeous natural light. Wood-look laminate plank flooring flows throughout the entire home—no carpet anywhere! The spacious, open-concept living areas provide plenty of room to gather & entertain, while several thoughtfully placed pocket doors offer the flexibility to separate spaces when desired. The split-bedroom floor plan provides added privacy, with the spacious primary suite situated apart from the additional bedrooms. The kitchen features a lg center island with seating for casual meals & conversation, along with newer appliances that are approx. one year old. The existing refrigerator is older but works & will convey with the home. A beautiful formal dining room is highlighted by huge oversized windows, creating an open, airy atmosphere and bringing the surrounding natural beauty indoors. A stunning chandelier adds an elegant finishing touch over the dining area. A separate library/office provides even more versatility and could easily serve as a home office, reading room, study, hobby space, playroom, or additional flex space. The gorgeous wood ceiling feature gives this room a distinctive character all its own. The primary suite offers generous space and a relaxing retreat, complete with a separate soaking tub and walk-in shower with a built-in seat.
A separate laundry room provides added convenience and has built-in cabinet storage to help keep everything organized. The home also offers an attached oversized two-car garage that is exceptionally clean and truly spotless, providing plenty of room for vehicles, storage, and everyday needs. In addition, the property includes a separate matching-brick approximately 1,000-square-foot garage/workshop, offering an incredible amount of additional space for vehicles, equipment, hobbies, storage, a workshop, or a variety of other uses. A long driveway leads you back to the home, which sits peacefully off the road. Several beautiful, mature shade trees surround the home which make it easy to enjoy the peaceful acreage. This home has been exceptionally maintained. It has never had children living there, pets, or smoking inside, and the pride of ownership is evident from the moment you walk through the door. From the quality construction and oak finishes to the abundant natural light, spotless garages, mature shade trees, and peaceful acreage, this is a property that truly feels special. Come see the quality, craftsmanship, and character of this Charleston gem for yourself!...
Contact an agent
Home facts
- Year built:1985
- Subdivision & Development:City Of Charleston
- Listing ID #:1091487
- Added:48 day(s) ago
- Updated:October 22, 2026 at 02:19 PM
Rooms and interior
- Bedrooms:3
- Total bathrooms:3
- Full bathrooms:2
- Half bathrooms:1
- Flooring:Laminate, Simulated Wood
- Kitchen Description:Dishwasher, Disposal, Microwave, Range, Refrigerator
- Living area:2,537 sq. ft.
Heating and cooling
- Cooling:Electric
- Heating:Central, Gas
Structure and exterior
- Roof:Asphalt, Fiberglass, Shingle
- Year built:1985
- Building area:2,537 sq. ft.
- Lot area:2.5 Acres
- Lot Features:Cleared, Level
- Construction Materials:Brick
- Levels:1 Story
Schools
- High school:Charleston
- Middle school:Charleston
- Elementary school:Charleston
Utilities
- Water:Public
- Sewer:Septic Tank
Finances and disclosures
- Price:$385,000
- Price per sq. ft.:$151.75
- Tax amount:$759
Features and amenities
- Appliances:Gas Water Heater, Microwave, Range, Refrigerator, Washer
- Laundry features:Dryer, Washer
- Amenities:Attic, Smoke Detectors, Storage
Parking
- Parking description:Garage, Garage Door Opener
- Garage:Yes
New listings near 2822 W Main Street
- New
 $255,000Active4 beds 3 baths1,546 sq. ft.
18 Maplewood Loop, Charleston, AR 72933
MLS# 1092498Listed by: KELLER WILLIAMS PLATINUM REALTY - New
 $229,900Active3 beds 2 baths2,026 sq. ft.
204 Van Buren Drive, Charleston, AR 72933
MLS# 1092408Listed by: KELLER WILLIAMS PLATINUM REALTY - New
 $525,000Active3 beds 2 baths2,514 sq. ft.
12855 Highway 217, Charleston, AR 72933
MLS# 1092396Listed by: RIVERSTONE REALTY - New
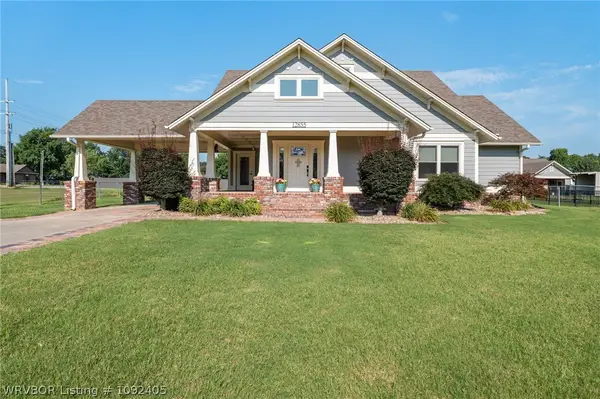 $499,000Active3 beds 2 baths2,514 sq. ft.
12855 Highway 217, Charleston, AR 72933
MLS# 1092405Listed by: RIVERSTONE REALTY  $169,000Pending3 beds 2 baths1,212 sq. ft.
711 N Logan Street, Charleston, AR 72933
MLS# 1092214Listed by: ROBISON CUSTOM REALTY $415,000Active3 beds 3 baths2,340 sq. ft.
1221 Point Royal Loop, Charleston, AR 72933
MLS# 1092187Listed by: KELLER WILLIAMS PLATINUM REALTY $561,640Active118.24 Acres
TBD Haney Road, Charleston, AR 72933
MLS# 1092115Listed by: THE HERITAGE GROUP REAL ESTATE - BARLING $570,000Active120 Acres
TBD Hewitt Road, Charleston, AR 72933
MLS# 1092116Listed by: THE HERITAGE GROUP REAL ESTATE - BARLING $199,000Active3 beds 2 baths1,394 sq. ft.
414 Francis Lane, Charleston, AR 72933
MLS# 1092065Listed by: WEICHERT, REALTORS - THE GRIFFIN COMPANY $149,900Active3 beds 1 baths1,184 sq. ft.
121 Church Street, Charleston, AR 72933
MLS# 1091982Listed by: FATHOM REALTY


Protect your home and budget from life's surprises with an Assurant Home Warranty, backed by a partner that supports you through every step of homeownership. Explore Plans.
©2026 Century 21 Real Estate LLC. All rights reserved. CENTURY 21®, the CENTURY 21 Logo and C21® are service marks owned by Century 21 Real Estate LLC. Century 21 Real Estate LLC fully supports the principles of the Fair Housing Act and the Equal Opportunity Act. Each office is independently owned and operated. Listing information is deemed reliable but not guaranteed accurate.