
327 Pricilla Lane, Charleston, AR 72933
Local realty services provided by:CENTURY 21 First Choice Realty
Listed by: marcie newhart
Office: chuck fawcett realty fsm
MLS#:1092942
Source:AR_FSBOR
Price summary
- Price:$147,000
- Price per sq. ft.:$119.32
About this home
Welcome to this charming 1232 sq. ft. home that is located in a convenient location in Charleston! This home is located within walking distance of Charleston schools and within easy access to HWY 22. The home has 3 br/2ba, lots of closet space, a carport, mature trees, and is located on a dead end street. Schedule your showing today!
Showings will begin on 11/10/26.
Contact an agent
Home facts
- Year built:1968
- Subdivision & Development:Crestview Add
- Listing ID #:1092942
- Added:3 day(s) ago
- Updated:November 10, 2026 at 03:12 PM
Rooms and interior
- Bedrooms:3
- Total bathrooms:2
- Full bathrooms:2
- Flooring:Carpet, Vinyl
- Kitchen Description:Dishwasher, Plumbed For Ice Maker, Range
- Living area:1,232 sq. ft.
Heating and cooling
- Cooling:Central Air, Electric
- Heating:Central, Gas
- Central air:Yes
Structure and exterior
- Roof:Architectural, Shingle
- Year built:1968
- Building area:1,232 sq. ft.
- Lot area:0.34 Acres
- Lot Features:City Lot, Level, Subdivision
- Construction Materials:Brick, Vinyl Siding
- Exterior Features:Patio
- Levels:1 Story
Schools
- High school:Charleston
- Middle school:Charleston
- Elementary school:Charleston
Utilities
- Water:Public
- Sewer:Public Sewer
Finances and disclosures
- Price:$147,000
- Price per sq. ft.:$119.32
- Tax amount:$46
Features and amenities
- Appliances:Gas Water Heater, Range
- Amenities:Vinyl Window
Parking
- Parking description:Asphalt Driveway, Attached Carport
New listings near 327 Pricilla Lane
- New
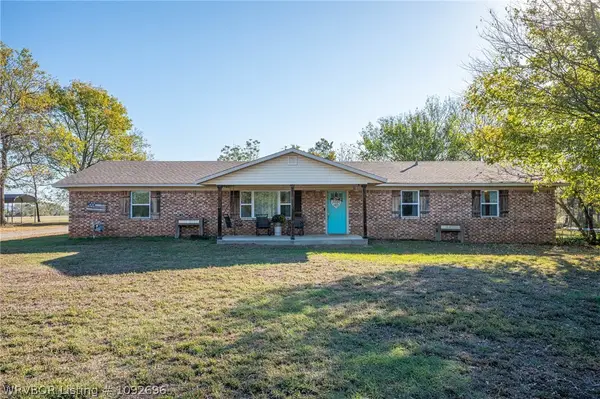 $339,000Active3 beds 3 baths2,128 sq. ft.
9538 N Highway 217, Charleston, AR 72933
MLS# 1092696Listed by: KELLER WILLIAMS PLATINUM REALTY 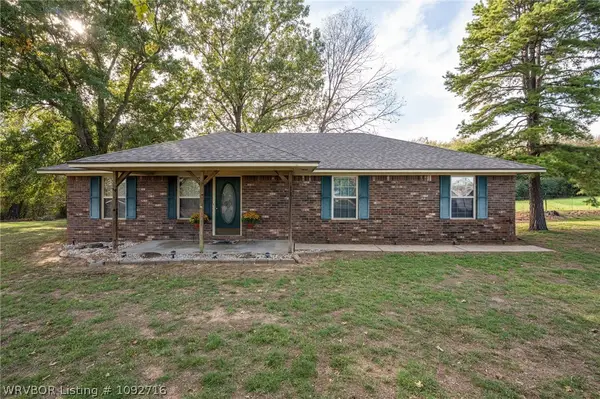 $175,000Active3 beds 2 baths1,443 sq. ft.
4603 Bloomer Road, Charleston, AR 72933
MLS# 1092716Listed by: KELLER WILLIAMS PLATINUM REALTY $40,000Pending3.62 Acres
TBD Missouri Road, Charleston, AR 72933
MLS# 1092665Listed by: THE HERITAGE GROUP REAL ESTATE CO.-VAN BUREN $255,000Active4 beds 3 baths1,546 sq. ft.
18 Maplewood Loop, Charleston, AR 72933
MLS# 1092498Listed by: KELLER WILLIAMS PLATINUM REALTY $219,900Active3 beds 2 baths2,026 sq. ft.
204 Van Buren Drive, Charleston, AR 72933
MLS# 1092408Listed by: KELLER WILLIAMS PLATINUM REALTY $500,000Active3 beds 2 baths2,514 sq. ft.
12855 Highway 217, Charleston, AR 72933
MLS# 1092396Listed by: RIVERSTONE REALTY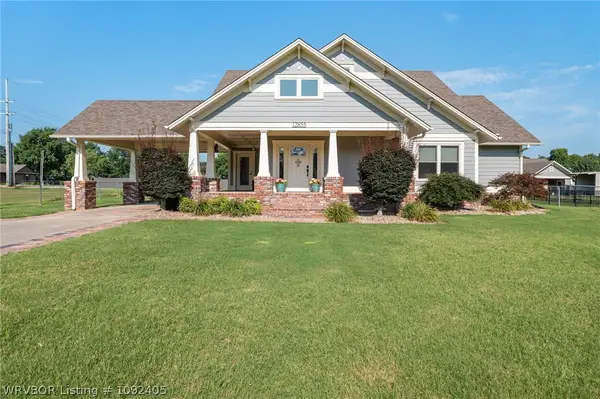 $485,000Active3 beds 2 baths2,514 sq. ft.
12855 Highway 217, Charleston, AR 72933
MLS# 1092405Listed by: RIVERSTONE REALTY $169,000Pending3 beds 2 baths1,212 sq. ft.
711 N Logan Street, Charleston, AR 72933
MLS# 1092214Listed by: ROBISON CUSTOM REALTY- Open Tue, 11:30am to 1:30pm
 $415,000Active3 beds 3 baths2,340 sq. ft.
1221 Point Royal Loop, Charleston, AR 72933
MLS# 1092187Listed by: KELLER WILLIAMS PLATINUM REALTY


Protect your home and budget from life's surprises with an Assurant Home Warranty, backed by a partner that supports you through every step of homeownership. Explore Plans.
©2026 Century 21 Real Estate LLC. All rights reserved. CENTURY 21®, the CENTURY 21 Logo and C21® are service marks owned by Century 21 Real Estate LLC. Century 21 Real Estate LLC fully supports the principles of the Fair Housing Act and the Equal Opportunity Act. Each office is independently owned and operated. Listing information is deemed reliable but not guaranteed accurate.