
365 Doctor's Creek Estates, Charleston, AR 72933
Local realty services provided by:CENTURY 21 First Choice Realty
Listed by: bobbie miller
Office: bradford & udouj realtors
MLS#:1093016
Source:AR_FSBOR
Price summary
- Price:$389,000
- Price per sq. ft.:$177.95
About this home
One Level Brick & Premium Hardie Board Home with 4 Bedrooms, 2 Baths on 1 +/- Acre in Charleston. 2186 +/- SF. This Modern Traditional Style Home has a Desired Open Floor Plan with Split Bedrooms. Luxury Distressed Plank Flooring in Main Living Area & a Beamed Cathedral Ceiling. Kitchen Features Upscale Leathered Granite Counters, Shaker Custom Cabinets to the Ceiling, Stainless Appliances, Pantry, Large Island, Custom Lighting & Subway Tile. Other Amenities: An Oversized 2-Car Garage with 8 Foot Door for Added Clearance Height with Custom LED Lighting, Extra Large Driveway for Plenty of Parking, Large Laundry Room with Extra Refrigerator Hookup & Large Covered Back Entertainment Porch. This Home has Plenty of Room Inside & Out for Comfortable Living.
Contact an agent
Home facts
- Year built:2023
- Subdivision & Development:Doctor's Creek Estates
- Listing ID #:1093016
- Added:1 day(s) ago
- Updated:November 12, 2026 at 12:04 PM
Rooms and interior
- Bedrooms:4
- Total bathrooms:2
- Full bathrooms:2
- Flooring:Carpet, Ceramic Tile, Vinyl
- Kitchen Description:Dishwasher, Disposal
- Living area:2,186 sq. ft.
Heating and cooling
- Cooling:Central Air
- Heating:Central, Electric
- Central air:Yes
Structure and exterior
- Roof:Architectural, Shingle
- Year built:2023
- Building area:2,186 sq. ft.
- Lot area:1 Acres
- Lot Features:Cleared, Cul de Sac, Landscaped, Level, Subdivision
- Construction Materials:Brick, Concrete, Frame
- Exterior Features:Covered, Patio, Porch
- Levels:1 Story
Schools
- High school:Charleston
- Middle school:Charleston
- Elementary school:Charleston
Utilities
- Water:Public
- Sewer:Septic Tank
Finances and disclosures
- Price:$389,000
- Price per sq. ft.:$177.95
- Tax amount:$1,848
Features and amenities
- Appliances:Electric Water Heater
- Amenities:Attic, Blinds, Ceiling Fans, Double Pane Windows, Granite Counters, Pantry, Programmable Thermostat, Smoke Detectors, Storage, Walk In Closets
Parking
- Parking description:Attached, Garage, Garage Door Opener
- Garage:Yes
New listings near 365 Doctor's Creek Estates
- New
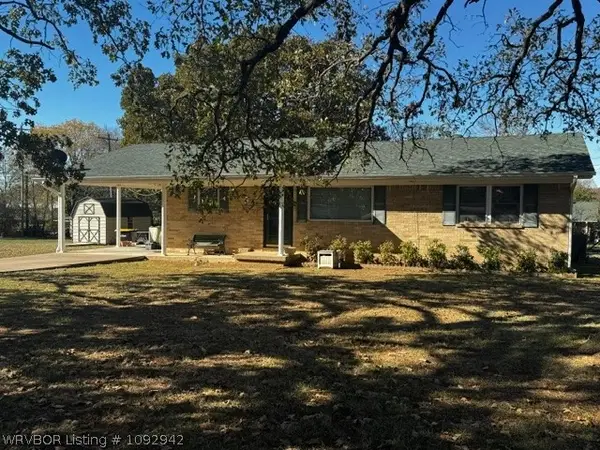 $147,000Active3 beds 2 baths1,232 sq. ft.
327 Pricilla Lane, Charleston, AR 72933
MLS# 1092942Listed by: CHUCK FAWCETT REALTY FSM - New
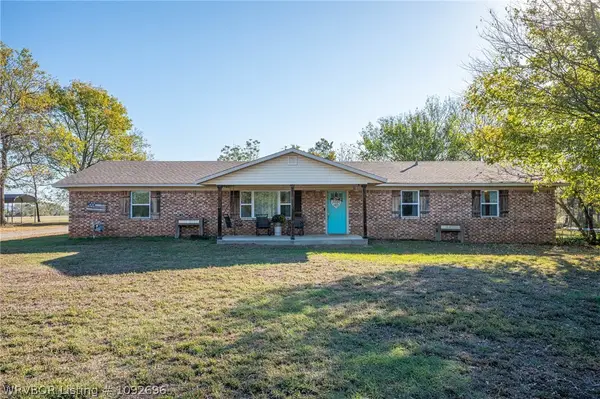 $339,000Active3 beds 3 baths2,128 sq. ft.
9538 N Highway 217, Charleston, AR 72933
MLS# 1092696Listed by: KELLER WILLIAMS PLATINUM REALTY 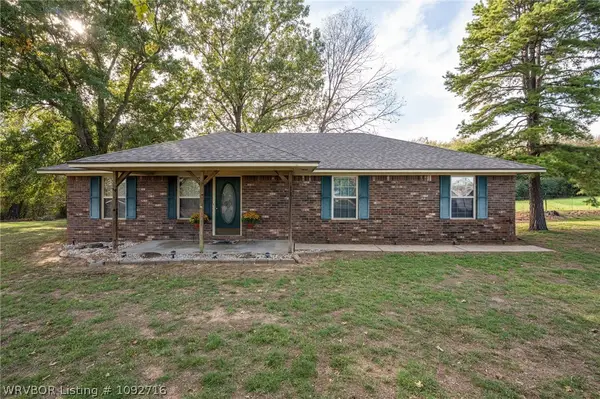 $175,000Active3 beds 2 baths1,443 sq. ft.
4603 Bloomer Road, Charleston, AR 72933
MLS# 1092716Listed by: KELLER WILLIAMS PLATINUM REALTY $40,000Pending3.62 Acres
TBD Missouri Road, Charleston, AR 72933
MLS# 1092665Listed by: THE HERITAGE GROUP REAL ESTATE CO.-VAN BUREN $255,000Active4 beds 3 baths1,546 sq. ft.
18 Maplewood Loop, Charleston, AR 72933
MLS# 1092498Listed by: KELLER WILLIAMS PLATINUM REALTY $219,900Active3 beds 2 baths2,026 sq. ft.
204 Van Buren Drive, Charleston, AR 72933
MLS# 1092408Listed by: KELLER WILLIAMS PLATINUM REALTY $500,000Active3 beds 2 baths2,514 sq. ft.
12855 Highway 217, Charleston, AR 72933
MLS# 1092396Listed by: RIVERSTONE REALTY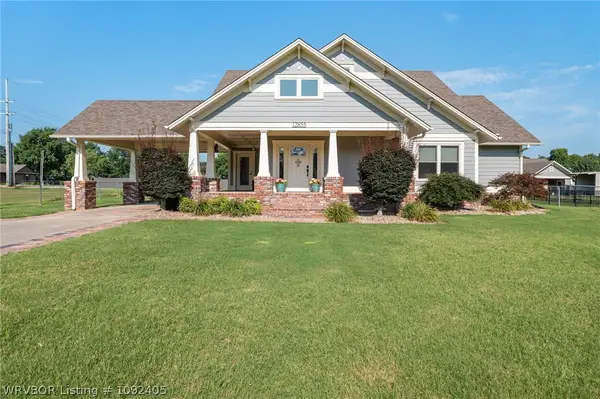 $485,000Active3 beds 2 baths2,514 sq. ft.
12855 Highway 217, Charleston, AR 72933
MLS# 1092405Listed by: RIVERSTONE REALTY $169,000Pending3 beds 2 baths1,212 sq. ft.
711 N Logan Street, Charleston, AR 72933
MLS# 1092214Listed by: ROBISON CUSTOM REALTY


Protect your home and budget from life's surprises with an Assurant Home Warranty, backed by a partner that supports you through every step of homeownership. Explore Plans.
©2026 Century 21 Real Estate LLC. All rights reserved. CENTURY 21®, the CENTURY 21 Logo and C21® are service marks owned by Century 21 Real Estate LLC. Century 21 Real Estate LLC fully supports the principles of the Fair Housing Act and the Equal Opportunity Act. Each office is independently owned and operated. Listing information is deemed reliable but not guaranteed accurate.