
809 Darrin Drive, Charleston, AR 72933
Local realty services provided by:CENTURY 21 First Choice Realty
Listed by: kelci fulmer
Office: jim white realty
MLS#:1091281
Source:AR_FSBOR
Price summary
- Price:$174,900
- Price per sq. ft.:$118.18
About this home
Adorable 3-bedroom home in the heart of Charleston! This charming home features updated appliances, a spacious dining area that doubles as a flexible living space, and a fenced-in backyard. The large utility room offers the added convenience of space for a home office. Outside, you’ll find an above-ground storm shelter and a storage building, providing extra storage and peace of mind. A great combination of comfort, convenience, and functionality!
Contact an agent
Home facts
- Year built:1971
- Subdivision & Development:Darrin Heights Add
- Listing ID #:1091281
- Added:61 day(s) ago
- Updated:October 22, 2026 at 02:19 PM
Rooms and interior
- Bedrooms:3
- Total bathrooms:2
- Full bathrooms:1
- Half bathrooms:1
- Flooring:Carpet, Laminate, Simulated Wood
- Kitchen Description:Dishwasher
- Living area:1,480 sq. ft.
Heating and cooling
- Cooling:Central Air
- Heating:Central
- Central air:Yes
Structure and exterior
- Roof:Architectural, Shingle
- Year built:1971
- Building area:1,480 sq. ft.
- Lot Features:Cleared
- Construction Materials:Brick
- Exterior Features:Covered
- Levels:1 Story
Schools
- High school:Charleston
- Middle school:Charleston
- Elementary school:Charleston
Finances and disclosures
- Price:$174,900
- Price per sq. ft.:$118.18
- Tax amount:$712
Features and amenities
- Appliances:Electric Water Heater
- Amenities:Ceiling Fans, Fire Alarm
Parking
- Parking description:Detached Carport
New listings near 809 Darrin Drive
- New
 $255,000Active4 beds 3 baths1,546 sq. ft.
18 Maplewood Loop, Charleston, AR 72933
MLS# 1092498Listed by: KELLER WILLIAMS PLATINUM REALTY - New
 $229,900Active3 beds 2 baths2,026 sq. ft.
204 Van Buren Drive, Charleston, AR 72933
MLS# 1092408Listed by: KELLER WILLIAMS PLATINUM REALTY - New
 $525,000Active3 beds 2 baths2,514 sq. ft.
12855 Highway 217, Charleston, AR 72933
MLS# 1092396Listed by: RIVERSTONE REALTY - New
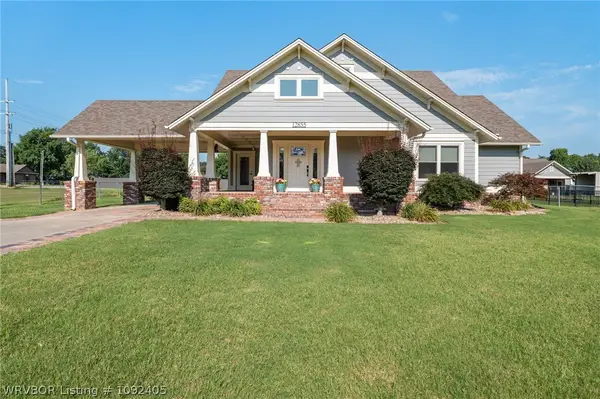 $499,000Active3 beds 2 baths2,514 sq. ft.
12855 Highway 217, Charleston, AR 72933
MLS# 1092405Listed by: RIVERSTONE REALTY  $169,000Pending3 beds 2 baths1,212 sq. ft.
711 N Logan Street, Charleston, AR 72933
MLS# 1092214Listed by: ROBISON CUSTOM REALTY $415,000Active3 beds 3 baths2,340 sq. ft.
1221 Point Royal Loop, Charleston, AR 72933
MLS# 1092187Listed by: KELLER WILLIAMS PLATINUM REALTY $561,640Active118.24 Acres
TBD Haney Road, Charleston, AR 72933
MLS# 1092115Listed by: THE HERITAGE GROUP REAL ESTATE - BARLING $570,000Active120 Acres
TBD Hewitt Road, Charleston, AR 72933
MLS# 1092116Listed by: THE HERITAGE GROUP REAL ESTATE - BARLING $199,000Active3 beds 2 baths1,394 sq. ft.
414 Francis Lane, Charleston, AR 72933
MLS# 1092065Listed by: WEICHERT, REALTORS - THE GRIFFIN COMPANY $149,900Active3 beds 1 baths1,184 sq. ft.
121 Church Street, Charleston, AR 72933
MLS# 1091982Listed by: FATHOM REALTY


Protect your home and budget from life's surprises with an Assurant Home Warranty, backed by a partner that supports you through every step of homeownership. Explore Plans.
©2026 Century 21 Real Estate LLC. All rights reserved. CENTURY 21®, the CENTURY 21 Logo and C21® are service marks owned by Century 21 Real Estate LLC. Century 21 Real Estate LLC fully supports the principles of the Fair Housing Act and the Equal Opportunity Act. Each office is independently owned and operated. Listing information is deemed reliable but not guaranteed accurate.