
10 Yosemite Drive, Cherokee Village, AR 72529
Local realty services provided by:CENTURY 21 PORTFOLIO
10 Yosemite Drive,Cherokee Village, AR 72529
$187,000
- 3 Beds
- 2 Baths
- 2,086 sq. ft.
- Single family
- Active
Listed by: suzanne "lisa" reeves, suzanne "lisa" reeves
Office: coldwell banker ozark real estate company
MLS#:26038706
Source:AR_CARMLS
Price summary
- Price:$187,000
- Price per sq. ft.:$89.65
About this home
This 3 bedroom 2 bath home situated on two lots overlooks Lake Thunderbird year round. A fully finished lower level features a bathroom, bedroom and family room. With its own entrance as well as stairs to the upper level, this is an ideal guest quarters for visitors or a long term family member. The main level has two good sized bedrooms and a combo bathroom/laundry room with washer and dryer included. For someone who enjoys cooking there is refrigerator, ample cabinet space, a small pantry and even room for a small freezer. A family room/dining room adjoins the kitchen and has a stone fireplace which electric logs installed. The living room with its large windows provides an expansive view of the lake. Outside living space includes a front deck, stone patio around the back and side and a storage shed. With the extra lot, there is ample room for parking without blocking access to the carport. The attention to maintenance and updating is evident: LED lighting, fresh paint and flooring, updated hardware on kitchen cabinets, regular servicing of HVAC, roof 2022, gutters 2021 and thermopane windows. Central heat is dual fuel-gas and electric....
Contact an agent
Home facts
- Year built:1965
- Subdivision & Development:Ojibway Second
- Listing ID #:26038706
- Added:1 day(s) ago
- Updated:September 24, 2026 at 03:38 PM
Rooms and interior
- Bedrooms:3
- Total bathrooms:2
- Full bathrooms:2
- Flooring:Luxury Vinyl, Tile, Wood
- Dining Description:Kitchen/Dining Combo, Separate Dining Room
- Kitchen Description:Electric Range, Pantry, Refrigerator-Stays
- Bedroom Description:2 Bedrooms Same Level, Guest Bedroom Apart, Guest Bedroom on Main Level, Primary Bedroom/Main Level
- Basement Description:Basement, Finished, Heated, Inside Access, Outside Access/Walk-Out
- Living area:2,086 sq. ft.
Heating and cooling
- Cooling:Central Cool-Electric
Structure and exterior
- Roof:Composition
- Year built:1965
- Building area:2,086 sq. ft.
- Lot area:0.54 Acres
- Lot Features:In Subdivision, Sloped
- Architectural Style:Traditional
- Construction Materials:Metal/Vinyl Siding
- Exterior Features:Deck, Guttering, Patio
- Foundation Description:Slab/Crawl Combination
- Levels:2 Stories
Utilities
- Water:Water Heater-Gas
- Sewer:Septic
Finances and disclosures
- Price:$187,000
- Price per sq. ft.:$89.65
- Tax amount:$696 (2026)
Features and amenities
- Appliances:Electric Range
- Laundry features:Dryer Connection-Electric, Dryer-Stays, Laundry Room, Washer Connection, Washer-Stays
- Amenities:Fitness/Bike Trail, Golf Course, Marina, Sheet Rock, Tennis Court(s), Walk-In Closet(s), Walk-in Shower
- Pool features:Swimming Pool(s)
Parking
- Parking description:Carport, Parking Pads
New listings near 10 Yosemite Drive
- New
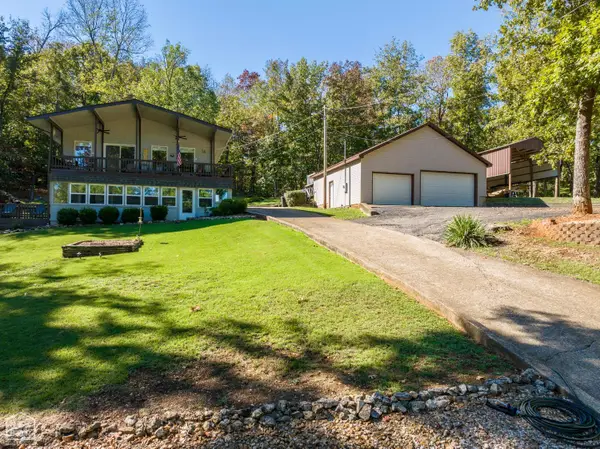 $189,000Active3 beds 2 baths1,440 sq. ft.
16 Wyandotte Drive, Cherokee Village, AR 72529
MLS# 10132457Listed by: SCENIC RIVERS REALTY - New
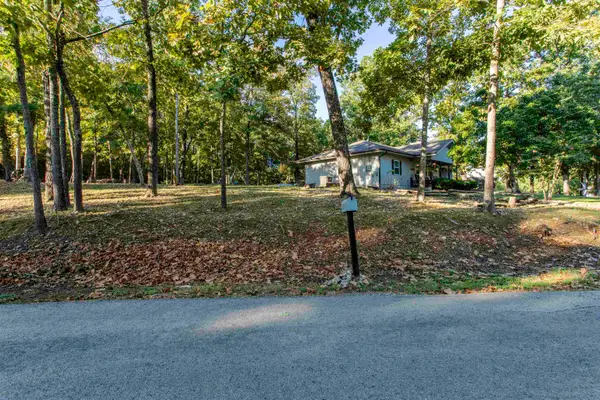 $169,000Active2 beds 2 baths1,222 sq. ft.
22 Wyandotte Drive, Cherokee Village, AR 72529
MLS# 26038805Listed by: SCENIC RIVERS REALTY - New
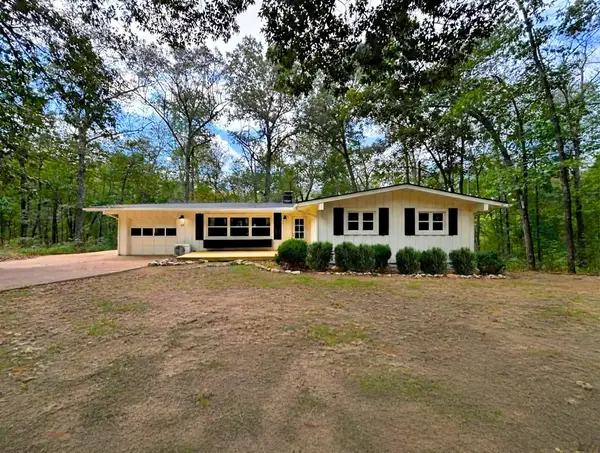 $189,000Active3 beds 2 baths1,504 sq. ft.
65 Cheyenne Drive, Cherokee Village, AR 72529
MLS# 26038776Listed by: KING-RHODES & ASSOCIATES, INC.  $8,000Active0.32 Acres
L37 B1 Pinal Circle, Cherokee Village, AR 72529
MLS# 25024478Listed by: OZARK GATEWAY REALTY OGW LLC- New
 $7,500Active0.31 Acres
L2 B8 Iroqouis Drive, Cherokee Village, AR 72529
MLS# 26038664Listed by: OZARK GATEWAY REALTY OGW LLC  $20,000Active0.32 Acres
L5 B6 Katsina Drive, Cherokee Village, AR 72529
MLS# 24033374Listed by: OZARK GATEWAY REALTY OGW LLC- New
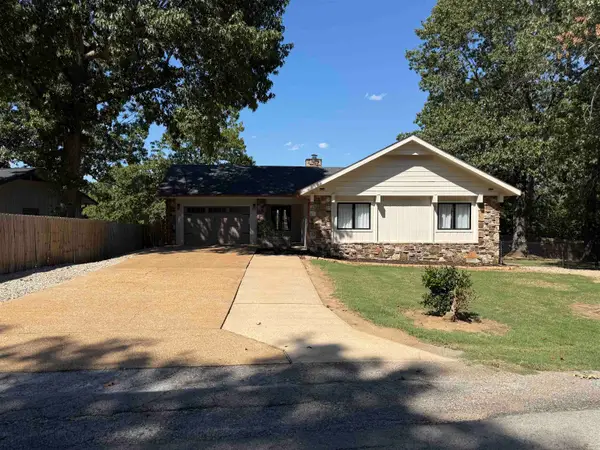 $229,000Active2 beds 2 baths1,292 sq. ft.
17 Conda Drive, Cherokee Village, AR 72529
MLS# 26038614Listed by: KING-RHODES & ASSOCIATES, INC. - New
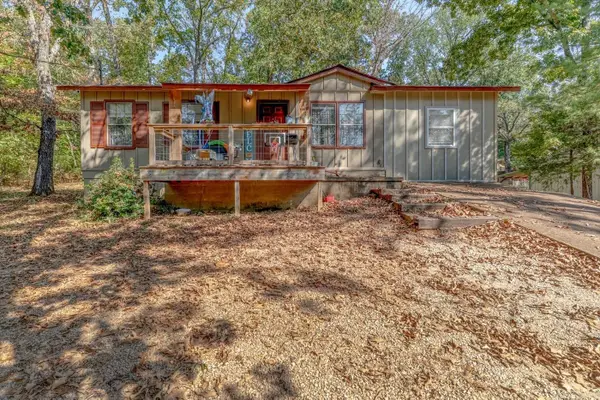 $149,900Active4 beds 3 baths1,288 sq. ft.
15 Pequot Dr, Cherokee Village, AR 72529
MLS# 26038503Listed by: COMPASS ROSE REALTY - New
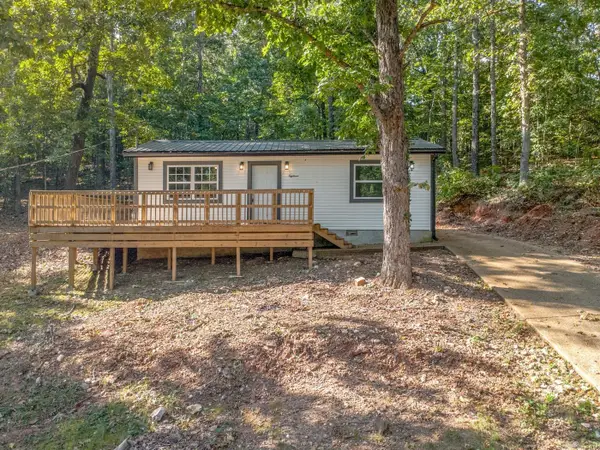 $109,900Active2 beds 1 baths680 sq. ft.
18 Chickasaw Dr Drive, Cherokee Village, AR 72529
MLS# 26038235Listed by: COMPASS ROSE REALTY


Protect your home and budget from life's surprises with an Assurant Home Warranty, backed by a partner that supports you through every step of homeownership. Explore Plans.
©2026 Century 21 Real Estate LLC. All rights reserved. CENTURY 21®, the CENTURY 21 Logo and C21® are service marks owned by Century 21 Real Estate LLC. Century 21 Real Estate LLC fully supports the principles of the Fair Housing Act and the Equal Opportunity Act. Each office is independently owned and operated. Listing information is deemed reliable but not guaranteed accurate.