
17 Conda Drive, Cherokee Village, AR 72529
Local realty services provided by:CENTURY 21 H.S.V. Realty
17 Conda Drive,Cherokee Village, AR 72529
$229,000
- 2 Beds
- 2 Baths
- 1,292 sq. ft.
- Single family
- Active
Listed by: rachel jones
Office: king-rhodes & associates, inc.
MLS#:26038614
Source:AR_CARMLS
Price summary
- Price:$229,000
- Price per sq. ft.:$177.24
About this home
This Golfer's Paradise is Move-In Ready! Make time to preview this beautiful home on the 7th Tee Box of the South Golf Course. This one-level home features two spacious bedrooms and two bathrooms, an open living room, which includes a fireplace and a completely remodeled kitchen with lots of room to relax and gather with loved ones and friends while surrounded by golf course views. Step off the back deck and tee off.
Contact an agent
Home facts
- Year built:1982
- Subdivision & Development:ZIA
- Listing ID #:26038614
- Added:1 day(s) ago
- Updated:September 25, 2026 at 12:12 AM
Rooms and interior
- Bedrooms:2
- Total bathrooms:2
- Full bathrooms:2
- Flooring:Carpet, Laminate, Tile
- Dining Description:Living/Dining Combo
- Kitchen Description:Built-In Stove, Dishwasher, Microwave, Pantry, Refrigerator-Stays
- Bedroom Description:2 Bedrooms Same Level, Guest Bedroom on Main Level, Primary Bedroom/Main Level
- Living area:1,292 sq. ft.
Heating and cooling
- Cooling:Central Cool-Electric
- Heating:Heat Pump
Structure and exterior
- Roof:Architectural Shingle
- Year built:1982
- Building area:1,292 sq. ft.
- Lot area:0.25 Acres
- Lot Features:Golf Course Frontage
- Architectural Style:Ranch
- Construction Materials:Wood
- Exterior Features:Deck
- Foundation Description:Crawl Space
- Levels:1 Story
Schools
- High school:Highland
- Middle school:Highland
- Elementary school:Cherokee
Utilities
- Water:Water Heater-Electric
- Sewer:Septic
Finances and disclosures
- Price:$229,000
- Price per sq. ft.:$177.24
- Tax amount:$852
Features and amenities
- Appliances:Built-In Stove, Dishwasher, Microwave
- Laundry features:Dryer Connection-Electric, Washer Connection
- Amenities:Golf Course, Window Treatments
Parking
- Parking description:Garage, One Car
New listings near 17 Conda Drive
- New
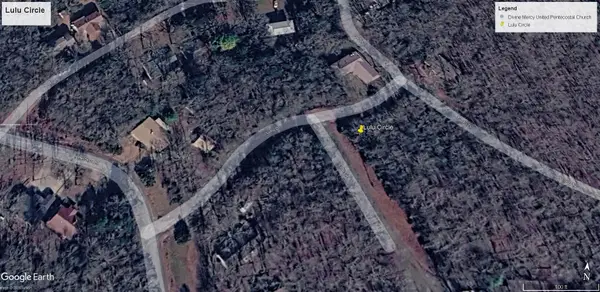 $2,500Active0.28 Acres
Lulu Circle, Cherokee Village, AR 72529
MLS# 26038909Listed by: OZARK GATEWAY REALTY OGW LLC - New
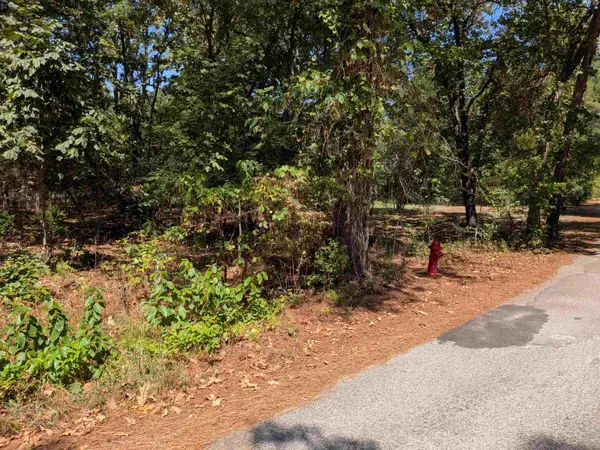 $7,900Active0 Acres
11 Vista Larga Drive, Cherokee Village, AR 72529
MLS# 26038911Listed by: KING-RHODES & ASSOCIATES, INC. - New
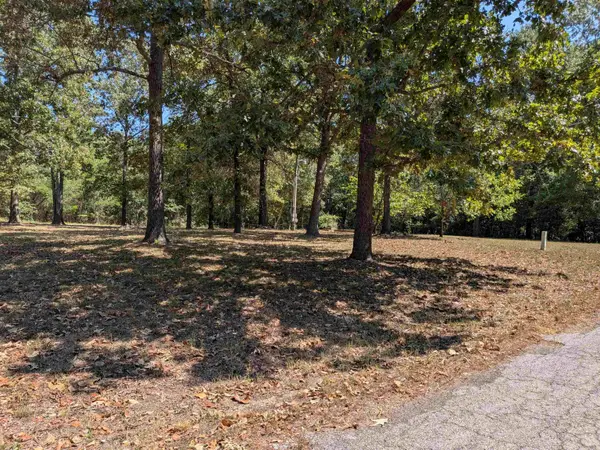 $8,000Active0 Acres
20 Guyon Drive, Cherokee Village, AR 72529
MLS# 26038898Listed by: KING-RHODES & ASSOCIATES, INC. - New
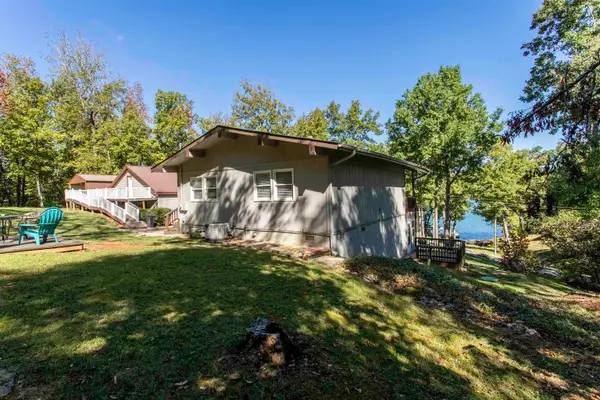 $189,000Active3 beds 2 baths1,440 sq. ft.
16 Wyandotte Drive, Cherokee Village, AR 72529
MLS# 26038842Listed by: SCENIC RIVERS REALTY - New
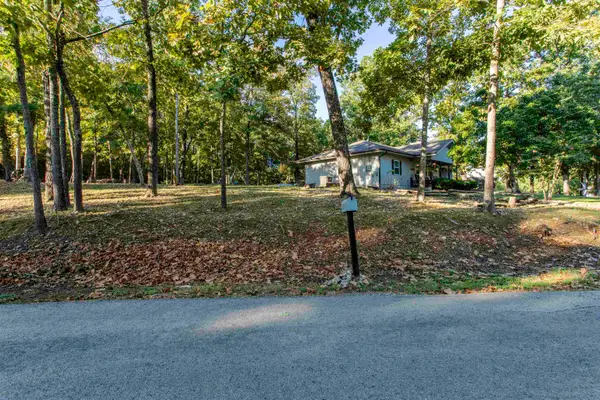 $169,000Active2 beds 2 baths1,222 sq. ft.
22 Wyandotte Drive, Cherokee Village, AR 72529
MLS# 26038805Listed by: SCENIC RIVERS REALTY - New
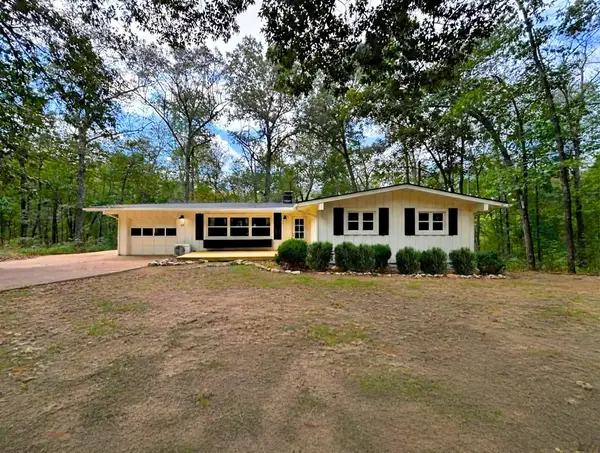 $189,000Active3 beds 2 baths1,504 sq. ft.
65 Cheyenne Drive, Cherokee Village, AR 72529
MLS# 26038776Listed by: KING-RHODES & ASSOCIATES, INC. - New
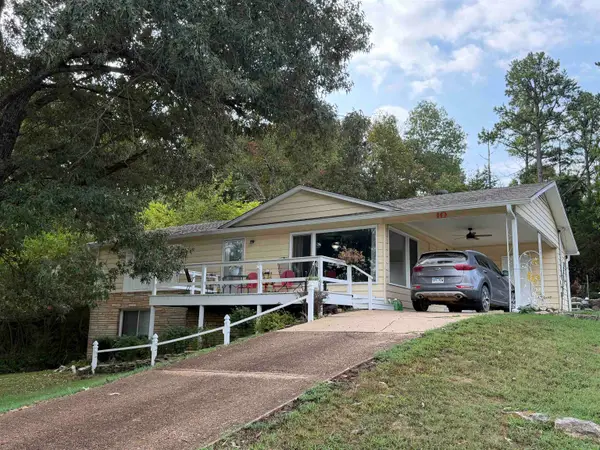 $187,000Active3 beds 2 baths2,086 sq. ft.
10 Yosemite Drive, Cherokee Village, AR 72529
MLS# 26038706Listed by: COLDWELL BANKER OZARK REAL ESTATE COMPANY  $8,000Active0.32 Acres
L37 B1 Pinal Circle, Cherokee Village, AR 72529
MLS# 25024478Listed by: OZARK GATEWAY REALTY OGW LLC- New
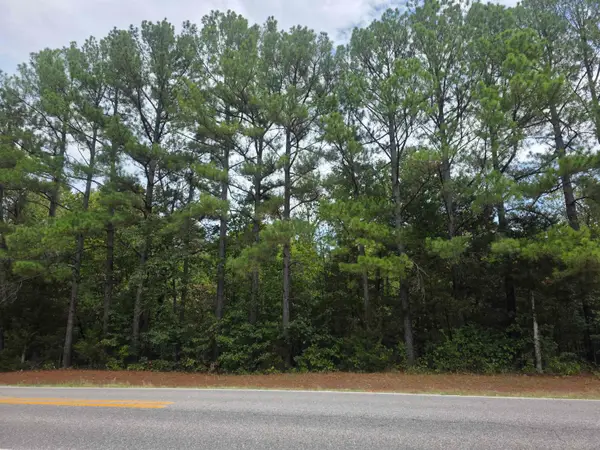 $7,500Active0.31 Acres
L2 B8 Iroqouis Drive, Cherokee Village, AR 72529
MLS# 26038664Listed by: OZARK GATEWAY REALTY OGW LLC  $20,000Active0.32 Acres
L5 B6 Katsina Drive, Cherokee Village, AR 72529
MLS# 24033374Listed by: OZARK GATEWAY REALTY OGW LLC


Protect your home and budget from life's surprises with an Assurant Home Warranty, backed by a partner that supports you through every step of homeownership. Explore Plans.
©2026 Century 21 Real Estate LLC. All rights reserved. CENTURY 21®, the CENTURY 21 Logo and C21® are service marks owned by Century 21 Real Estate LLC. Century 21 Real Estate LLC fully supports the principles of the Fair Housing Act and the Equal Opportunity Act. Each office is independently owned and operated. Listing information is deemed reliable but not guaranteed accurate.