
18 Chickasaw Dr Drive, Cherokee Village, AR 72529
Local realty services provided by:CENTURY 21 PORTFOLIO
18 Chickasaw Dr Drive,Cherokee Village, AR 72529
$109,900
- 2 Beds
- 1 Baths
- 680 sq. ft.
- Single family
- Active
Listed by: andrea andrews
Office: compass rose realty
MLS#:26038235
Source:AR_CARMLS
Price summary
- Price:$109,900
- Price per sq. ft.:$161.62
About this home
Welcome to Market 18 Chickasaw Dr. in Cherokee Village, AR in the Chickasaw Sub. within the Highland School District. This 2024 Renovated Ranchette offers 2 BR, 1 BA, 680 sf, and sits on a .23 ac +/- wooded lot. The exterior is wrapped in vinyl siding, topped w/ a metal roof, and accented by black trim and a large deck overlooking the trees. Inside, you’ll love the luxury vinyl plank flooring, wood ceilings, exposed wood beam, rustic wood accent wall, sliding barn doors, recessed lighting, ceiling fans, and electric fireplace. The updated kitchen features white cabinetry, stainless range and microwave, and an open living/dining layout. The bath offers a tiled shower/tub surround and updated vanity. Seller reports extensive 2024 renovations including the roof, siding, windows, plumbing, electrical, fireplace, AC units, flooring, ceiling fans, baseboard heaters, and deck. Enjoy the scenic wooded backdrop and all the amenities Cherokee Village has to offer including 7 lakes, South Fork Spring River, golf courses, marina, swimming pool, tennis courts, playgrounds, and trails, all just minutes from Hardy and Ash Flat. Call today to make this house your home or home away from home....
Contact an agent
Home facts
- Year built:1981
- Subdivision & Development:CHICKASAW
- Listing ID #:26038235
- Added:5 day(s) ago
- Updated:September 24, 2026 at 02:36 PM
Rooms and interior
- Bedrooms:2
- Total bathrooms:1
- Full bathrooms:1
- Flooring:Luxury Vinyl
- Dining Description:Eat-In Kitchen, Kitchen/Dining Combo, Living/Dining Combo
- Kitchen Description:Built-In Stove, Electric Range, Microwave
- Bedroom Description:2 Bedrooms Same Level
- Living area:680 sq. ft.
Heating and cooling
- Cooling:Window Units
- Heating:Baseboard Electric, Window Units
Structure and exterior
- Roof:Metal
- Year built:1981
- Building area:680 sq. ft.
- Lot area:0.23 Acres
- Lot Features:In Subdivision, River/Lake Area, Sloped, Wooded
- Architectural Style:Ranch
- Construction Materials:Metal/Vinyl Siding
- Exterior Features:Deck, Guttering
- Foundation Description:Crawl Space
- Levels:1 Story
Schools
- High school:Highland
- Middle school:Highland
- Elementary school:Cherokee
Utilities
- Water:Water Heater-Electric
- Sewer:Septic
Finances and disclosures
- Price:$109,900
- Price per sq. ft.:$161.62
- Tax amount:$242 (2026)
Features and amenities
- Appliances:Built-In Stove, Electric Range, Microwave
- Laundry features:Dryer Connection-Electric, Washer Connection
- Amenities:Fitness/Bike Trail, Golf Course, Marina, Party Room, Picnic Area, Playground, Tennis Court(s), Wood Ceiling
- Pool features:Swimming Pool(s)
Parking
- Parking description:Parking Pads
New listings near 18 Chickasaw Dr Drive
- New
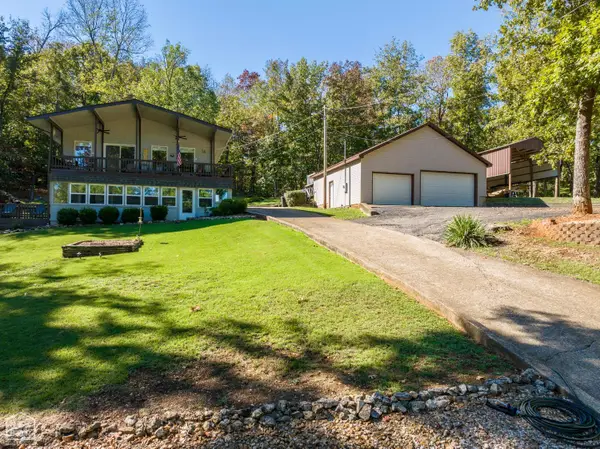 $189,000Active3 beds 2 baths1,440 sq. ft.
16 Wyandotte Drive, Cherokee Village, AR 72529
MLS# 10132457Listed by: SCENIC RIVERS REALTY - New
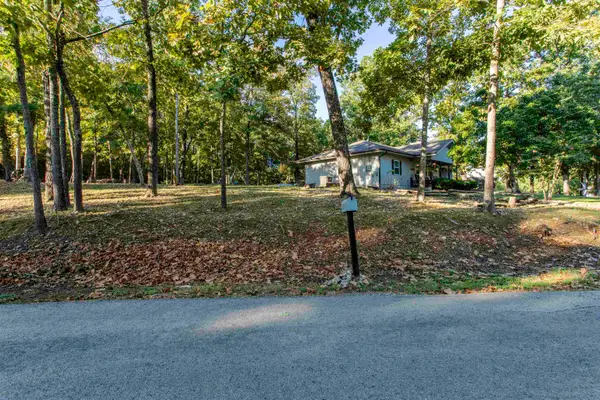 $169,000Active2 beds 2 baths1,222 sq. ft.
22 Wyandotte Drive, Cherokee Village, AR 72529
MLS# 26038805Listed by: SCENIC RIVERS REALTY - New
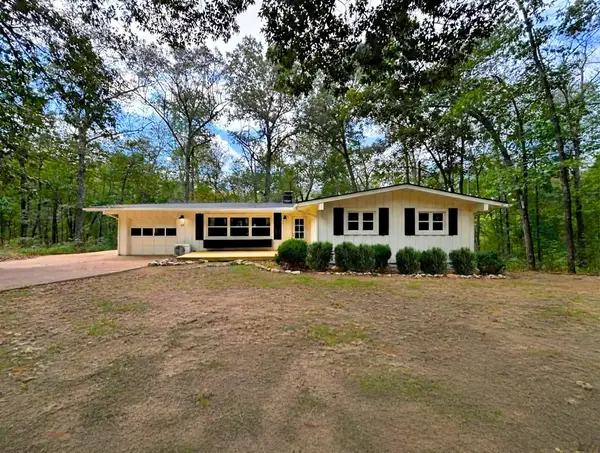 $189,000Active3 beds 2 baths1,504 sq. ft.
65 Cheyenne Drive, Cherokee Village, AR 72529
MLS# 26038776Listed by: KING-RHODES & ASSOCIATES, INC. - New
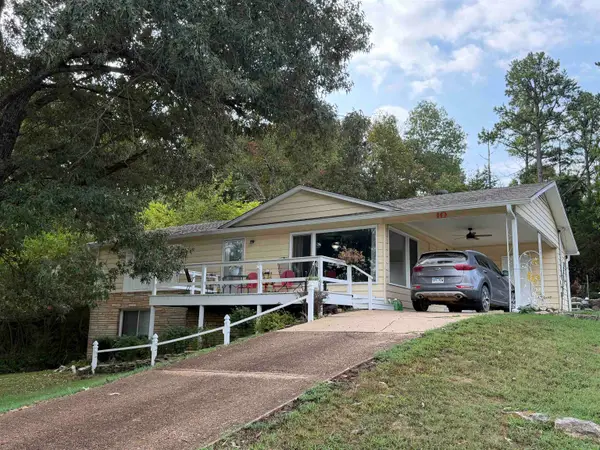 $187,000Active3 beds 2 baths2,086 sq. ft.
10 Yosemite Drive, Cherokee Village, AR 72529
MLS# 26038706Listed by: COLDWELL BANKER OZARK REAL ESTATE COMPANY  $8,000Active0.32 Acres
L37 B1 Pinal Circle, Cherokee Village, AR 72529
MLS# 25024478Listed by: OZARK GATEWAY REALTY OGW LLC- New
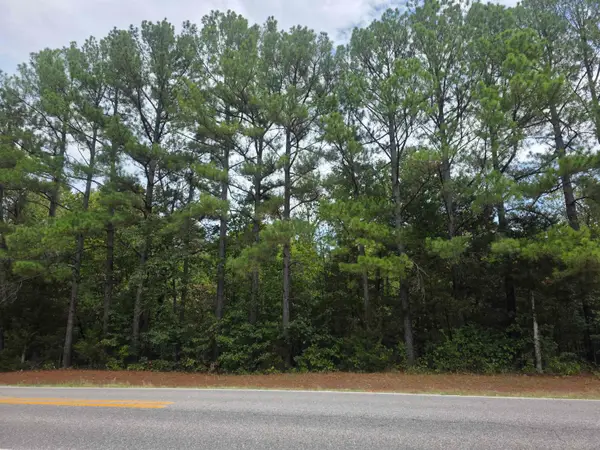 $7,500Active0.31 Acres
L2 B8 Iroqouis Drive, Cherokee Village, AR 72529
MLS# 26038664Listed by: OZARK GATEWAY REALTY OGW LLC  $20,000Active0.32 Acres
L5 B6 Katsina Drive, Cherokee Village, AR 72529
MLS# 24033374Listed by: OZARK GATEWAY REALTY OGW LLC- New
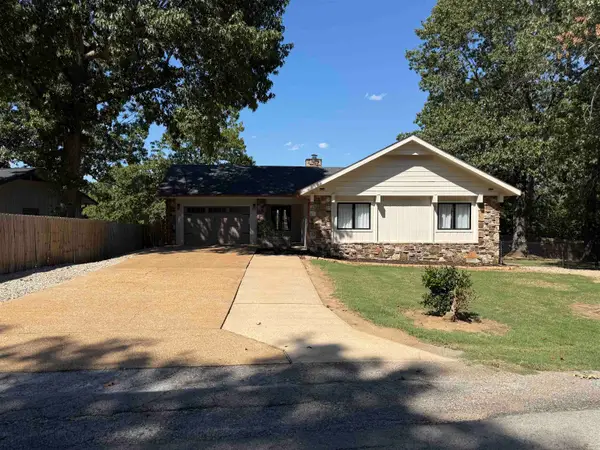 $229,000Active2 beds 2 baths1,292 sq. ft.
17 Conda Drive, Cherokee Village, AR 72529
MLS# 26038614Listed by: KING-RHODES & ASSOCIATES, INC. - New
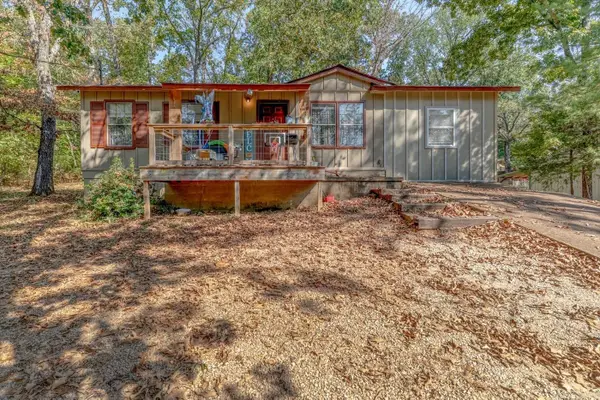 $149,900Active4 beds 3 baths1,288 sq. ft.
15 Pequot Dr, Cherokee Village, AR 72529
MLS# 26038503Listed by: COMPASS ROSE REALTY - New
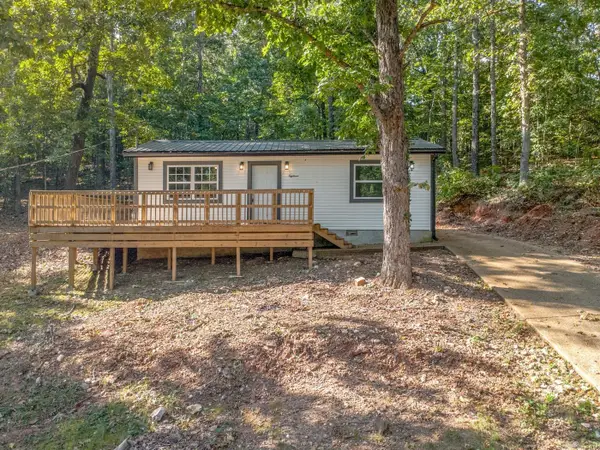 $109,900Active2 beds 1 baths680 sq. ft.
18 Chickasaw Dr Drive, Cherokee Village, AR 72529
MLS# 26038235Listed by: COMPASS ROSE REALTY


Protect your home and budget from life's surprises with an Assurant Home Warranty, backed by a partner that supports you through every step of homeownership. Explore Plans.
©2026 Century 21 Real Estate LLC. All rights reserved. CENTURY 21®, the CENTURY 21 Logo and C21® are service marks owned by Century 21 Real Estate LLC. Century 21 Real Estate LLC fully supports the principles of the Fair Housing Act and the Equal Opportunity Act. Each office is independently owned and operated. Listing information is deemed reliable but not guaranteed accurate.