
36 Delaware Drive, Cherokee Village, AR 72529
Local realty services provided by:CENTURY 21 H.S.V. Realty
36 Delaware Drive,Cherokee Village, AR 72529
$142,000
- 2 Beds
- 1 Baths
- 1,008 sq. ft.
- Single family
- Active
Listed by: jessie friend, jeff stone
Office: coldwell banker ozark real estate company
MLS#:26031973
Source:AR_CARMLS
Price summary
- Price:$142,000
- Price per sq. ft.:$140.87
About this home
Some homes ask you to slow down. This one makes it easy. Tucked beneath towering oak trees on a peaceful .65-acres, sitting on 2 lots, this 2-bedroom, 1-bath home is the kind of place where mornings begin with coffee on the patio, afternoons are spent on the lake, & evenings end around the fire pit under the stars. With no next-door neighbors, you’ll find something that’s getting harder to come by—peace & quiet. Inside, you’ll find 1,032 square feet of comfortable living space that’s been lovingly maintained, a functional layout, spacious bedrooms, & all the appliances you’ll need to move right in. Outside, a workshop & additional storage shed provide room for hobbies, lake gear, or weekend projects, while the new roof (October 2024) adds peace of mind for years to come. Less than 2 miles from Lake Thunderbird Marina & the heart of Cherokee Village, you’ll have quick access to boating, fishing, kayaking, golf, hiking, restaurants, and the laid-back Ozarks lifestyle people travel here to find. Whether you’re searching for your first home, a weekend retreat, a retirement escape, or your next investment, this property isn’t just a place to live—it’s a place to breath!...
Contact an agent
Home facts
- Subdivision & Development:Ojibway First
- Listing ID #:26031973
- Added:49 day(s) ago
- Updated:September 24, 2026 at 02:36 PM
Rooms and interior
- Bedrooms:2
- Total bathrooms:1
- Full bathrooms:1
- Flooring:Carpet, Laminate
- Dining Description:Living/Dining Combo
- Kitchen Description:Double Oven, Gas Range, Refrigerator-Stays, Surface Range
- Bedroom Description:2 Bedrooms Same Level
- Living area:1,008 sq. ft.
Heating and cooling
- Cooling:Central Cool-Electric
- Heating:Heat Pump, Space Heater-Gas
Structure and exterior
- Roof:Architectural Shingle
- Building area:1,008 sq. ft.
- Lot area:0.65 Acres
- Lot Features:Sloped
- Architectural Style:Traditional
- Construction Materials:Frame
- Exterior Features:Patio
- Foundation Description:Crawl Space
- Levels:1 Story
Utilities
- Water:Water Heater-Electric, Water-Public
- Sewer:Septic
Finances and disclosures
- Price:$142,000
- Price per sq. ft.:$140.87
- Tax amount:$486
Features and amenities
- Appliances:Gas Range, Surface Range
- Laundry features:Dryer Connection-Electric, Laundry Room, Washer Connection
- Amenities:Clubhouse, Fitness/Bike Trail, Golf Course, Marina, Party Room, Picnic Area, Playground, Sheet Rock
- Pool features:Swimming Pool(s)
Parking
- Parking description:Carport, One Car, Parking Pads
New listings near 36 Delaware Drive
- New
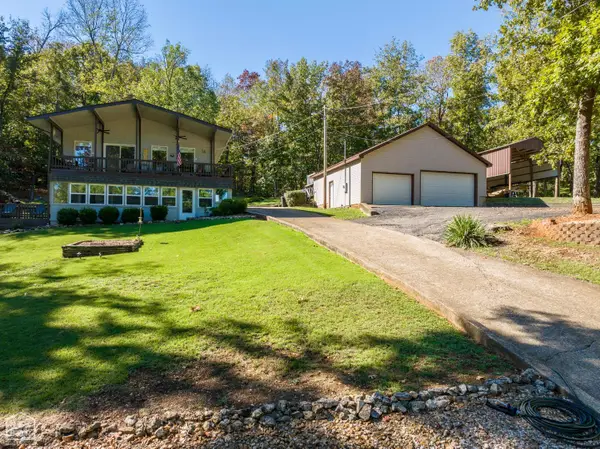 $189,000Active3 beds 2 baths1,440 sq. ft.
16 Wyandotte Drive, Cherokee Village, AR 72529
MLS# 10132457Listed by: SCENIC RIVERS REALTY - New
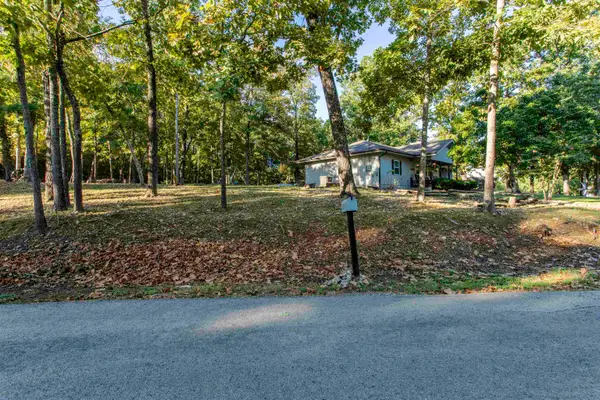 $169,000Active2 beds 2 baths1,222 sq. ft.
22 Wyandotte Drive, Cherokee Village, AR 72529
MLS# 26038805Listed by: SCENIC RIVERS REALTY - New
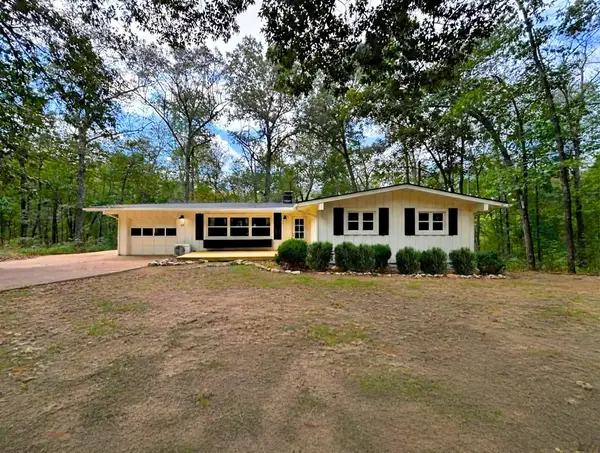 $189,000Active3 beds 2 baths1,504 sq. ft.
65 Cheyenne Drive, Cherokee Village, AR 72529
MLS# 26038776Listed by: KING-RHODES & ASSOCIATES, INC. - New
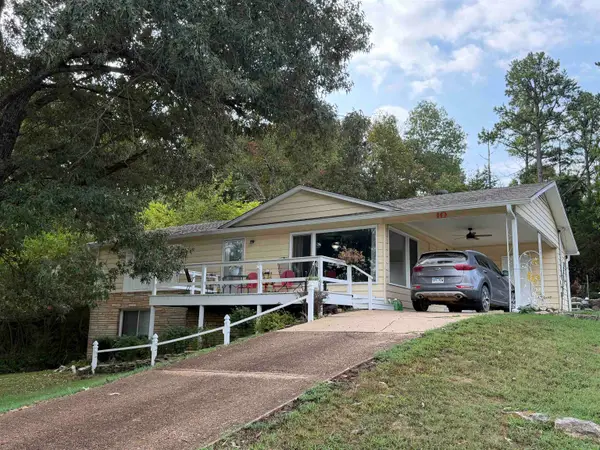 $187,000Active3 beds 2 baths2,086 sq. ft.
10 Yosemite Drive, Cherokee Village, AR 72529
MLS# 26038706Listed by: COLDWELL BANKER OZARK REAL ESTATE COMPANY  $8,000Active0.32 Acres
L37 B1 Pinal Circle, Cherokee Village, AR 72529
MLS# 25024478Listed by: OZARK GATEWAY REALTY OGW LLC- New
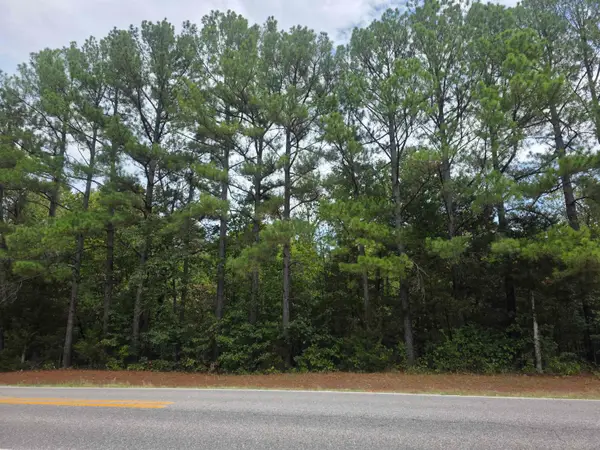 $7,500Active0.31 Acres
L2 B8 Iroqouis Drive, Cherokee Village, AR 72529
MLS# 26038664Listed by: OZARK GATEWAY REALTY OGW LLC  $20,000Active0.32 Acres
L5 B6 Katsina Drive, Cherokee Village, AR 72529
MLS# 24033374Listed by: OZARK GATEWAY REALTY OGW LLC- New
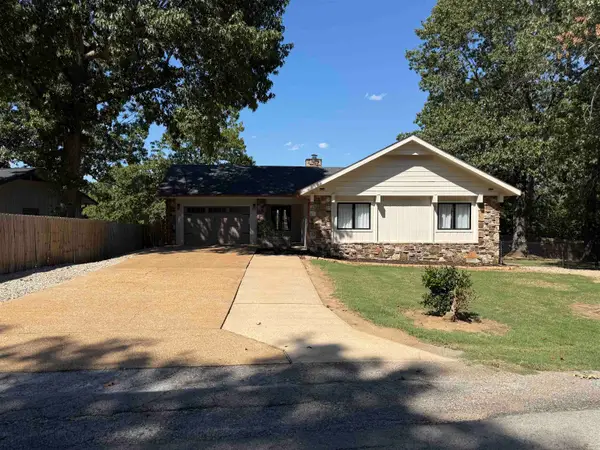 $229,000Active2 beds 2 baths1,292 sq. ft.
17 Conda Drive, Cherokee Village, AR 72529
MLS# 26038614Listed by: KING-RHODES & ASSOCIATES, INC. - New
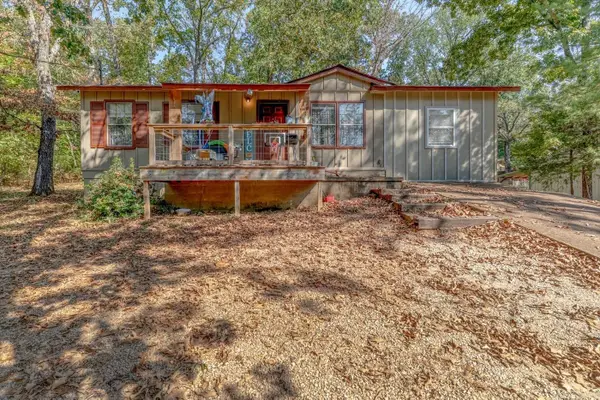 $149,900Active4 beds 3 baths1,288 sq. ft.
15 Pequot Dr, Cherokee Village, AR 72529
MLS# 26038503Listed by: COMPASS ROSE REALTY - New
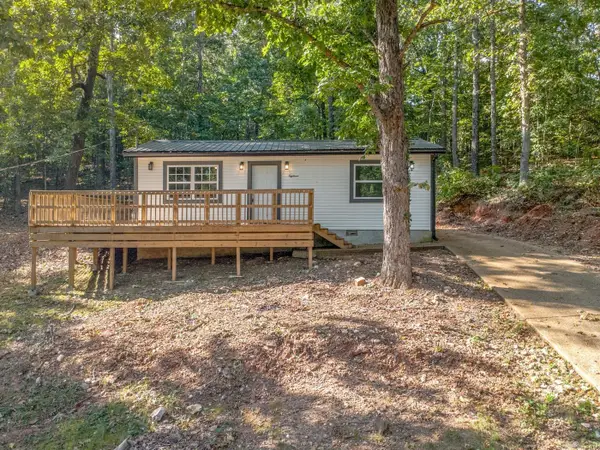 $109,900Active2 beds 1 baths680 sq. ft.
18 Chickasaw Dr Drive, Cherokee Village, AR 72529
MLS# 26038235Listed by: COMPASS ROSE REALTY


Protect your home and budget from life's surprises with an Assurant Home Warranty, backed by a partner that supports you through every step of homeownership. Explore Plans.
©2026 Century 21 Real Estate LLC. All rights reserved. CENTURY 21®, the CENTURY 21 Logo and C21® are service marks owned by Century 21 Real Estate LLC. Century 21 Real Estate LLC fully supports the principles of the Fair Housing Act and the Equal Opportunity Act. Each office is independently owned and operated. Listing information is deemed reliable but not guaranteed accurate.