
9 Ada Drive, Cherokee Village, AR 72529
Local realty services provided by:CENTURY 21 United
9 Ada Drive,Cherokee Village, AR 72529
$124,900
- 3 Beds
- 2 Baths
- 1,724 sq. ft.
- Single family
- Active
Listed by: boyd mcmasters
Office: southern pines realty of the ozarks
MLS#:26037920
Source:AR_CARMLS
Price summary
- Price:$124,900
- Price per sq. ft.:$72.45
About this home
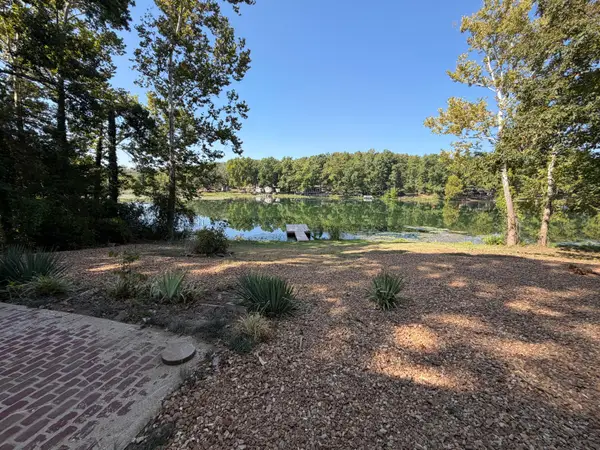
Well maintained 3 bedroom, 2 bath home located in the heart of Cherokee Village, close to the South Fork River and North Golf Course. This home has been lovingly cared for by the same owner for over 20 years. The living room offers vaulted ceilings and a wood burning fireplace with insert, opening to the kitchen and dining area for an easy, connected layout. A standout feature is the expansive approx 50'x12' enclosed deck with a door & windows overlooking the backyard with access outside and also providing direct access to the third bedroom and its private 3/4 bath - ideal for guests or flexible living. Two additional generous bedrooms share an updated full bath on the opposite end of the home. A newer architectural shingle roof adds peace of mind. All showings to be after 2 PM. Seller request 24-hour notice for all showings. Listing #2439
Contact an agent
Home facts
- Year built:1974
- Subdivision & Development:Dakota Third
- Listing ID #:26037920
- Added:1 day(s) ago
- Updated:September 18, 2026 at 04:51 AM
Rooms and interior
- Bedrooms:3
- Total bathrooms:2
- Full bathrooms:2
- Flooring:Carpet, Laminate, Tile, Vinyl
- Dining Description:Kitchen/Dining Combo
- Kitchen Description:Dishwasher, Free-Standing Stove, Ice Maker Connection, Microwave, Refrigerator-Stays, Surface Range
- Bedroom Description:3 Bedrooms Same Level, Guest Bedroom on Main Level, Primary Bedroom/Main Level
- Living area:1,724 sq. ft.
Heating and cooling
- Cooling:Window Units
- Heating:Heat Pump, Space Heater-Gas, Window Units
Structure and exterior
- Roof:Architectural Shingle
- Year built:1974
- Building area:1,724 sq. ft.
- Lot area:0.32 Acres
- Lot Features:Down Slope, Sloped
- Architectural Style:Traditional
- Construction Materials:Frame, Masonite
- Exterior Features:Guttering, Porch
- Foundation Description:Crawl Space
- Levels:1 Story
Schools
- High school:Highland
- Middle school:Highland
- Elementary school:Cherokee
Utilities
- Water:Water Heater-Electric, Water-Public
- Sewer:Septic
Finances and disclosures
- Price:$124,900
- Price per sq. ft.:$72.45
- Tax amount:$857 (2026)
Features and amenities
- Appliances:Dishwasher, Free-Standing Stove, Ice Maker Connection, Microwave, Surface Range
- Laundry features:Dryer Connection-Electric, Dryer-Stays, Laundry Room, Washer Connection, Washer-Stays
- Amenities:Fitness/Bike Trail, Golf Course, Paneling, Picnic Area, Playground, Sheet Rock, Sheet Rock Ceiling, Tennis Court(s), Vault Ceiling, Walk-in Shower, Window Treatments
- Pool features:Swimming Pool(s)
Parking
- Parking description:Carport, One Car
New listings near 9 Ada Drive
- New
 $279,900Active3 beds 2 baths1,546 sq. ft.
70 E Lakeshore Drive, Cherokee Village, AR 72529
MLS# 60334044Listed by: RE/MAX REAL ESTATE EXCHANGE - New
 $175,000Active3 beds 2 baths1,330 sq. ft.
167 Okmulgee Drive, Cherokee Village, AR 72529
MLS# 26037668Listed by: KING-RHODES & ASSOCIATES, INC. - New
 $357,000Active3 beds 2 baths2,336 sq. ft.
152 E Lakeshore Dr, Cherokee Village, AR 72529
MLS# 26037670Listed by: FERGUSON REALTY GROUP - New
 $19,500Active1.11 Acres
00 Katsina Drive, Cherokee Village, AR 72529
MLS# 26037651Listed by: KING-RHODES & ASSOCIATES, INC. - New
 $134,900Active2 beds 1 baths1,268 sq. ft.
78 Wyandotte Drive, Cherokee Village, AR 72529
MLS# 26037539Listed by: CHOICE REALTY - New
 $169,900Active3 beds 2 baths1,739 sq. ft.
30 Suanee Drive, Cherokee Village, AR 72529
MLS# 26037508Listed by: OZARK GATEWAY REALTY OGW LLC - New
 $7,900Active0 Acres
10 Tewa Drive, Cherokee Village, AR 72529
MLS# 26037056Listed by: KING-RHODES & ASSOCIATES, INC. - New
 $9,900Active0 Acres
14 Mohave Drive, Cherokee Village, AR 72529
MLS# 26037061Listed by: KING-RHODES & ASSOCIATES, INC. - New
 $399,900Active3 beds 3 baths1,591 sq. ft.
55 Monongahela Drive, Cherokee Village, AR 72529
MLS# 26036900Listed by: COLDWELL BANKER OZARK REAL ESTATE COMPANY


Protect your home and budget from life's surprises with an Assurant Home Warranty, backed by a partner that supports you through every step of homeownership. Explore Plans.
©2026 Century 21 Real Estate LLC. All rights reserved. CENTURY 21®, the CENTURY 21 Logo and C21® are service marks owned by Century 21 Real Estate LLC. Century 21 Real Estate LLC fully supports the principles of the Fair Housing Act and the Equal Opportunity Act. Each office is independently owned and operated. Listing information is deemed reliable but not guaranteed accurate.