209 S Hill Street, Clarksville, AR 72830
Local realty services provided by:CENTURY 21 Lyons & Associates Real Estate
Listed by: carol ford
Office: coldwell banker rpm group - russellville
MLS#:1367751
Source:AR_NWAR
Price summary
- Price:$238,900
- Price per sq. ft.:$125.08
About this home
CHARMING HOME WITH EXTRA SPACE AND GREAT FEATURES!!
Don't miss this property featuring a large corner lot and a detached two-car garage. The upstairs bonus area offers endless possibilities and could easily accommodate one or even two additional bedrooms, a home office, or hobby space. Enjoy the convenience of a storage building, granite countertops, and new appliances. With plenty of room both inside and out, this property offers flexibility, functionality, and space to make it your own.
Contact an agent
Home facts
- Year built:1950
- Subdivision & Development:Powers
- Listing ID #:1367751
- Added:1 day(s) ago
- Updated:November 12, 2026 at 05:33 AM
Rooms and interior
- Bedrooms:2
- Total bathrooms:1
- Full bathrooms:1
- Flooring:Laminate, Tile, Wood
- Kitchen Description:Dishwasher, Electric Water Heater, Gas Range, Granite Counters, Microwave
- Basement:Yes
- Basement Description:Crawl Space
- Living area:1,910 sq. ft.
Heating and cooling
- Cooling:Central Air, Electric
- Heating:Central, Gas
- Central air:Yes
Structure and exterior
- Roof:Asphalt, Shingle
- Year built:1950
- Building area:1,910 sq. ft.
- Lot area:0.6 Acres
- Lot Features:City Lot, Corner Lot, Near Park
- Exterior Features:Covered, Porch
- Foundation Description:Crawlspace
- Levels:2 Story
Utilities
- Sewer:Public Sewer, Sewer Available
Finances and disclosures
- Price:$238,900
- Price per sq. ft.:$125.08
- Tax amount:$320
Features and amenities
- Appliances:Dishwasher, Electric Water Heater, Gas Range, Microwave
- Laundry features:Dryer Hookup, Washer Hookup
- Amenities:Attic, Granite Counters, Single Pane, Storage
Parking
- Parking description:Detached, Garage, Garage Door Opener, Unpaved Driveway
- Garage:Yes
New listings near 209 S Hill Street
- New
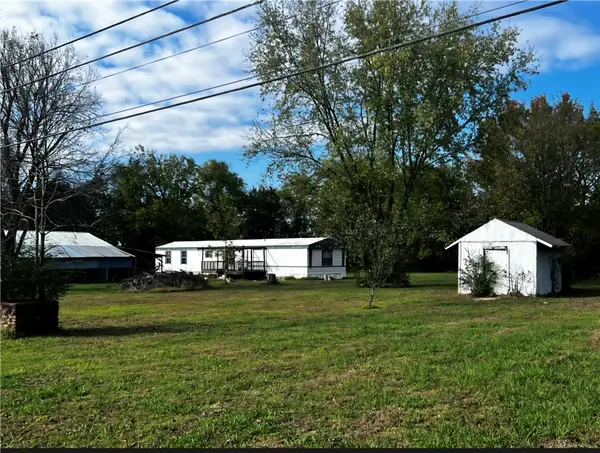 $75,000Active3 beds 2 baths1,680 sq. ft.
6 Arkie Avenue, Clarksville, AR 72830
MLS# 1367772Listed by: STALL & ASSOCIATES REAL ESTATE - New
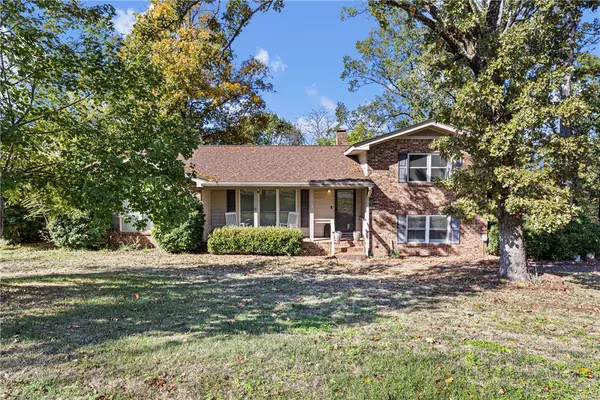 $330,000Active3 beds 3 baths2,492 sq. ft.
22 Briarwood Lane, Clarksville, AR 72830
MLS# 1367688Listed by: MOORE AND COMPANY REALTORS-CLARKSVILLE - New
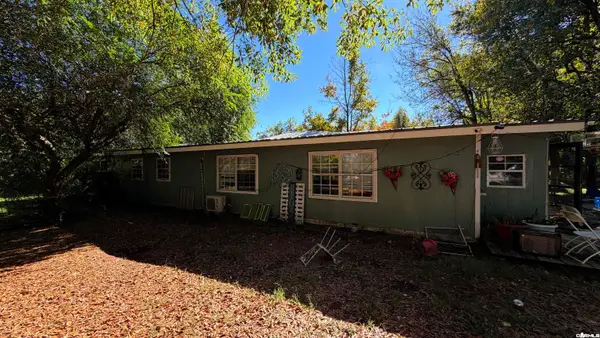 $80,000Active2 beds 2 baths1,938 sq. ft.
32 Arkie Avenue, Clarksville, AR 72830
MLS# 26044550Listed by: VYLLA HOME - New
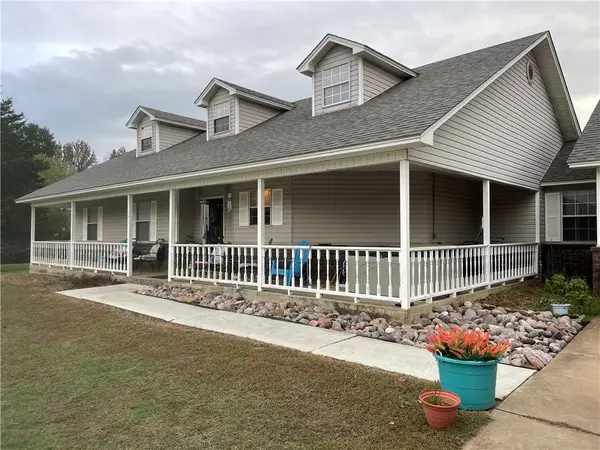 $329,500Active3 beds 2 baths1,834 sq. ft.
141 Mountain View Circle, Clarksville, AR 72830
MLS# 1366800Listed by: COLDWELL BANKER PREMIER REALTY - New
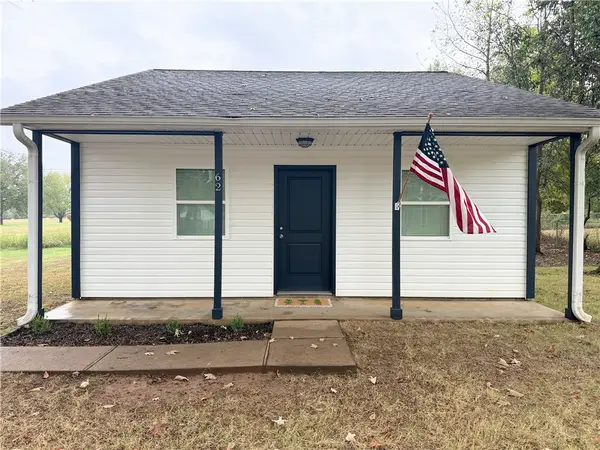 $142,000Active2 beds 1 baths875 sq. ft.
62 White Drive, Clarksville, AR 72830
MLS# 1366952Listed by: COLDWELL BANKER PREMIER REALTY - New
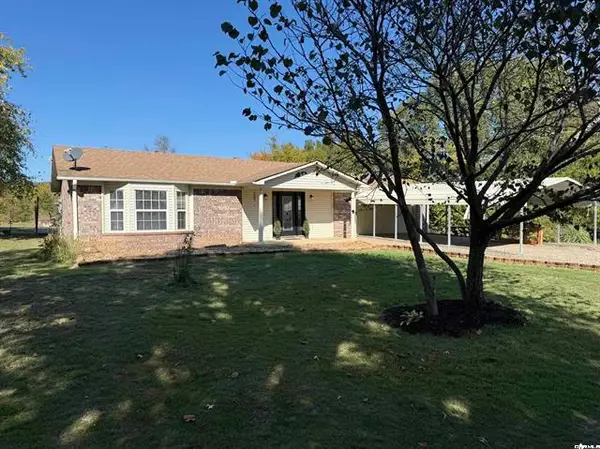
 $478,000Active2 beds 2 baths2,024 sq. ft.
2650 County Road 3390, Clarksville, AR 72830
MLS# 26044031Listed by: CENTURY 21 GLOVER TOWN & COUNTRY  $925,000Active5 beds 5 baths5,000 sq. ft.
2240 W Main, Clarksville, AR 72830
MLS# 1366334Listed by: MOORE AND COMPANY REALTORS-CLARKSVILLE $299,000Active4 beds 2 baths1,800 sq. ft.
910 Vine, Clarksville, AR 72830
MLS# 1366292Listed by: MOORE AND COMPANY REALTORS-CLARKSVILLE $299,000Active4 beds 2 baths1,800 sq. ft.
906 Vine, Clarksville, AR 72830
MLS# 1366305Listed by: MOORE AND COMPANY REALTORS-CLARKSVILLE


Protect your home and budget from life's surprises with an Assurant Home Warranty, backed by a partner that supports you through every step of homeownership. Explore Plans.
©2026 Century 21 Real Estate LLC. All rights reserved. CENTURY 21®, the CENTURY 21 Logo and C21® are service marks owned by Century 21 Real Estate LLC. Century 21 Real Estate LLC fully supports the principles of the Fair Housing Act and the Equal Opportunity Act. Each office is independently owned and operated. Listing information is deemed reliable but not guaranteed accurate.