804 Johnson Street, Clarksville, AR 72830
Local realty services provided by:CENTURY 21 Action Realty
Listed by: tabatha davis team
Office: live. love. arkansas
MLS#:1363096
Source:AR_NWAR
Price summary
- Price:$244,900
- Price per sq. ft.:$136.66
About this home
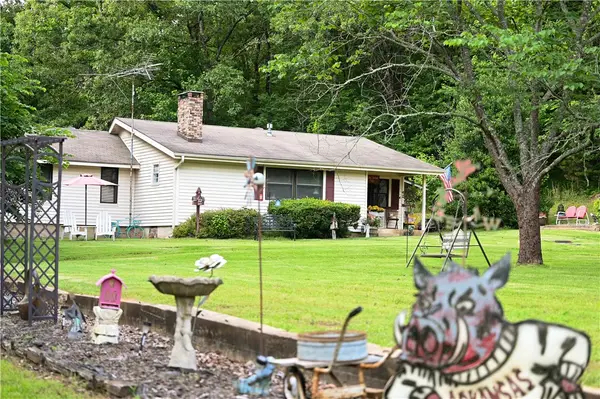
Welcome to this beautifully remodeled 3 bedroom, 2 bathroom home offering 1,792 square feet of comfortable living space in the heart of Clarksville! Completely remodeled and move in ready, with modern updates! In a convenient in town location! Enjoy being just minutes from local restaurants, shopping, schools, and other amenities! Walking distance to University of the Ozarks. Whether you’re looking for a primary residence, forever home or investment property; this property offers space, updates, and an unbeatable location!
Contact an agent
Home facts
- Year built:1992
- Subdivision & Development:College
- Listing ID #:1363096
- Added:1 day(s) ago
- Updated:September 24, 2026 at 10:49 PM
Rooms and interior
- Bedrooms:3
- Total bathrooms:2
- Full bathrooms:2
- Flooring:Luxury Vinyl Plank
- Kitchen Description:Dishwasher, Electric Range, Electric Water Heater, Granite Counters, Pantry
- Living area:1,792 sq. ft.
Heating and cooling
- Cooling:Central Air, Electric
- Heating:Electric
- Central air:Yes
Structure and exterior
- Roof:Architectural, Shingle
- Year built:1992
- Building area:1,792 sq. ft.
- Lot area:0.38 Acres
- Lot Features:City Lot, Level
- Construction Materials:Vinyl Siding
- Foundation Description:Block, Slab
- Levels:1 Story
Utilities
- Water:Public, Water Available
- Sewer:Public Sewer, Sewer Available
Finances and disclosures
- Price:$244,900
- Price per sq. ft.:$136.66
- Tax amount:$324
Features and amenities
- Appliances:Dishwasher, Electric Range, Electric Water Heater
- Laundry features:Dryer Hookup, Washer Hookup
- Amenities:Ceiling Fans, Granite Counters, Pantry, Smoke Detectors, Walk-In Closets
Parking
- Parking description:No Driveway
New listings near 804 Johnson Street
- New
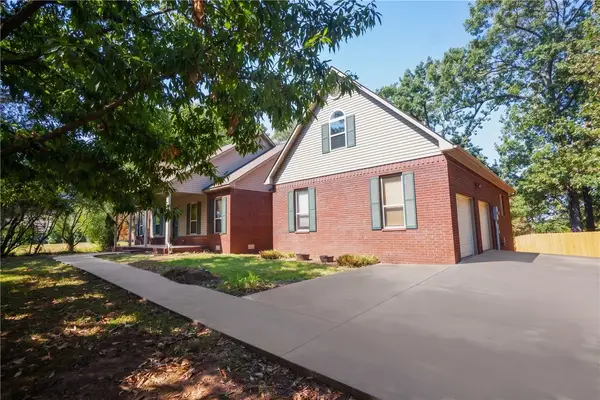 $425,000Active4 beds 2 baths2,573 sq. ft.
10 Wish Lane, Clarksville, AR 72830
MLS# 1362107Listed by: WEICHERT REALTORS - THE GRIFFIN COMPANY SPRINGDALE - New
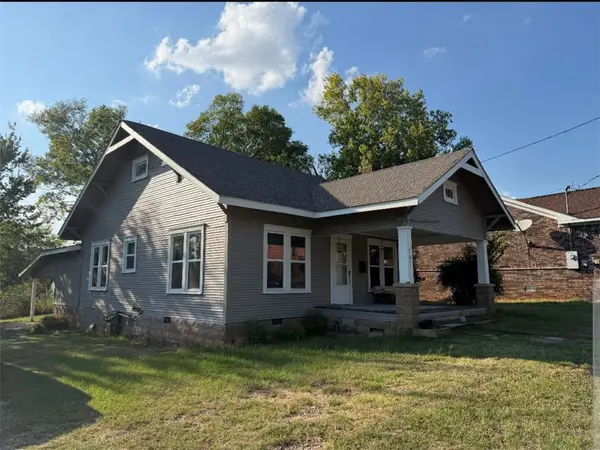 $149,900Active3 beds 1 baths1,216 sq. ft.
208 Cemetery Street, Clarksville, AR 72830
MLS# 1363061Listed by: STALL & ASSOCIATES REAL ESTATE - New
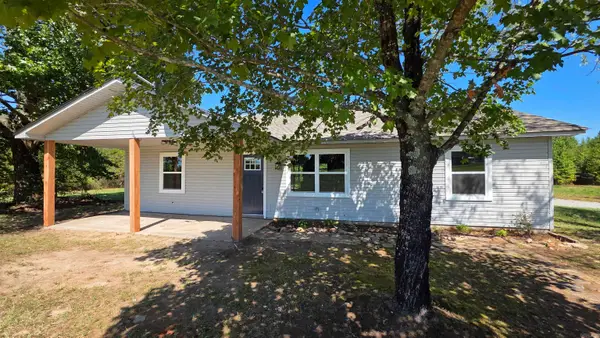 $397,000Active3 beds 2 baths1,376 sq. ft.
2701 State Highway 818, Clarksville, AR 72830
MLS# 26038493Listed by: PATRIOT COMPANY - New
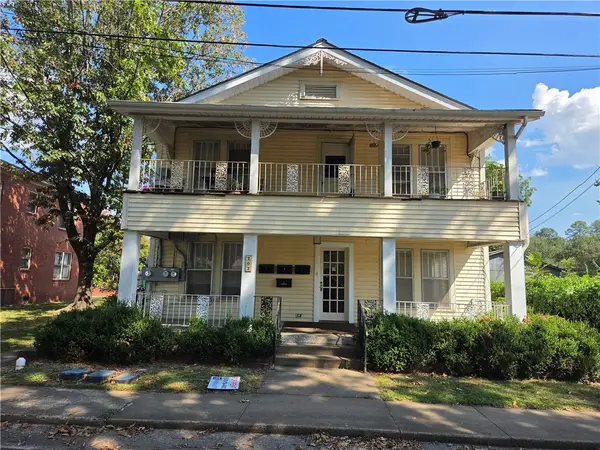 $289,900Active-- beds -- baths2,917 sq. ft.
203 S Cravens Street, Clarksville, AR 72830
MLS# 1362393Listed by: COLDWELL BANKER PREMIER REALTY - New
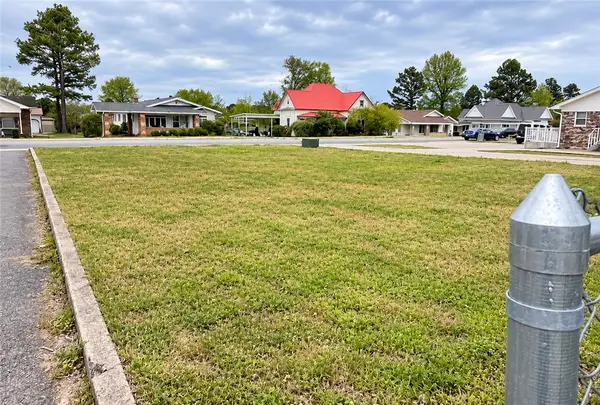 $70,000Active0.2 Acres
312 S Rogers Street, Clarksville, AR 72830
MLS# 1362043Listed by: EPIQUE REALTY - New
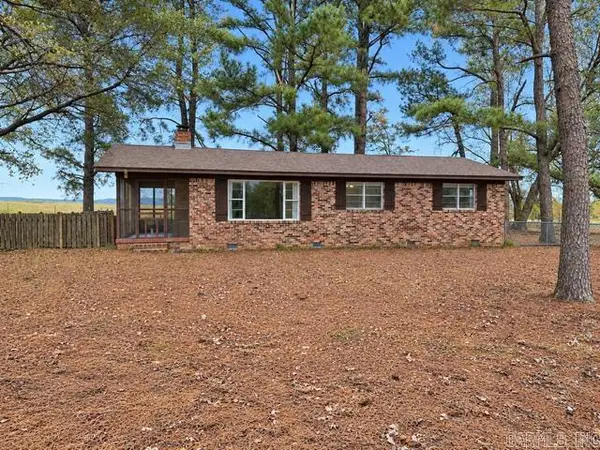
 $155,900Active3 beds 1 baths1,122 sq. ft.
409 County Road 3542, Clarksville, AR 72830
MLS# 26038289Listed by: CENTURY 21 GLOVER TOWN & COUNTRY - New
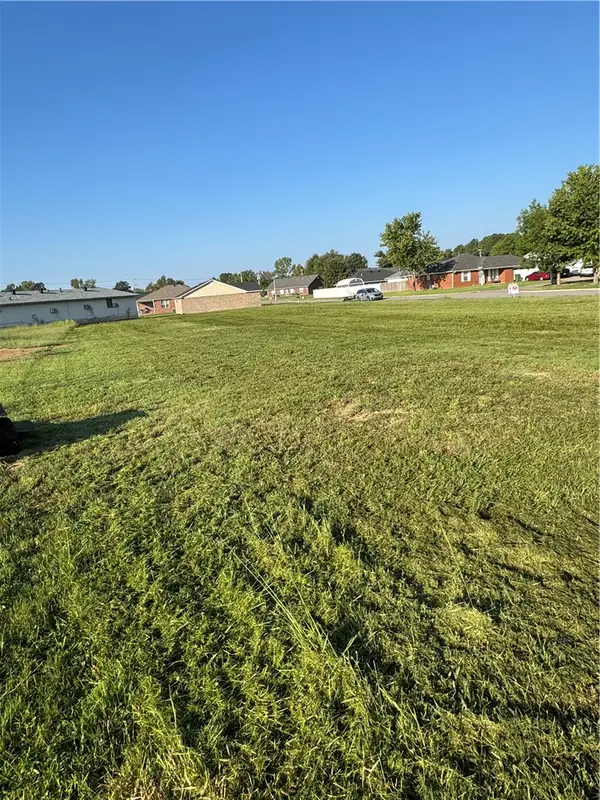 $19,900Active0.38 Acres
00 Millwood Road, Clarksville, AR 72830
MLS# 1362608Listed by: SOUTHERN TRADITION REAL ESTATE, LLC - New
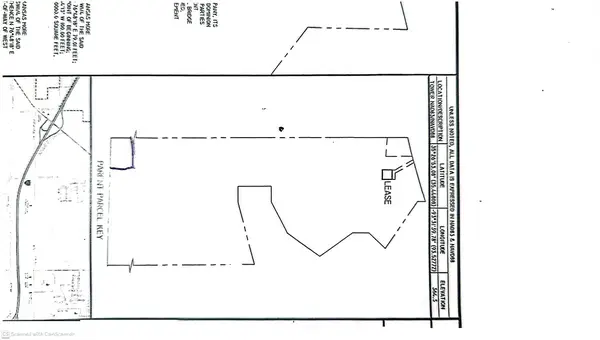 $250,000Active5.55 Acres
713 Sterlin Hurley Highway, Clarksville, AR 72830
MLS# 1362551Listed by: STALL & ASSOCIATES REAL ESTATE - New
 $199,900Active2 beds 1 baths1,117 sq. ft.
359 Cr 4400, Clarksville, AR 72830
MLS# 1362375Listed by: MOORE AND COMPANY REALTORS-CLARKSVILLE


Protect your home and budget from life's surprises with an Assurant Home Warranty, backed by a partner that supports you through every step of homeownership. Explore Plans.
©2026 Century 21 Real Estate LLC. All rights reserved. CENTURY 21®, the CENTURY 21 Logo and C21® are service marks owned by Century 21 Real Estate LLC. Century 21 Real Estate LLC fully supports the principles of the Fair Housing Act and the Equal Opportunity Act. Each office is independently owned and operated. Listing information is deemed reliable but not guaranteed accurate.