909 Riddell Street, Clarksville, AR 72830
Local realty services provided by:CENTURY 21 Action Realty
Listed by: deborah castleman
Office: moore and company realtors-clarksville
MLS#:1357511
Source:AR_NWAR
Price summary
- Price:$169,000
- Price per sq. ft.:$167.66
About this home
Welcome to this charming, turn-key, single-level home located just minutes from the local university! This updated 3-bedroom, 1-bathroom home features newer flooring throughout—including luxury vinyl plank, laminate, and tile—offering both style and low-maintenance living. The light and bright layout flows seamlessly into an eat-in kitchen equipped with a gas range and refrigerator. Situated on a level, cul-de-sac lot. Perfect for first-time buyers, university staff, students, or anyone seeking an easy, low-maintenance home. Schedule your tour today!
Contact an agent
Home facts
- Subdivision & Development:BILLE E TURNER
- Listing ID #:1357511
- Added:51 day(s) ago
- Updated:September 23, 2026 at 02:42 PM
Rooms and interior
- Bedrooms:3
- Total bathrooms:1
- Full bathrooms:1
- Flooring:Laminate, Luxury Vinyl Plank, Tile
- Kitchen Description:Gas Range, Gas Water Heater, Refrigerator
- Basement:Yes
- Basement Description:Crawl Space
- Living area:1,008 sq. ft.
Heating and cooling
- Cooling:Central Air, Electric
- Heating:Central, Gas
- Central air:Yes
Structure and exterior
- Roof:Asphalt, Shingle
- Building area:1,008 sq. ft.
- Lot area:0.15 Acres
- Lot Features:City Lot, Cleared, Cul-De-Sac, Level
- Construction Materials:Vinyl Siding
- Exterior Features:Covered, Porch
- Foundation Description:Crawlspace
- Levels:1 Story
Utilities
- Water:Public, Water Available
- Sewer:Public Sewer, Sewer Available
Finances and disclosures
- Price:$169,000
- Price per sq. ft.:$167.66
- Tax amount:$799
Features and amenities
- Appliances:Gas Range, Gas Water Heater, Refrigerator
- Laundry features:Dryer Hookup, Washer Hookup
- Amenities:Ceiling Fans, Window Blinds, Window Treatments
Parking
- Parking description:Attached Carport, Concrete Driveway
New listings near 909 Riddell Street
- New
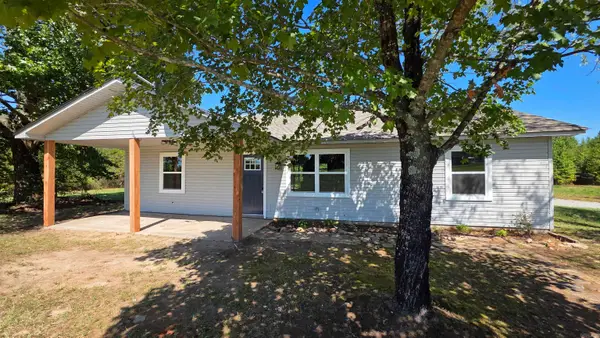 $397,000Active3 beds 2 baths1,376 sq. ft.
2701 State Highway 818, Clarksville, AR 72830
MLS# 26038493Listed by: PATRIOT COMPANY - New
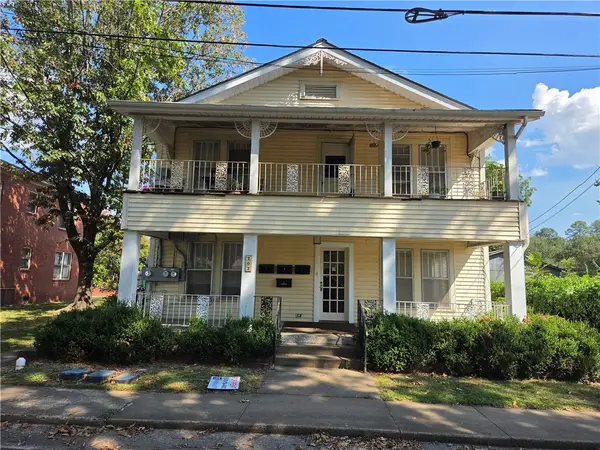 $289,900Active-- beds -- baths2,917 sq. ft.
203 S Cravens Street, Clarksville, AR 72830
MLS# 1362393Listed by: COLDWELL BANKER PREMIER REALTY - New
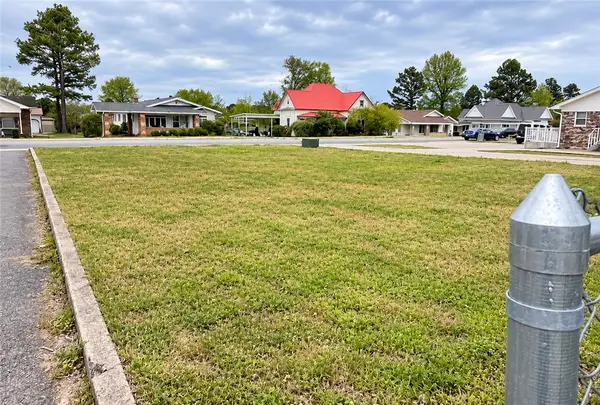 $70,000Active0.2 Acres
312 S Rogers Street, Clarksville, AR 72830
MLS# 1362043Listed by: EPIQUE REALTY - New
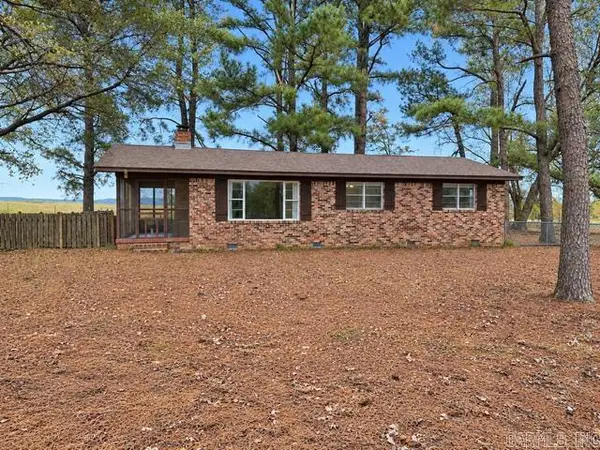
 $155,900Active3 beds 1 baths1,122 sq. ft.
409 County Road 3542, Clarksville, AR 72830
MLS# 26038289Listed by: CENTURY 21 GLOVER TOWN & COUNTRY - New
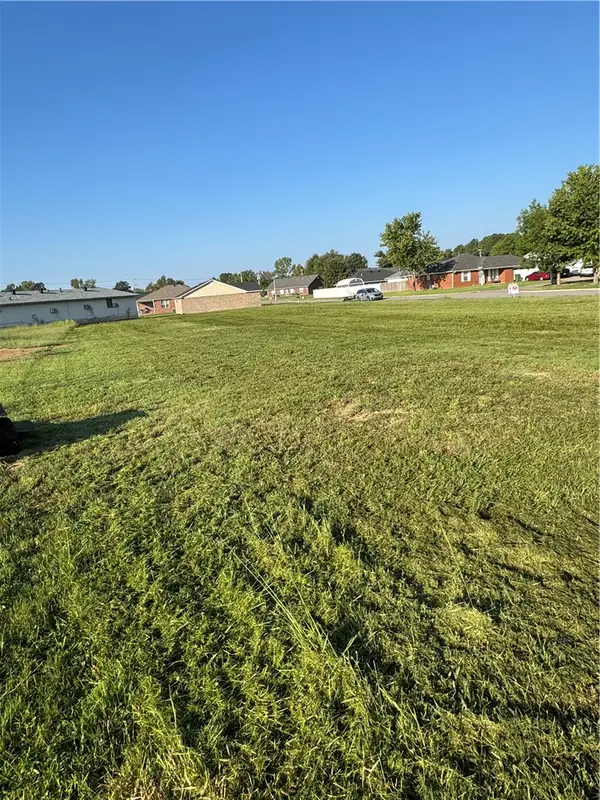 $19,900Active0.38 Acres
00 Millwood Road, Clarksville, AR 72830
MLS# 1362608Listed by: SOUTHERN TRADITION REAL ESTATE, LLC - New
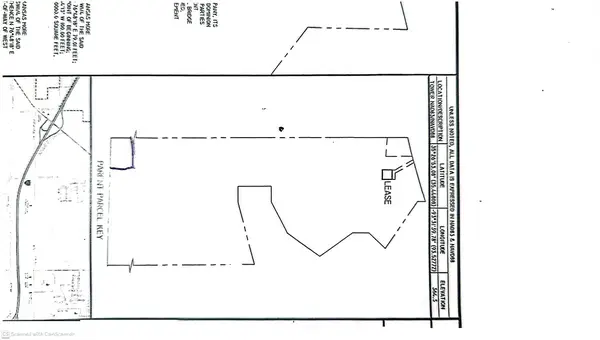 $250,000Active5.55 Acres
713 Sterlin Hurley Highway, Clarksville, AR 72830
MLS# 1362551Listed by: STALL & ASSOCIATES REAL ESTATE - New
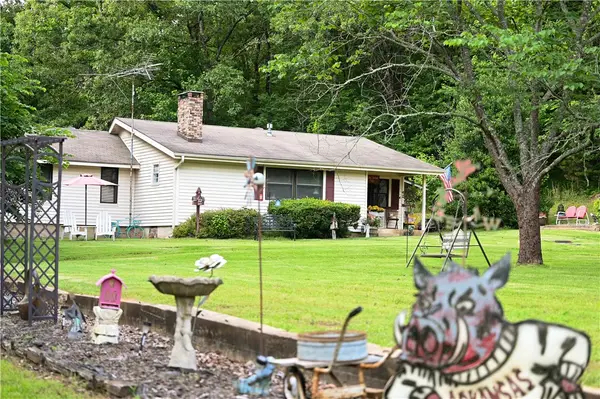 $199,900Active2 beds 1 baths1,117 sq. ft.
359 Cr 4400, Clarksville, AR 72830
MLS# 1362375Listed by: MOORE AND COMPANY REALTORS-CLARKSVILLE - New
 $180,000Active3 beds 2 baths1,728 sq. ft.
620 N Ray Road, Clarksville, AR 72830
MLS# 1362263Listed by: COLDWELL BANKER PREMIER REALTY - New
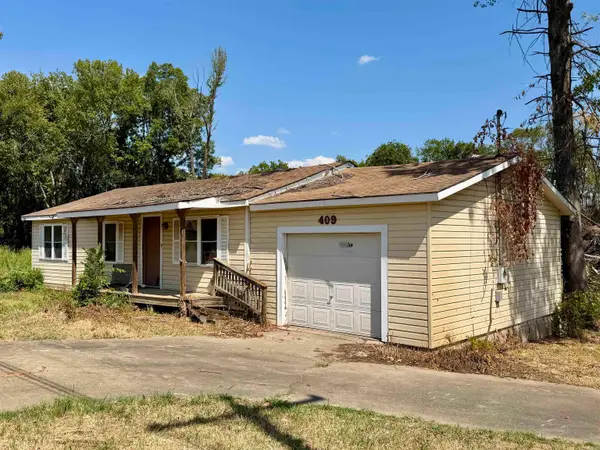 $69,900Active3 beds 1 baths960 sq. ft.
409 S Patton St, Clarksville, AR 72830
MLS# 26037605Listed by: CENTURY 21 GLOVER TOWN & COUNTRY - New
 $179,500Active-- beds -- baths1,440 sq. ft.
1107 Reynolds St Street, Clarksville, AR 72830
MLS# 26037467Listed by: CENTURY 21 GLOVER TOWN & COUNTRY


Protect your home and budget from life's surprises with an Assurant Home Warranty, backed by a partner that supports you through every step of homeownership. Explore Plans.
©2026 Century 21 Real Estate LLC. All rights reserved. CENTURY 21®, the CENTURY 21 Logo and C21® are service marks owned by Century 21 Real Estate LLC. Century 21 Real Estate LLC fully supports the principles of the Fair Housing Act and the Equal Opportunity Act. Each office is independently owned and operated. Listing information is deemed reliable but not guaranteed accurate.