
1139 Fayes Forest, Clinton, AR 72031
Local realty services provided by:CENTURY 21 Perry Real Estate
1139 Fayes Forest,Clinton, AR 72031
$239,000
- 3 Beds
- 2 Baths
- - sq. ft.
- Single family
- Sold
Listed by: jamie lind
Office: clinton real estate
MLS#:26016837
Source:AR_CARMLS
Sorry, we are unable to map this address
Price summary
- Price:$239,000
About this home
Rustic charm meets modern comfort in this beautiful 3 bedroom, 2 bath home with an office, situated on 2.51 +/- peaceful acres. From the inviting porches to the spacious open-concept interior, this home offers the perfect blend of country living and updated style. Inside, you’ll find a stunning new kitchen with gorgeous countertops, new appliances, abundant cabinetry, and plenty of prep space. The vaulted living area features soaring ceilings and luxury vinyl flooring throughout. The spacious primary suite offers a relaxing retreat, while the dedicated office provides the perfect work-from-home setup. Additional features include a laundry room, two storage sheds for extra storage, and plenty of room to enjoy the outdoors. Bring your RV and utilize the 50amp electric hookup outside. This home is approximately 15 minutes from Fairfield Bay Marina & the beautiful Greers Ferry Lake. If you’ve been looking for space, style, and privacy—this one checks all the boxes!
Contact an agent
Home facts
- Year built:2012
- Subdivision & Development:Honey Hill
- Listing ID #:26016837
- Added:141 day(s) ago
- Updated:September 16, 2026 at 06:19 AM
Rooms and interior
- Bedrooms:3
- Total bathrooms:2
- Full bathrooms:2
- Flooring:Luxury Vinyl
- Dining Description:Kitchen/Dining Combo
- Kitchen Description:Dishwasher, Free-Standing Stove, Refrigerator-Stays
- Bedroom Description:3 Bedrooms Same Level
Heating and cooling
- Cooling:Central Cool-Electric
- Heating:Central Heat-Electric
Structure and exterior
- Roof:Metal
- Year built:2012
- Lot Features:Cleared, In Subdivision, Level, Sloped
- Architectural Style:Country
- Construction Materials:Metal/Vinyl Siding
- Exterior Features:Porch
- Foundation Description:Slab
- Levels:1 Story
Utilities
- Water:Water Heater-Electric, Water-Public
- Sewer:Septic
Finances and disclosures
- Price:$239,000
- Tax amount:$1,434
Features and amenities
- Appliances:Dishwasher, Free-Standing Stove
- Laundry features:Dryer Connection-Electric, Laundry Room, Washer Connection
- Amenities:Vault Ceiling
New listings near 1139 Fayes Forest
- New
 $337,000Active2 beds 1 baths1,893 sq. ft.
7403 Hwy 110, Clinton, AR 72031
MLS# 26037675Listed by: CLINTON REAL ESTATE - New
 $360,000Active2 beds 1 baths1,893 sq. ft.
7403 Hwy 110, Clinton, AR 72031
MLS# 26037669Listed by: CLINTON REAL ESTATE - New
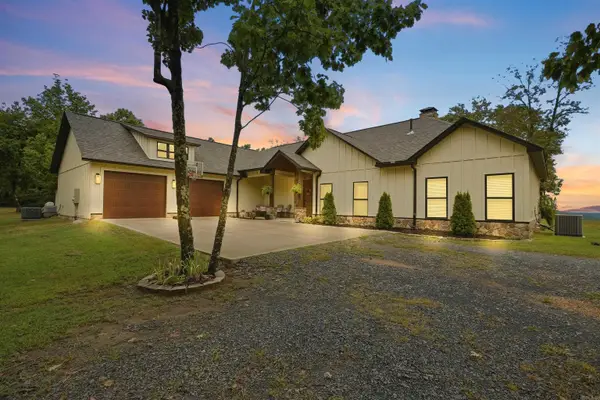 $720,000Active4 beds 3 baths2,924 sq. ft.
9059 Highway 16 West, Clinton, AR 72031
MLS# 26037484Listed by: CLINTON REAL ESTATE - New
 $75,000Active8.27 Acres
Address Withheld By Seller, Clinton, AR 72031
MLS# 26037339Listed by: CRYE-LEIKE REALTORS CONWAY - New
 $399,950Active4 beds 2 baths2,623 sq. ft.
420 Shadow Lane, Clinton, AR 72031
MLS# 1361914Listed by: REAL BROKER RIVER VALLEY - New
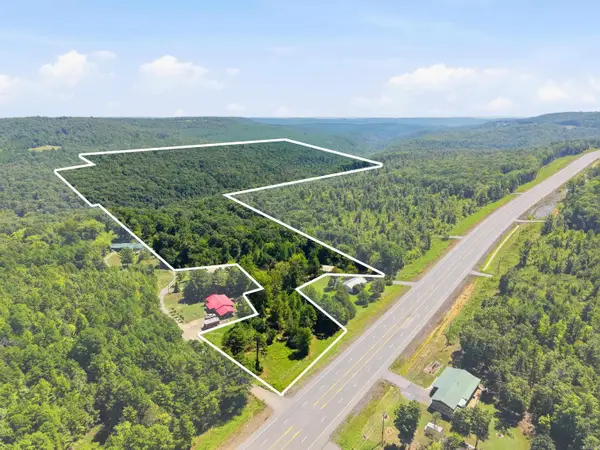 $115,000Active50.74 Acres
000 Hwy 65 North, Clinton, AR 72031
MLS# 26036943Listed by: CLINTON REAL ESTATE - New
 $295,000Active3 beds 2 baths1,872 sq. ft.
195 Lynch Drive, Clinton, AR 72031
MLS# 26037112Listed by: CLINTON REAL ESTATE - New
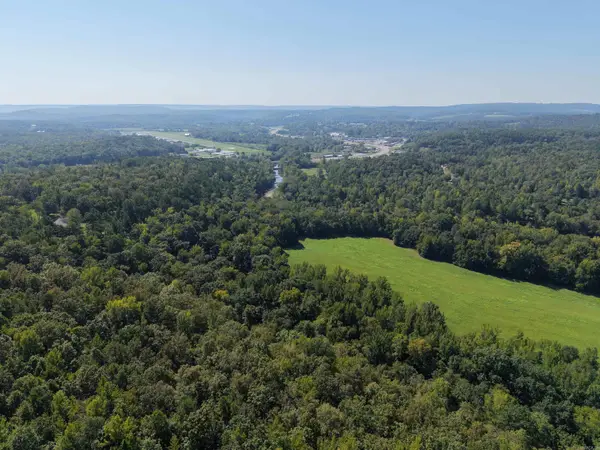 $369,000Active32.32 Acres
N 65 Highway, Clinton, AR 72031
MLS# 26036640Listed by: UNITED COUNTRY REAL ESTATE/CENTRAL OZARKS REAL ESTATE - New
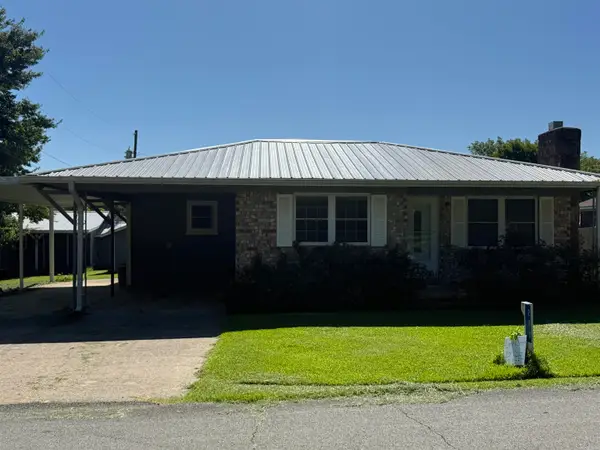 $189,000Active3 beds 2 baths1,290 sq. ft.
273 Poplar Street, Clinton, AR 72031
MLS# 26036452Listed by: RIVERS EDGE REAL ESTATE 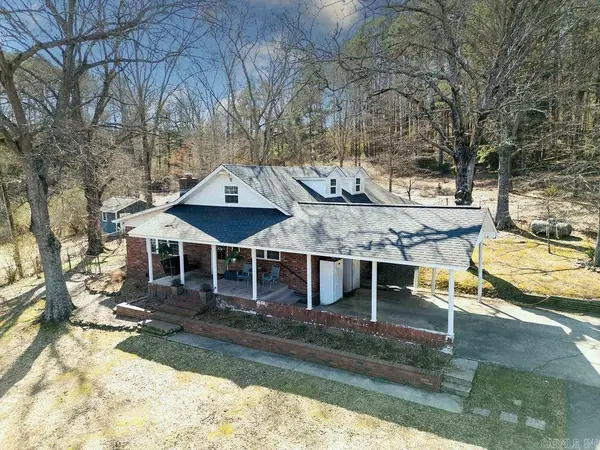 $487,000Active5 beds 4 baths2,705 sq. ft.
260 Ferguson Road, Clinton, AR 72031
MLS# 26036329Listed by: CLINTON REAL ESTATE


Protect your home and budget from life's surprises with an Assurant Home Warranty, backed by a partner that supports you through every step of homeownership. Explore Plans.
©2026 Century 21 Real Estate LLC. All rights reserved. CENTURY 21®, the CENTURY 21 Logo and C21® are service marks owned by Century 21 Real Estate LLC. Century 21 Real Estate LLC fully supports the principles of the Fair Housing Act and the Equal Opportunity Act. Each office is independently owned and operated. Listing information is deemed reliable but not guaranteed accurate.