
104 Applegate, Conway, AR 72034
Local realty services provided by:CENTURY 21 PORTFOLIO
104 Applegate,Conway, AR 72034
$279,900
- 3 Beds
- 2 Baths
- 1,809 sq. ft.
- Single family
- Active
Listed by: jennifer starr
Office: remax ultimate
MLS#:26030155
Source:AR_CARMLS
Price summary
- Price:$279,900
- Price per sq. ft.:$154.73
About this home
Welcome home to this spacious 3-bedroom, 2-bath home nestled in a beautiful, established neighborhood filled with mature trees. Inside, you’ll love the oversized living area that’s perfect for entertaining or relaxing with family. The open-concept kitchen and dining area features a breakfast bar, abundant cabinet space, and an enormous walk-in pantry for all your storage needs. A versatile bonus room offers endless possibilities as a home office, hobby room, playroom, or flex space. Enjoy your morning coffee in the charming bay window sitting area or unwind on the covered back porch overlooking the fully fenced backyard. With its functional layout, generous living spaces, and inviting outdoor areas, this home offers comfort, flexibility, and timeless appeal in a sought-after neighborhood.
Contact an agent
Home facts
- Year built:1996
- Subdivision & Development:CUTTER RIDGE
- Listing ID #:26030155
- Added:46 day(s) ago
- Updated:September 09, 2026 at 03:03 PM
Rooms and interior
- Bedrooms:3
- Total bathrooms:2
- Full bathrooms:2
- Flooring:Carpet, Luxury Vinyl, Tile
- Dining Description:Breakfast Bar, Kitchen/Dining Combo
- Kitchen Description:Dishwasher, Disposal, Electric Range, Free-Standing Stove, Microwave, Pantry
- Bedroom Description:3 Bedrooms Same Level
- Living area:1,809 sq. ft.
Heating and cooling
- Cooling:Central Cool-Electric
- Heating:Central Heat-Gas
Structure and exterior
- Roof:Composition
- Year built:1996
- Building area:1,809 sq. ft.
- Lot area:0.34 Acres
- Lot Features:Level, Sloped
- Architectural Style:Traditional
- Construction Materials:Brick
- Exterior Features:Covered Patio, Guttering, Patio
- Foundation Description:Slab
- Levels:1 Story
Utilities
- Water:Water-Public
- Sewer:Sewer-Public
Finances and disclosures
- Price:$279,900
- Price per sq. ft.:$154.73
- Tax amount:$2,369
Features and amenities
- Appliances:Dishwasher, Disposal, Electric Range, Free-Standing Stove, Microwave
- Laundry features:Laundry Room, Washer Connection
- Amenities:Walk-In Closet(s), Window Treatments
Parking
- Parking description:Garage
New listings near 104 Applegate
- New
 $349,500Active3 beds 2 baths2,093 sq. ft.
3065 Crawford Loop, Conway, AR 72034
MLS# 26036718Listed by: J.C. THORNTON & CO., LLC - New
 $370,000Active4 beds 3 baths2,648 sq. ft.
3009 Willow Run Drive, Conway, AR 72032
MLS# 26036682Listed by: REAL BROKER - New
 $99,990Active3 beds 2 baths1,196 sq. ft.
1315 Factory St, Conway, AR 72032
MLS# 26036681Listed by: IREALTY ARKANSAS - SHERWOOD - New
 $180,000Active4 beds 3 baths2,408 sq. ft.
7 Meadowbrook, Conway, AR 72034
MLS# 26036675Listed by: REAL BROKER - Open Sun, 2 to 4pmNew
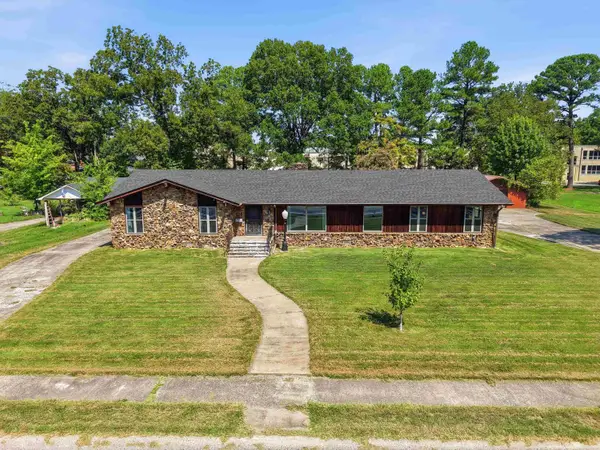 $480,000Active4 beds 4 baths3,014 sq. ft.
1826 Caldwell Street, Conway, AR 72034
MLS# 26036512Listed by: BRICK REAL ESTATE - Open Sun, 2 to 4pmNew
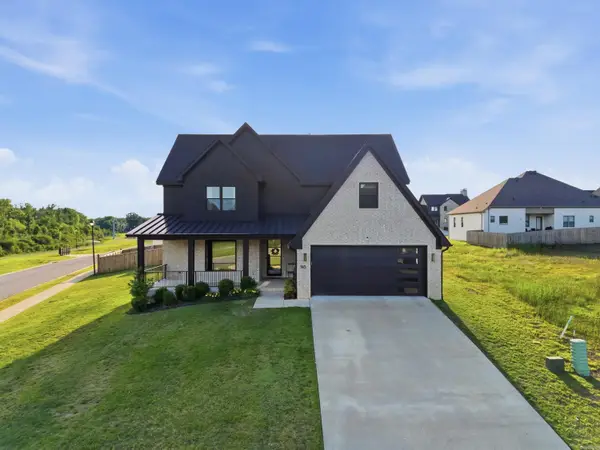 $609,000Active4 beds 4 baths3,627 sq. ft.
145 Willow Springs Drive, Conway, AR 72034
MLS# 26036491Listed by: LPT SELLING LUXURY - New
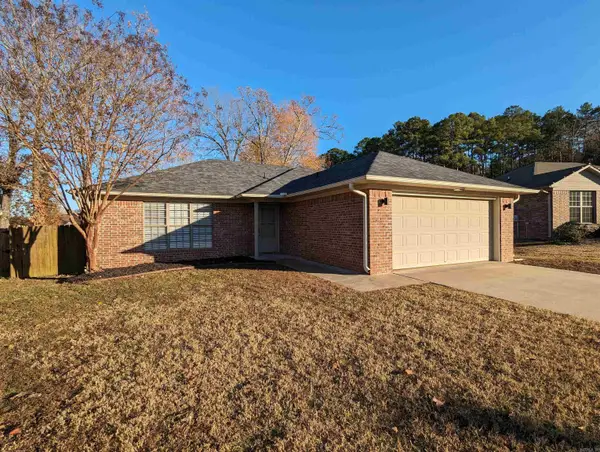 $214,970Active3 beds 2 baths1,234 sq. ft.
1880 Arden Lane, Conway, AR 72034
MLS# 26036445Listed by: EDGE REALTY - New
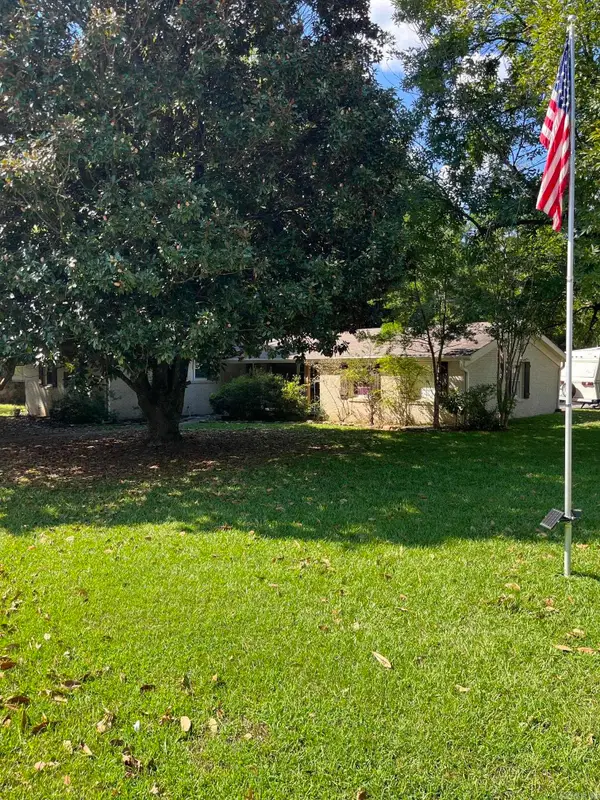 $214,000Active3 beds 2 baths1,618 sq. ft.
12 Broadmoor, Conway, AR 72034
MLS# 26036432Listed by: CRYE-LEIKE REALTORS CONWAY - New
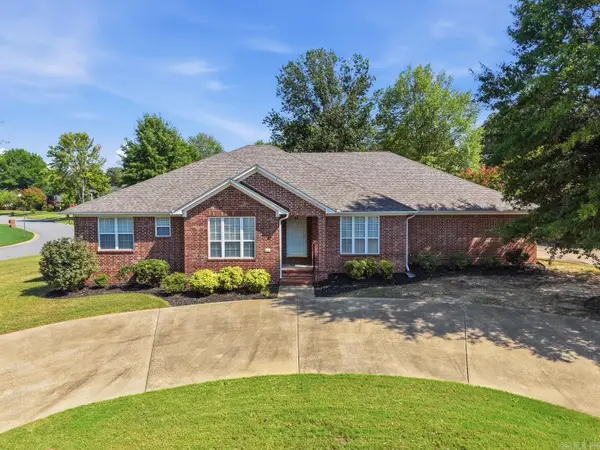 $385,000Active4 beds 3 baths2,528 sq. ft.
3175 Cleburne Cove, Conway, AR 72034
MLS# 26036409Listed by: NEXTHOME LOCAL REALTY GROUP - New
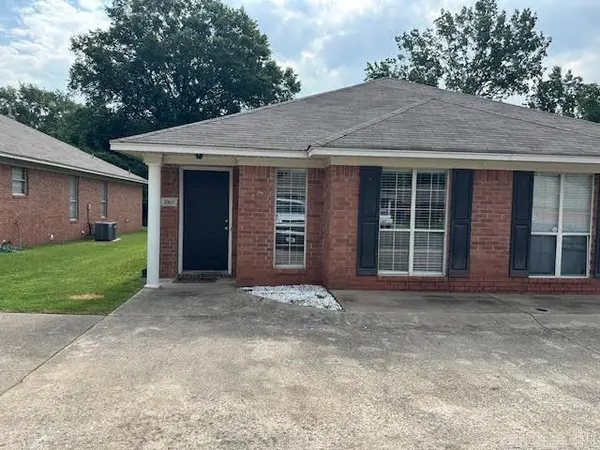 $1,200Active-- beds -- baths1,250 sq. ft.
308 B Mildred Street, Conway, AR 72034
MLS# 26036386Listed by: RE/MAX PLATINUM


Protect your home and budget from life's surprises with an Assurant Home Warranty, backed by a partner that supports you through every step of homeownership. Explore Plans.
©2026 Century 21 Real Estate LLC. All rights reserved. CENTURY 21®, the CENTURY 21 Logo and C21® are service marks owned by Century 21 Real Estate LLC. Century 21 Real Estate LLC fully supports the principles of the Fair Housing Act and the Equal Opportunity Act. Each office is independently owned and operated. Listing information is deemed reliable but not guaranteed accurate.