
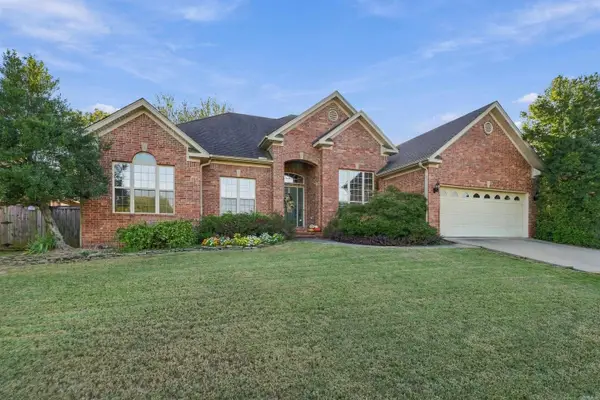
105 Magnolia Springs Drive, Conway, AR 72034
Local realty services provided by:CENTURY 21 PORTFOLIO
105 Magnolia Springs Drive,Conway, AR 72034
$689,900
- 4 Beds
- 4 Baths
- 3,416 sq. ft.
- Single family
- Active
Listed by: rachel massey
Office: arnett realty & investments
MLS#:26041064
Source:AR_CARMLS
Price summary
- Price:$689,900
- Price per sq. ft.:$201.96
About this home
SELLER TO PAY UP TO $9,500 TOWARD CLOSING COSTS Stunning modern NEW CONSTRUCTION HOME located in the beautiful Sylvia Springs Subdivision in Conway, Arkansas! This thoughtfully designed home offers 4 spacious bedrooms, 3.5 bathrooms, and 3 fireplaces, creating the perfect combination of elegance, comfort, and functionality. Featuring beautiful modern finishes, an inviting layout, and an abundance of storage throughout, this home is designed for both everyday living and entertaining. Every detail has been carefully considered to provide style and convenience. Don’t miss this incredible opportunity to own a beautiful new construction home in one of Conway’s desirable subdivisions! Schedule your private showing today!
Contact an agent
Home facts
- Year built:2026
- Subdivision & Development:SYLVIA SPRINGS SUBDIVISION
- Listing ID #:26041064
- Added:1 day(s) ago
- Updated:October 10, 2026 at 11:42 AM
Rooms and interior
- Bedrooms:4
- Total bathrooms:4
- Full bathrooms:3
- Half bathrooms:1
- Flooring:Luxury Vinyl
- Dining Description:Eat-In Kitchen, Separate Dining Room
- Kitchen Description:Built-In Stove, Dishwasher, Disposal, Double Oven, Gas Range, Ice Maker Connection, Pantry
- Bedroom Description:Primary Bedroom Apart, Primary Bedroom/Main Level
- Living area:3,416 sq. ft.
Structure and exterior
- Roof:Architectural Shingle, Metal
- Year built:2026
- Building area:3,416 sq. ft.
- Lot area:0.26 Acres
- Lot Features:Cleared, Corner Lot, In Subdivision
- Architectural Style:Contemporary
- Construction Materials:Brick, Brick & Frame Combo, Frame
- Exterior Features:Guttering, Patio
- Foundation Description:Slab
- Levels:2 Stories
Schools
- High school:Conway
- Middle school:Ruth Doyle
- Elementary school:Jim Stone
Utilities
- Water:Water-Public
- Sewer:Sewer-Public
Finances and disclosures
- Price:$689,900
- Price per sq. ft.:$201.96
- Tax amount:$303
Features and amenities
- Appliances:Built-In Stove, Dishwasher, Disposal, Gas Range, Ice Maker Connection
- Laundry features:Dryer Connection-Electric, Laundry Room, Washer Connection
- Amenities:Sheet Rock, Sheet Rock Ceiling, Smoke Detector(s), Walk-In Closet(s), Walk-in Shower, Wet Bar
Parking
- Parking description:Garage, Two Car
New listings near 105 Magnolia Springs Drive
- New
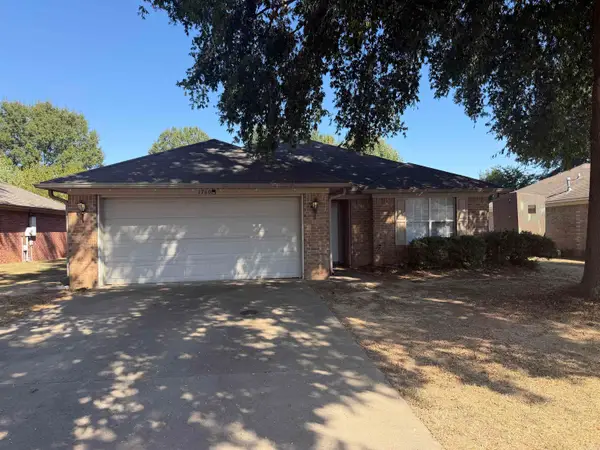 $213,000Active3 beds 2 baths1,314 sq. ft.
1760 Monaco Dr, Conway, AR 72034
MLS# 26041104Listed by: HOMEWARD REALTY - New
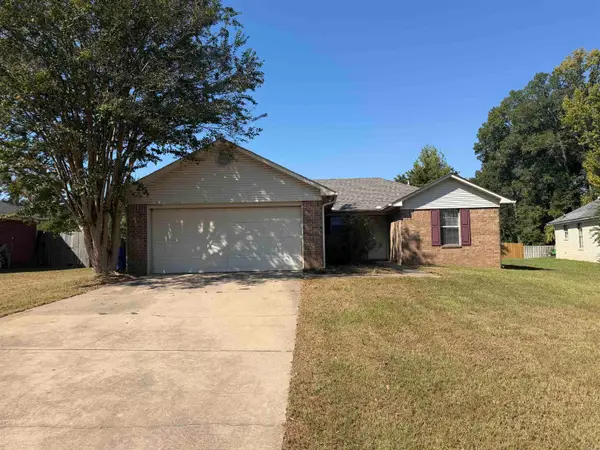 $191,000Active3 beds 2 baths1,179 sq. ft.
1275 Joyner Dr, Conway, AR 72034
MLS# 26041105Listed by: HOMEWARD REALTY - New
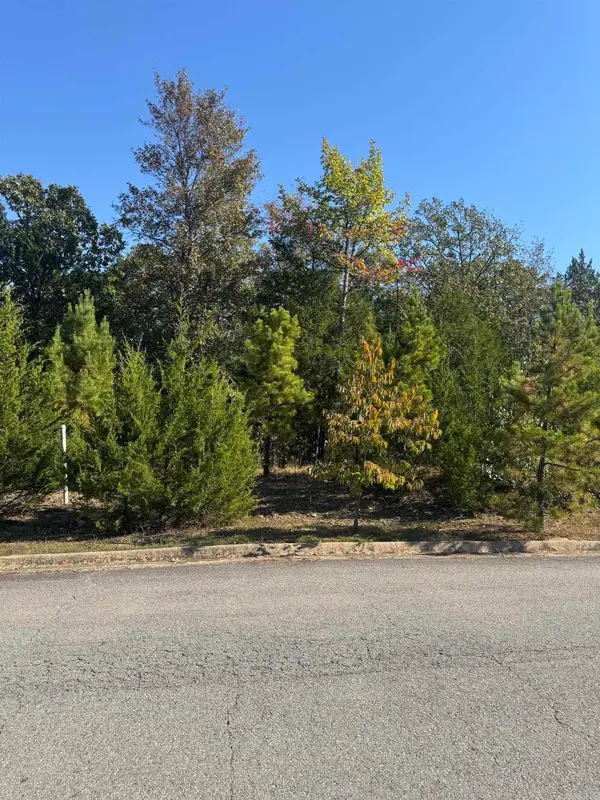 $70,000Active0.39 Acres
960 Timber Knoll Drive, Conway, AR 72034
MLS# 26041080Listed by: ARNETT REALTY & INVESTMENTS - New
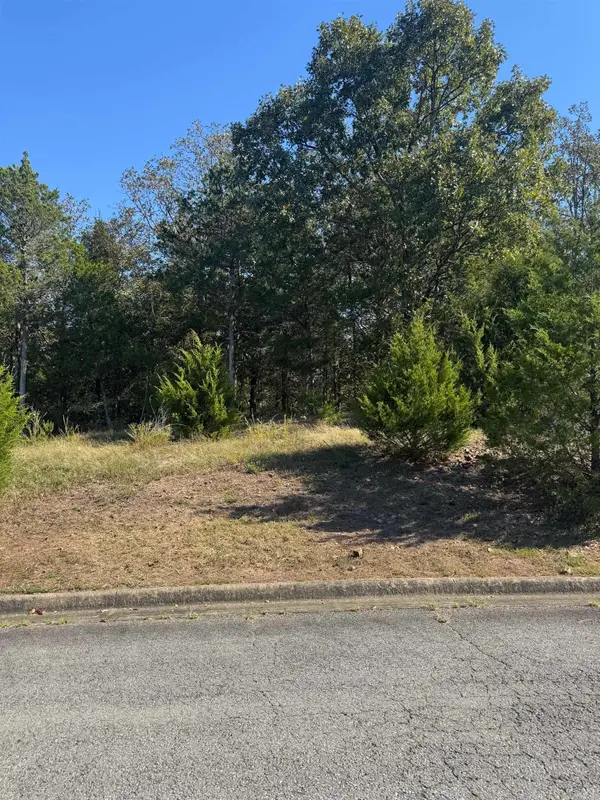 $70,000Active0.29 Acres
970 Timber Knoll Drive, Conway, AR 72034
MLS# 26041083Listed by: ARNETT REALTY & INVESTMENTS - New
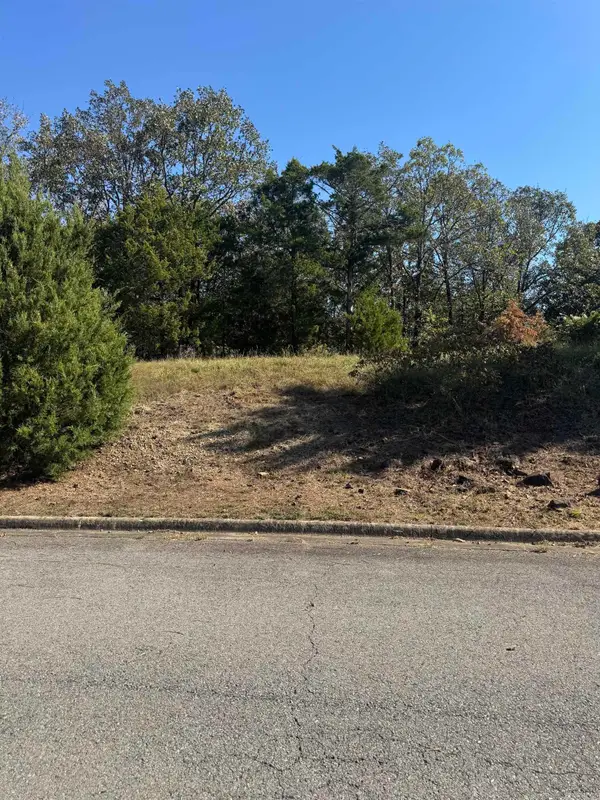 $70,000Active0.35 Acres
980 Timber Knoll Drive, Conway, AR 72034
MLS# 26041085Listed by: ARNETT REALTY & INVESTMENTS 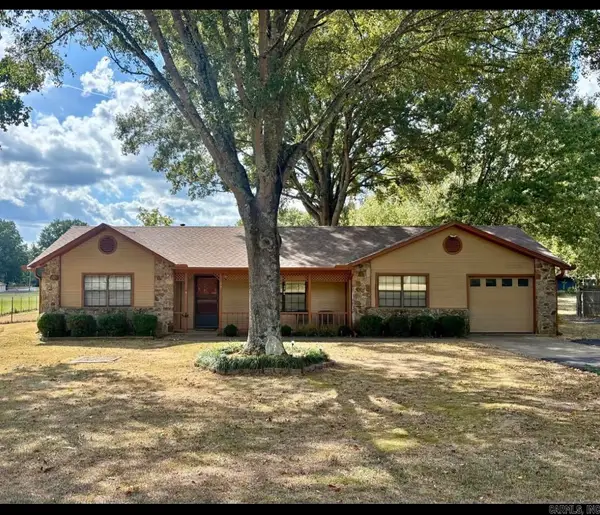 $252,000Pending3 beds 2 baths1,415 sq. ft.
Address Withheld By Seller, Conway, AR 72032
MLS# 26040972Listed by: KELLER WILLIAMS REALTY- New
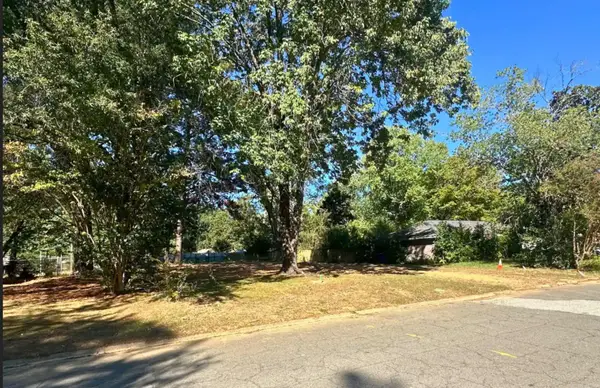 $35,000Active0.31 Acres
2226 Lee Ave, Conway, AR 72034
MLS# 26040933Listed by: REMAX ULTIMATE - New
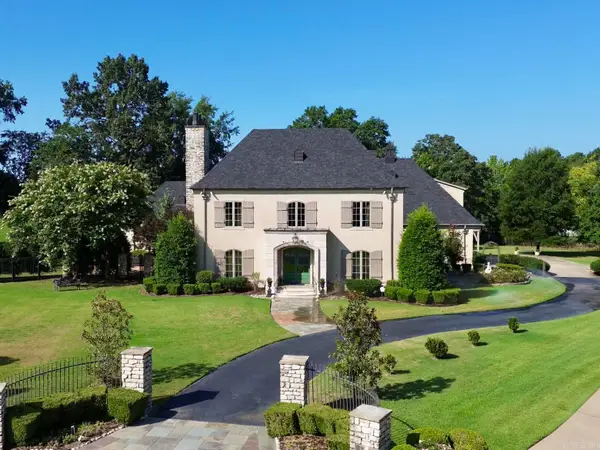 $1,500,000Active4 beds 5 baths6,176 sq. ft.
860 Heritage Point, Conway, AR 72034
MLS# 26040909Listed by: FAULKNER COUNTY REALTY INC. - New
 $425,000Active4 beds 3 baths2,426 sq. ft.
4815 Dover Lane, Conway, AR 72034
MLS# 26040902Listed by: LPT REALTY CONWAY


Protect your home and budget from life's surprises with an Assurant Home Warranty, backed by a partner that supports you through every step of homeownership. Explore Plans.
©2026 Century 21 Real Estate LLC. All rights reserved. CENTURY 21®, the CENTURY 21 Logo and C21® are service marks owned by Century 21 Real Estate LLC. Century 21 Real Estate LLC fully supports the principles of the Fair Housing Act and the Equal Opportunity Act. Each office is independently owned and operated. Listing information is deemed reliable but not guaranteed accurate.