
860 Heritage Point, Conway, AR 72034
Local realty services provided by:CENTURY 21 PORTFOLIO
860 Heritage Point,Conway, AR 72034
$1,500,000
- 4 Beds
- 5 Baths
- 6,176 sq. ft.
- Single family
- Active
Listed by: joseph poulson
Office: faulkner county realty inc.
MLS#:26040909
Source:AR_CARMLS
Price summary
- Price:$1,500,000
- Price per sq. ft.:$242.88
- Monthly HOA dues:$25
About this home
You Will love this prestigious French Manor home in the esteemed Adamsbrook Subdivision in Conway, Arkansas. The entry into the home with the walnut and wroght iron staircase speaks elegance. This home offers luxury with each step you walk on the solid walnut floors and travertine tile, The formal living room and dining room welcomes you into breath taking spaces. There is an ample Butler's pantry walkthrough from the dining room into the chef's kitchen. The Hearth room has a walkout door out to the screened in porch that overlooks a fountain and flowers for a peaceful outdoor experience. The hallway to the master suite is lined with windows that glow with natural light and Pella windows & glass doors that walkout to the back covered patio that overlooks a rose garden and greenspace. The master suite is luxurious with an island tub, dressing area and you can sit and apply your makeup at the incredible vanityPROPERTY CAN NOT BE SHOWN UNTIL AFTER ESTATE SALE IS COMPLETED APX END OF OCTOBER...
Contact an agent
Home facts
- Year built:2003
- Subdivision & Development:ADAMSBROOKE
- Listing ID #:26040909
- Added:5 day(s) ago
- Updated:October 14, 2026 at 02:56 AM
Rooms and interior
- Bedrooms:4
- Total bathrooms:5
- Full bathrooms:4
- Half bathrooms:1
- Flooring:Carpet, Tile, Wood
- Dining Description:Breakfast Bar, Eat-In Kitchen, Separate Dining Room
- Kitchen Description:Dishwasher, Disposal, Free-Standing Stove, Gas Range, Microwave, Pantry, Refrigerator-Stays
- Bedroom Description:2 Bedrooms Same Level, Guest Bedroom Apart, Guest Bedroom on Main Level, Primary Bedroom/Main Level
- Living area:6,176 sq. ft.
Structure and exterior
- Roof:Architectural Shingle
- Year built:2003
- Building area:6,176 sq. ft.
- Lot area:1.2 Acres
- Lot Features:Creek, In Subdivision, Level
- Construction Materials:Stucco
- Exterior Features:Guttering, Lawn Sprinkler, Porch, Screened Porch
- Foundation Description:Slab
- Levels:2 Stories
Utilities
- Water:Water Heater-Gas
- Sewer:Septic, Sewer-Public
Finances and disclosures
- Price:$1,500,000
- Price per sq. ft.:$242.88
- Tax amount:$5,850
Features and amenities
- Appliances:Dishwasher, Disposal, Free-Standing Stove, Gas Range, Microwave
- Laundry features:Laundry Room
- Amenities:Built-Ins, Central Vacuum, Floored Attic, Security System, Walk-In Closet(s), Walk-in Shower, Window Treatments
Parking
- Parking description:Auto Door Opener, Garage, Parking Pads, Three Car
New listings near 860 Heritage Point
- New
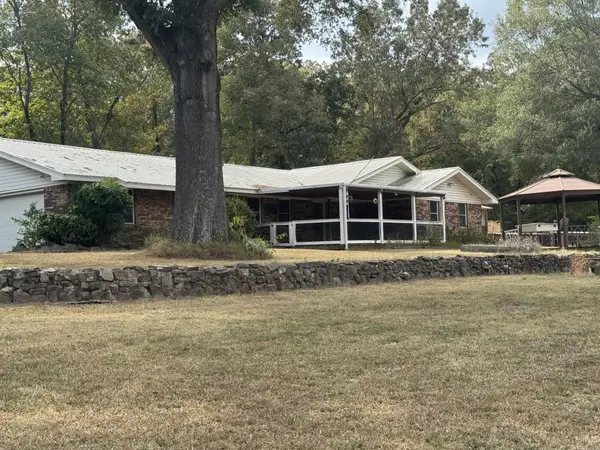 $379,000Active4 beds 3 baths2,384 sq. ft.
5 Treasure Hills, Conway, AR 72032
MLS# 26041503Listed by: ERA TEAM REAL ESTATE - New
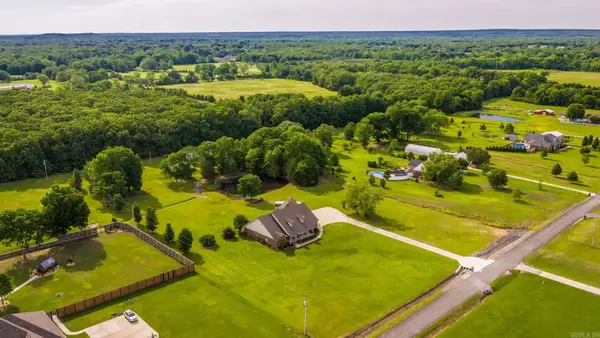 $599,000Active5 beds 3 baths3,616 sq. ft.
13 Agarita Cove, Conway, AR 72032
MLS# 26041493Listed by: REMAX ULTIMATE - New
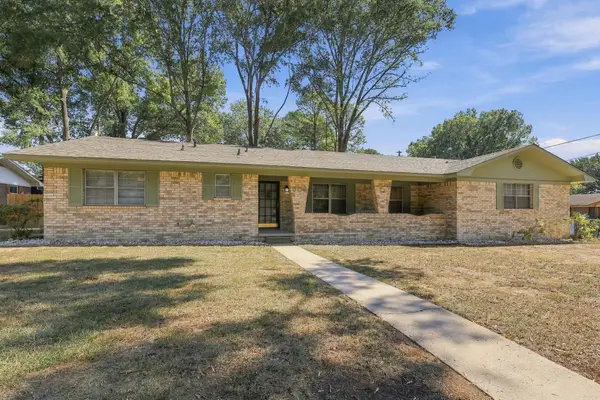 $294,900Active3 beds 3 baths1,990 sq. ft.
608 S Baridon Street, Conway, AR 72034
MLS# 26041198Listed by: EPIQUE REALTY - New
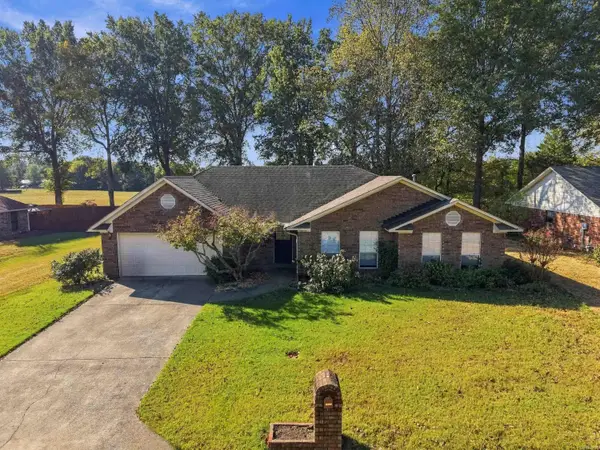 $239,000Active2 beds 1 baths1,591 sq. ft.
2215 Apache Trail, Conway, AR 72032
MLS# 26041161Listed by: CRYE-LEIKE REALTORS CONWAY - New
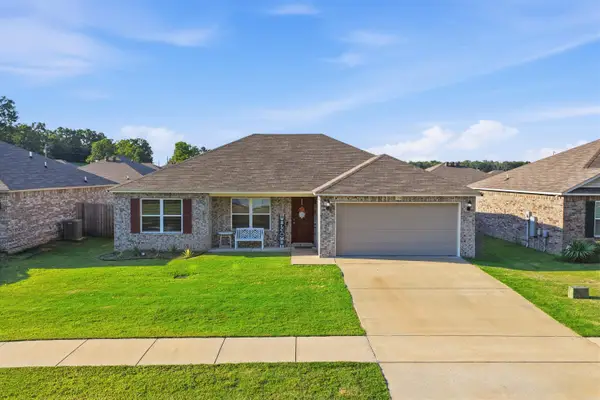 $225,000Active3 beds 2 baths1,471 sq. ft.
1350 Acuff Ln, Conway, AR 72034
MLS# 26041139Listed by: HAWKS REALTY - New
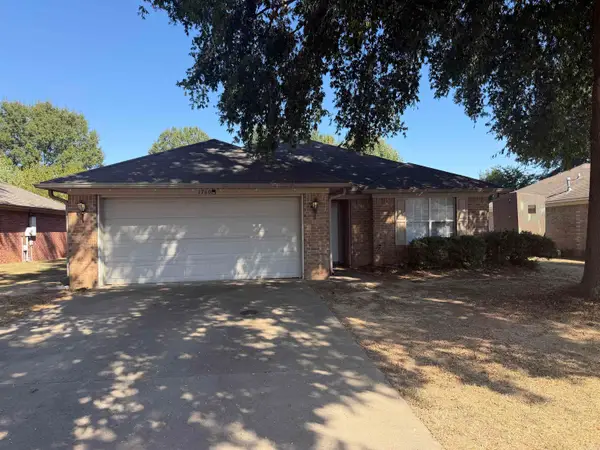 $213,000Active3 beds 2 baths1,314 sq. ft.
1760 Monaco Dr, Conway, AR 72034
MLS# 26041104Listed by: HOMEWARD REALTY - New
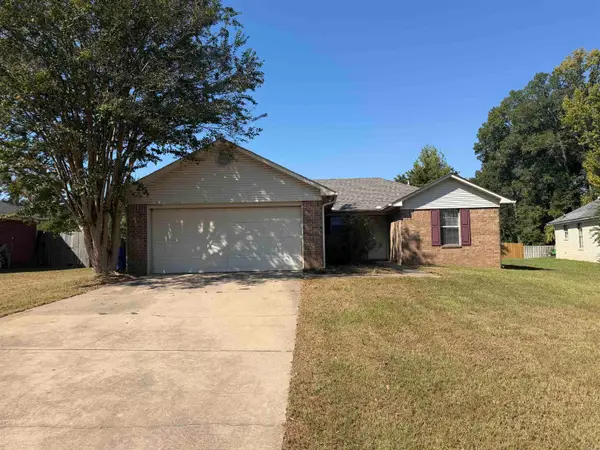 $191,000Active3 beds 2 baths1,179 sq. ft.
1275 Joyner Dr, Conway, AR 72034
MLS# 26041105Listed by: HOMEWARD REALTY - New
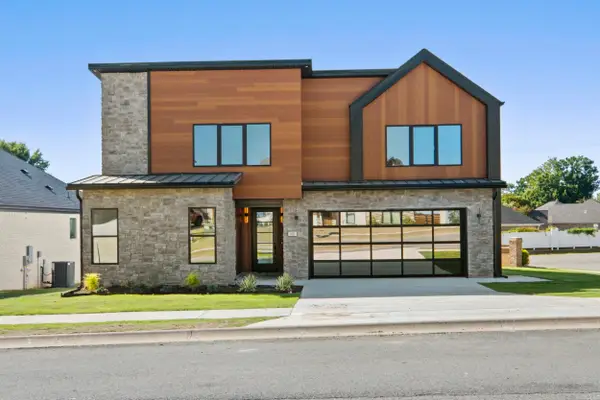 $689,900Active4 beds 4 baths3,416 sq. ft.
105 Magnolia Springs Drive, Conway, AR 72034
MLS# 26041064Listed by: ARNETT REALTY & INVESTMENTS - New
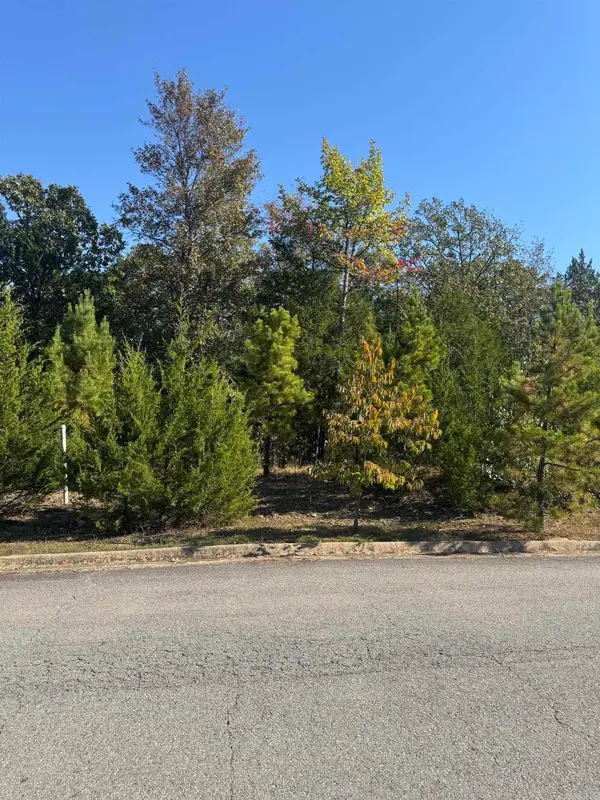 $70,000Active0.39 Acres
960 Timber Knoll Drive, Conway, AR 72034
MLS# 26041080Listed by: ARNETT REALTY & INVESTMENTS - New
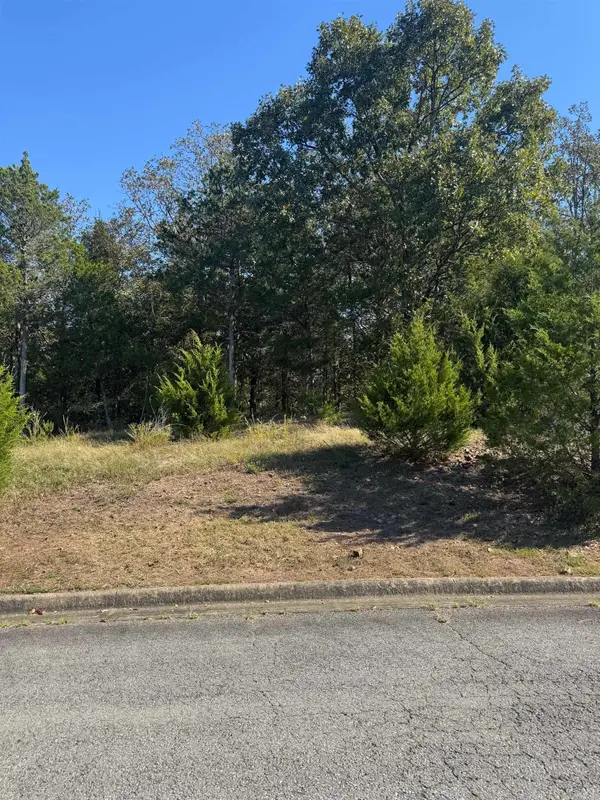 $70,000Active0.29 Acres
970 Timber Knoll Drive, Conway, AR 72034
MLS# 26041083Listed by: ARNETT REALTY & INVESTMENTS


Protect your home and budget from life's surprises with an Assurant Home Warranty, backed by a partner that supports you through every step of homeownership. Explore Plans.
©2026 Century 21 Real Estate LLC. All rights reserved. CENTURY 21®, the CENTURY 21 Logo and C21® are service marks owned by Century 21 Real Estate LLC. Century 21 Real Estate LLC fully supports the principles of the Fair Housing Act and the Equal Opportunity Act. Each office is independently owned and operated. Listing information is deemed reliable but not guaranteed accurate.