
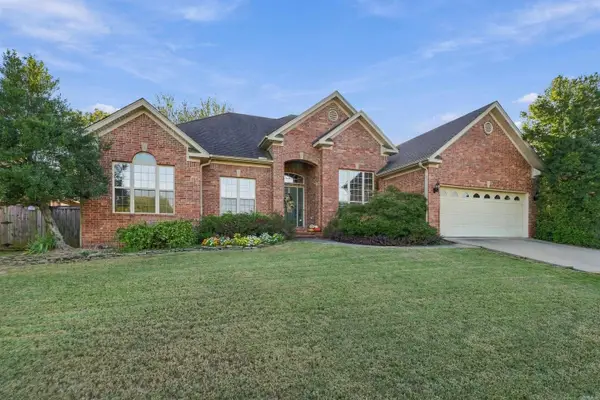
1760 Monaco Dr, Conway, AR 72034
Local realty services provided by:CENTURY 21 United
1760 Monaco Dr,Conway, AR 72034
$213,000
- 3 Beds
- 2 Baths
- 1,314 sq. ft.
- Single family
- Active
Listed by: lauren walter
Office: homeward realty
MLS#:26041104
Source:AR_CARMLS
Price summary
- Price:$213,000
- Price per sq. ft.:$162.1
About this home
Welcome to Copper Cove Subdivision! This 3-bedroom, 2-bath home offers a convenient location with quick and easy access to Dave Ward Drive, schools, shopping, and dining. Features include tile and luxury vinyl plank flooring, gutters, and a fully fenced yard. Enjoy the charm of an established neighborhood with mature trees, all while being just minutes from everyday conveniences.
Contact an agent
Home facts
- Year built:1999
- Subdivision & Development:COPPER COVE
- Listing ID #:26041104
- Added:1 day(s) ago
- Updated:October 10, 2026 at 10:53 AM
Rooms and interior
- Bedrooms:3
- Total bathrooms:2
- Full bathrooms:2
- Flooring:Luxury Vinyl, Tile
- Dining Description:Kitchen/Dining Combo
- Kitchen Description:Dishwasher, Free-Standing Stove
- Bedroom Description:3 Bedrooms Same Level
- Living area:1,314 sq. ft.
Structure and exterior
- Roof:3 Tab Shingles
- Year built:1999
- Building area:1,314 sq. ft.
- Lot area:0.18 Acres
- Lot Features:Level
- Architectural Style:Traditional
- Construction Materials:Brick
- Exterior Features:Guttering
- Foundation Description:Slab
- Levels:1 Story
Utilities
- Water:Water-Public
- Sewer:Sewer-Public
Finances and disclosures
- Price:$213,000
- Price per sq. ft.:$162.1
- Tax amount:$1,390 (2025)
Features and amenities
- Appliances:Dishwasher, Free-Standing Stove
- Laundry features:Laundry Room
Parking
- Parking description:Garage, Two Car
New listings near 1760 Monaco Dr
- New
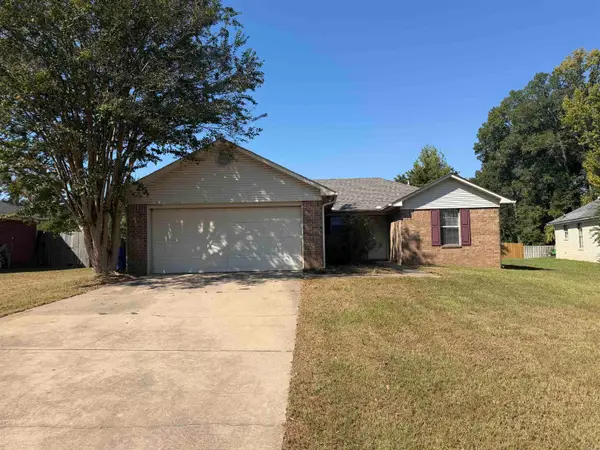 $191,000Active3 beds 2 baths1,179 sq. ft.
1275 Joyner Dr, Conway, AR 72034
MLS# 26041105Listed by: HOMEWARD REALTY - New
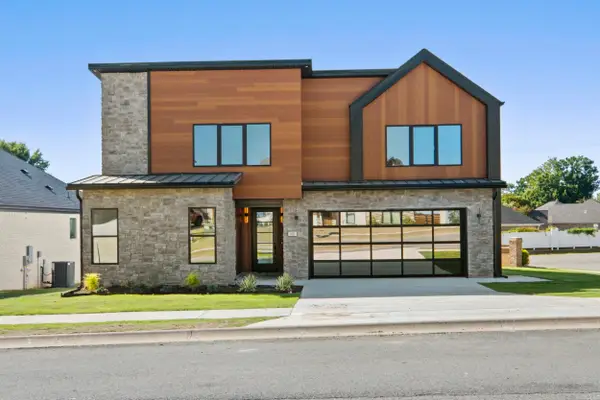 $689,900Active4 beds 4 baths3,416 sq. ft.
105 Magnolia Springs Drive, Conway, AR 72034
MLS# 26041064Listed by: ARNETT REALTY & INVESTMENTS - New
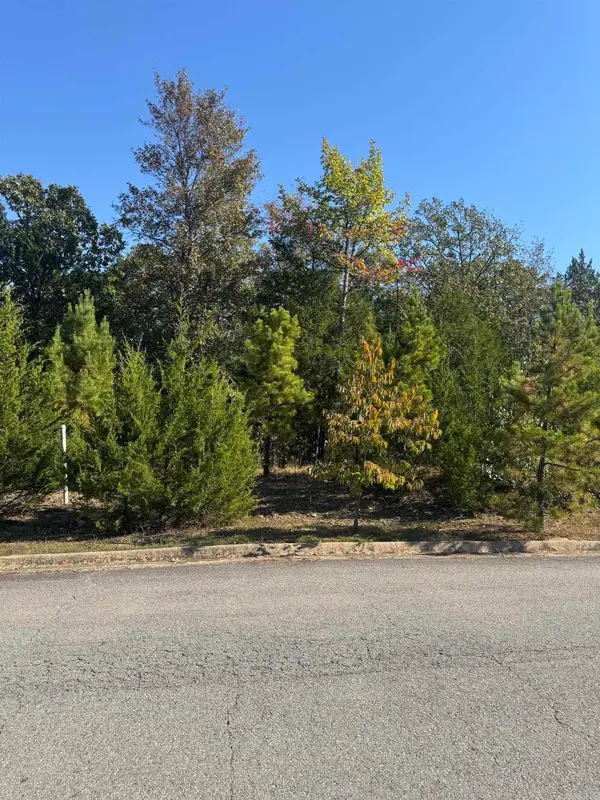 $70,000Active0.39 Acres
960 Timber Knoll Drive, Conway, AR 72034
MLS# 26041080Listed by: ARNETT REALTY & INVESTMENTS - New
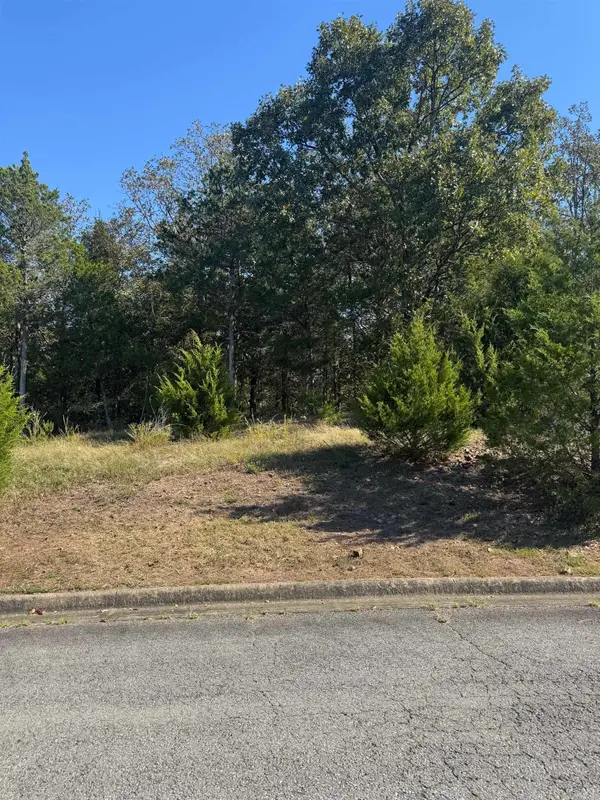 $70,000Active0.29 Acres
970 Timber Knoll Drive, Conway, AR 72034
MLS# 26041083Listed by: ARNETT REALTY & INVESTMENTS - New
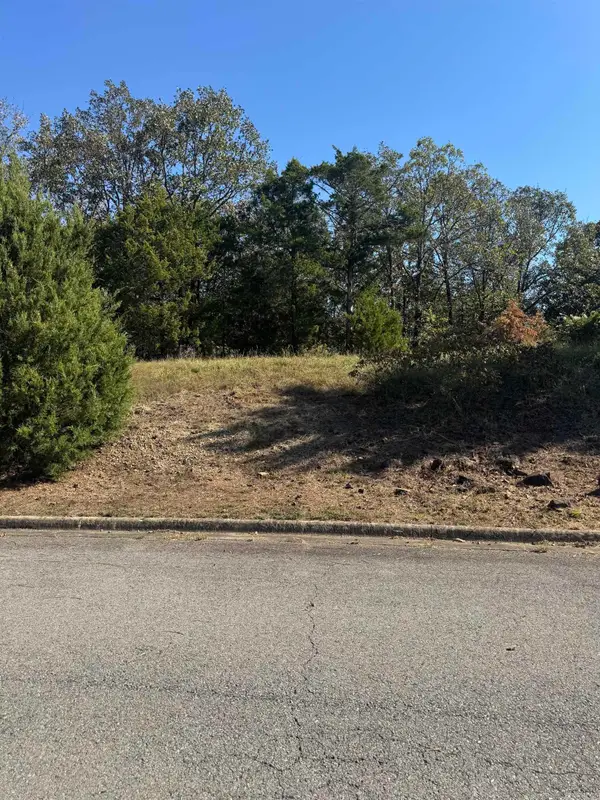 $70,000Active0.35 Acres
980 Timber Knoll Drive, Conway, AR 72034
MLS# 26041085Listed by: ARNETT REALTY & INVESTMENTS 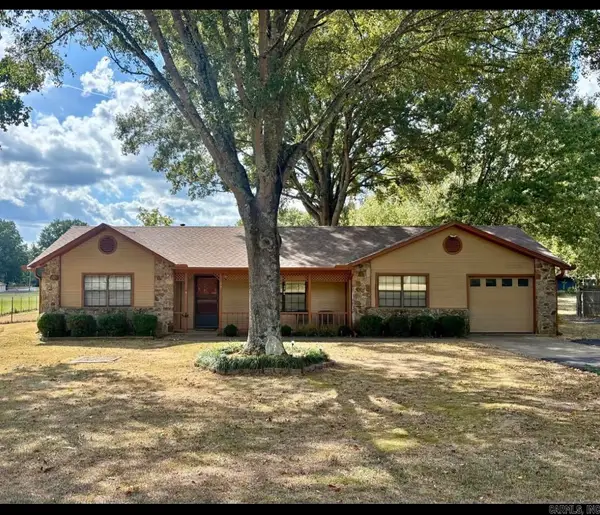 $252,000Pending3 beds 2 baths1,415 sq. ft.
Address Withheld By Seller, Conway, AR 72032
MLS# 26040972Listed by: KELLER WILLIAMS REALTY- New
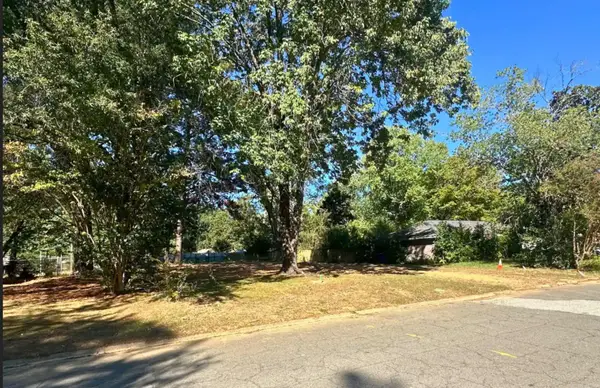 $35,000Active0.31 Acres
2226 Lee Ave, Conway, AR 72034
MLS# 26040933Listed by: REMAX ULTIMATE - New
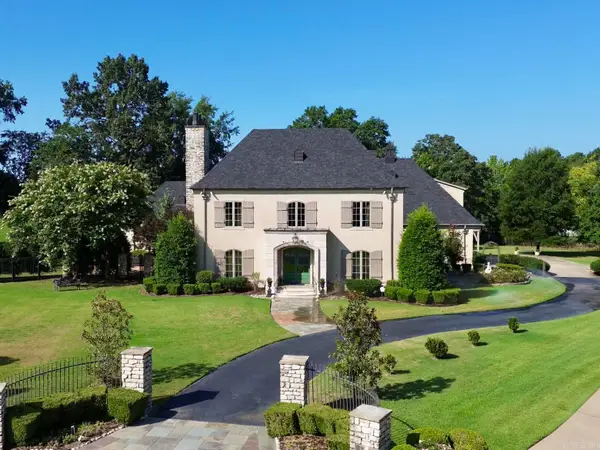 $1,500,000Active4 beds 5 baths6,176 sq. ft.
860 Heritage Point, Conway, AR 72034
MLS# 26040909Listed by: FAULKNER COUNTY REALTY INC. - New
 $425,000Active4 beds 3 baths2,426 sq. ft.
4815 Dover Lane, Conway, AR 72034
MLS# 26040902Listed by: LPT REALTY CONWAY


Protect your home and budget from life's surprises with an Assurant Home Warranty, backed by a partner that supports you through every step of homeownership. Explore Plans.
©2026 Century 21 Real Estate LLC. All rights reserved. CENTURY 21®, the CENTURY 21 Logo and C21® are service marks owned by Century 21 Real Estate LLC. Century 21 Real Estate LLC fully supports the principles of the Fair Housing Act and the Equal Opportunity Act. Each office is independently owned and operated. Listing information is deemed reliable but not guaranteed accurate.