
1140 Gertrude Drive, Conway, AR 72034
Local realty services provided by:CENTURY 21 Combs & Associates Real Estate
1140 Gertrude Drive,Conway, AR 72034
$419,500
- 4 Beds
- 3 Baths
- 3,317 sq. ft.
- Single family
- Active
Listed by: mary kordsmeier
Office: cbrpm conway
MLS#:26038739
Source:AR_CARMLS
Price summary
- Price:$419,500
- Price per sq. ft.:$126.47
- Monthly HOA dues:$8.33
About this home
Welcome to this spacious 4BR/3BA home tucked away on a cul-de-sac in the sought-after Catherine Place subdivision. The home features a desirable split floor plan with an open dining & living area, + an additional large living space off the kitchen featuring built-in bookcases. The kitchen provides an eat-in bar, plenty of counter space, & a pantry, perfect for everyday living and entertaining. An oversized garage provides plenty of room, while a separate detached garage/shop offers even more possibilities. A cozy patio breezeway connects the home & shop, creating a charming spot to enjoy morning coffee. Step outside to a deck ideal for entertaining & beautifully landscaped grounds including a planter for vegetables, blueberry bushes and asparagus, while still providing plenty of yard space for family activities, outdoor games, or pets. Upstairs, you'll find a full bath, bedroom & a large bonus room offering flexible space for a game room, home office, or additional living area. Additional highlights include a new roof in 2024, new hot water heater in 2019, & generous storage throughout. With multiple living spaces and a wonderful cul-de-sac location, this home has so much to offer!...
Contact an agent
Home facts
- Year built:2005
- Subdivision & Development:CATHERINE PLACE
- Listing ID #:26038739
- Added:1 day(s) ago
- Updated:September 24, 2026 at 02:57 PM
Rooms and interior
- Bedrooms:4
- Total bathrooms:3
- Full bathrooms:3
- Flooring:Carpet, Tile, Wood
- Dining Description:Breakfast Bar, Living/Dining Combo, Separate Breakfast Room, Separate Dining Room
- Kitchen Description:Dishwasher, Disposal, Gas Range, Ice Maker Connection, Microwave, Pantry, Refrigerator-Stays
- Bedroom Description:3 Bedrooms Same Level, Guest Bedroom Apart, Guest Bedroom on Main Level, Primary Bedroom Apart, Primary Bedroom/Main Level
- Living area:3,317 sq. ft.
Heating and cooling
- Cooling:Central Cool-Electric, Zoned Units
- Heating:Central Heat-Gas, Heat Pump, Zoned Units
Structure and exterior
- Roof:Architectural Shingle
- Year built:2005
- Building area:3,317 sq. ft.
- Lot area:0.39 Acres
- Lot Features:Cul-de-sac, Extra Landscaping, In Subdivision, Level
- Architectural Style:Traditional
- Construction Materials:Brick, Composition, Metal/Vinyl Siding
- Exterior Features:Deck, Guttering, Patio
- Foundation Description:Slab
- Levels:2 Stories
Utilities
- Water:Water Heater-Gas, Water-Public
- Sewer:Sewer-Public
Finances and disclosures
- Price:$419,500
- Price per sq. ft.:$126.47
- Tax amount:$1,394 (2026)
Features and amenities
- Appliances:Dishwasher, Disposal, Gas Range, Ice Maker Connection, Microwave
- Laundry features:Dryer Connection-Electric, Laundry Room, Washer Connection
- Amenities:Built-Ins, Floored Attic, Sheet Rock, Sheet Rock Ceiling, Smoke Detector(s), TV-Cable, Walk-In Closet(s), Walk-in Shower
Parking
- Parking description:Auto Door Opener, Detached, Garage, Side Entry, Three Car
New listings near 1140 Gertrude Drive
- New
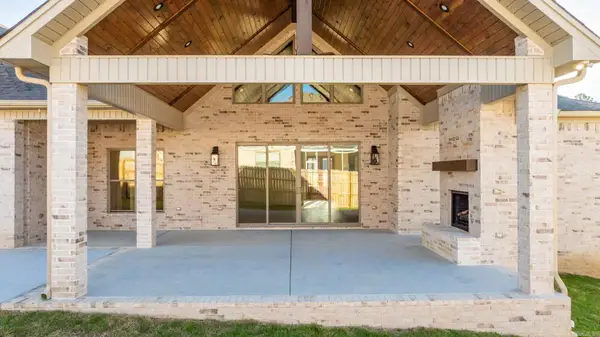 $890,000Active5 beds 5 baths3,840 sq. ft.
1665 Nantucket Drive, Conway, AR 72034
MLS# 26038807Listed by: REMAX ULTIMATE - New
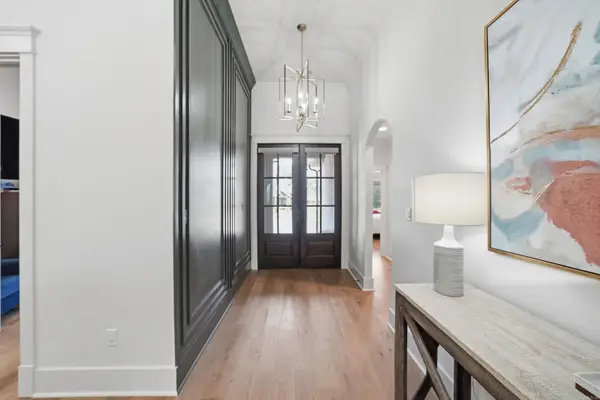 $870,000Active5 beds 5 baths4,142 sq. ft.
1505 Southwinds Drive, Conway, AR 72034
MLS# 26038800Listed by: LPT REALTY CONWAY - New
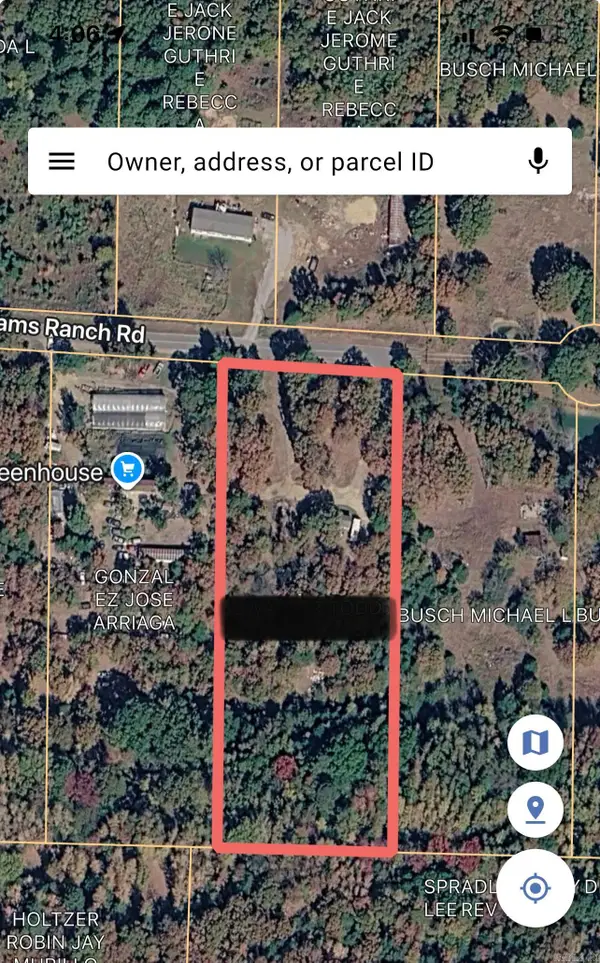 $29,000Active3.06 Acres
Address Withheld By Seller, Conway, AR 72032
MLS# 26038760Listed by: MVP REAL ESTATE - New
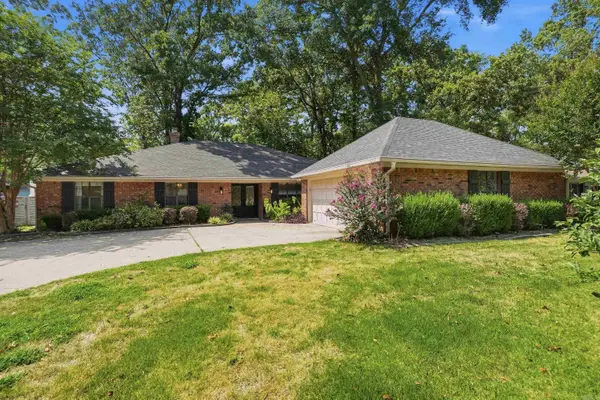 $415,000Active4 beds 3 baths2,651 sq. ft.
7 Woodbridge Drive, Conway, AR 72034
MLS# 26038733Listed by: CBRPM CONWAY - New
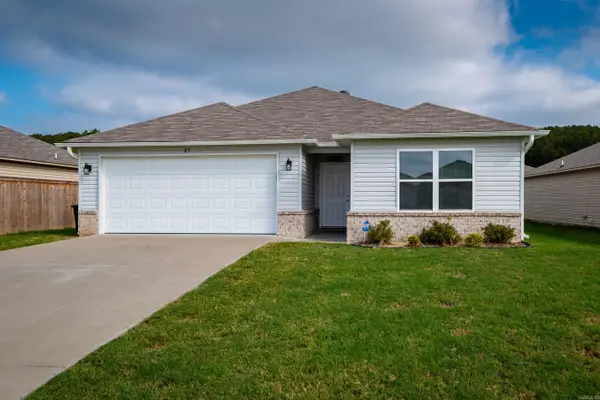 $223,000Active3 beds 2 baths1,523 sq. ft.
27 Curly Leaf Lane, Conway, AR 72032
MLS# 26038755Listed by: OWNIT GLOBAL PROPERTY GROUP - New
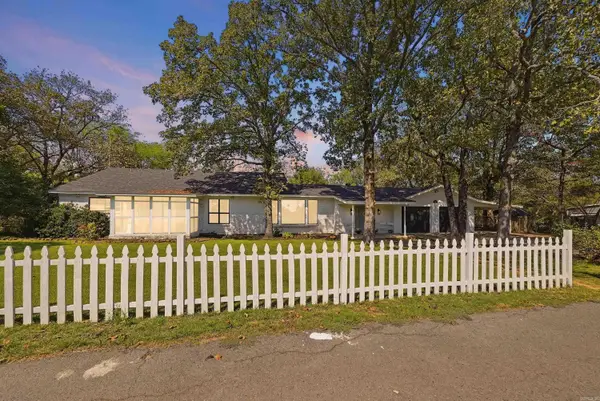 $465,000Active4 beds 3 baths3,446 sq. ft.
4454 Clearwell Road, Conway, AR 72034
MLS# 26038701Listed by: HOMEWARD REALTY - New
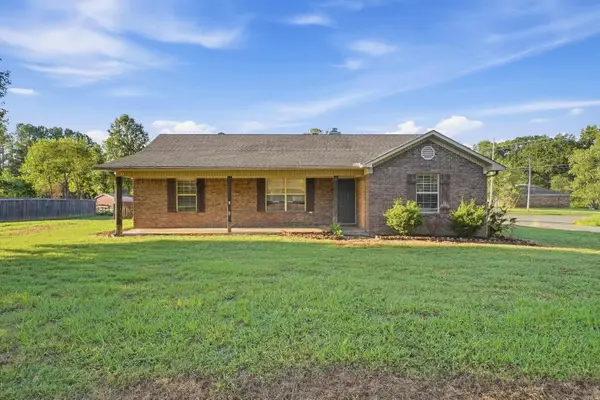 $224,000Active3 beds 2 baths1,569 sq. ft.
2 Tumblewood Dr, Conway, AR 72032
MLS# 26038660Listed by: LISTWITHFREEDOM.COM, INC. - New
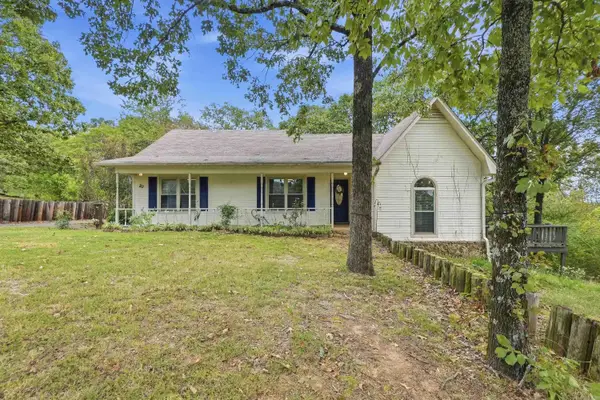 $199,900Active3 beds 2 baths1,423 sq. ft.
20 Fox Trot Dr, Conway, AR 72032
MLS# 26038616Listed by: HOMEWARD REALTY - New
 $205,000Active2 beds 2 baths1,098 sq. ft.
356 Ash St, Conway, AR 72034
MLS# 26038621Listed by: CRYE-LEIKE REALTORS CONWAY


Protect your home and budget from life's surprises with an Assurant Home Warranty, backed by a partner that supports you through every step of homeownership. Explore Plans.
©2026 Century 21 Real Estate LLC. All rights reserved. CENTURY 21®, the CENTURY 21 Logo and C21® are service marks owned by Century 21 Real Estate LLC. Century 21 Real Estate LLC fully supports the principles of the Fair Housing Act and the Equal Opportunity Act. Each office is independently owned and operated. Listing information is deemed reliable but not guaranteed accurate.