
4454 Clearwell Road, Conway, AR 72034
Local realty services provided by:CENTURY 21 Perry Real Estate
4454 Clearwell Road,Conway, AR 72034
$465,000
- 4 Beds
- 3 Baths
- 3,446 sq. ft.
- Single family
- Active
Listed by: julie duke
Office: homeward realty
MLS#:26038701
Source:AR_CARMLS
Price summary
- Price:$465,000
- Price per sq. ft.:$134.94
About this home
Dreams do come true! This beautiful 4-beds, 3-baths ranch style home offers the ideal blend of space, privacy and convenience. Inside you'll find a spacious game room, large laundry room, a walk-in pantry, two sunrooms, and a layout made for entertaining. A generous attic adds room for storage or expansion. Recent updates include shingles(2020), kitchen remodel with all-new appliances(2022), new flooring in downstairs bathroom(2021), and a new porch and water heater(2025). Step outside to a brand new 2025 deck overlooking an above-ground pool, plus a shop, metal barn, and gazebo, all on 1.77 acres. A rare find this close to the city.
Contact an agent
Home facts
- Year built:1969
- Subdivision & Development:Metes & Bounds
- Listing ID #:26038701
- Added:1 day(s) ago
- Updated:September 24, 2026 at 02:36 PM
Rooms and interior
- Bedrooms:4
- Total bathrooms:3
- Full bathrooms:3
- Flooring:Tile, Vinyl, Wood
- Dining Description:Separate Dining Room
- Kitchen Description:Dishwasher, Electric Range, Refrigerator-Stays
- Bedroom Description:2 Bedrooms Same Level, Primary Bedroom/Main Level
- Living area:3,446 sq. ft.
Heating and cooling
- Cooling:Central Cool-Electric
- Heating:Central Heat-Electric
Structure and exterior
- Roof:Architectural Shingle
- Year built:1969
- Building area:3,446 sq. ft.
- Lot area:1.77 Acres
- Lot Features:Level, Sloped, Wooded
- Architectural Style:Ranch
- Construction Materials:Brick, Metal/Vinyl Siding
- Exterior Features:Deck, Gazebo
- Levels:2 Stories
Utilities
- Water:Water-Public
- Sewer:Septic, Sewer-Public
Finances and disclosures
- Price:$465,000
- Price per sq. ft.:$134.94
- Tax amount:$2,244 (2025)
Features and amenities
- Appliances:Dishwasher, Electric Range
- Laundry features:Laundry Room
- Amenities:Built-Ins, Floored Attic
- Pool features:Above Ground Pool
Parking
- Parking description:Carport, Garage, Three Car
New listings near 4454 Clearwell Road
- New
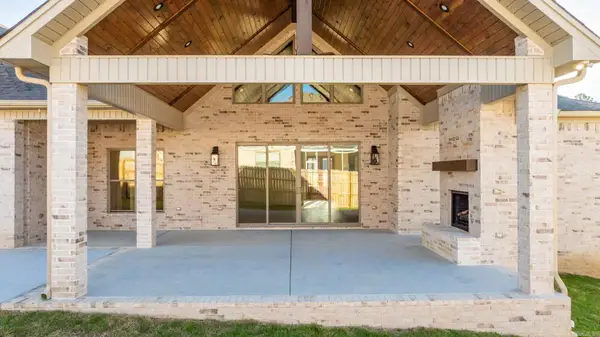 $890,000Active5 beds 5 baths3,840 sq. ft.
1665 Nantucket Drive, Conway, AR 72034
MLS# 26038807Listed by: REMAX ULTIMATE - New
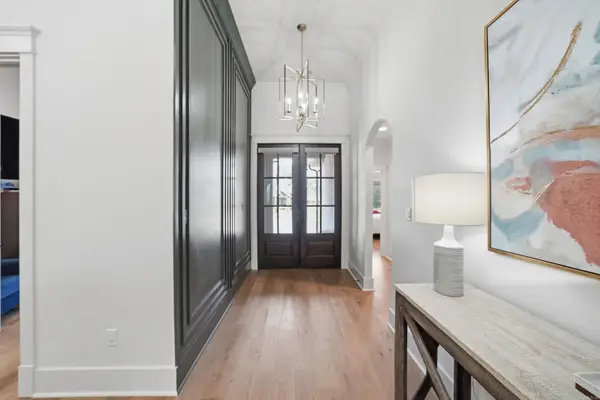 $870,000Active5 beds 5 baths4,142 sq. ft.
1505 Southwinds Drive, Conway, AR 72034
MLS# 26038800Listed by: LPT REALTY CONWAY - New
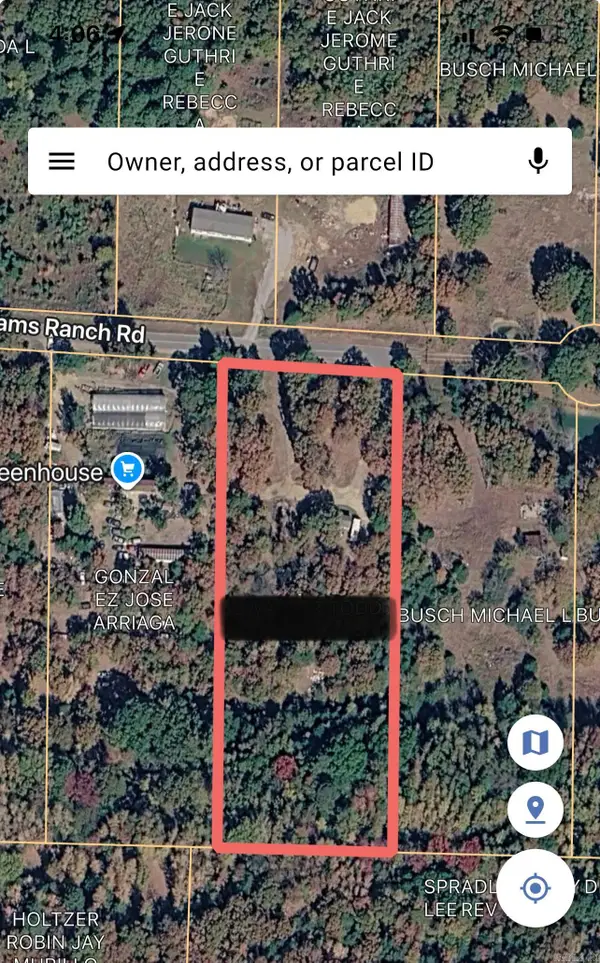 $29,000Active3.06 Acres
Address Withheld By Seller, Conway, AR 72032
MLS# 26038760Listed by: MVP REAL ESTATE - New
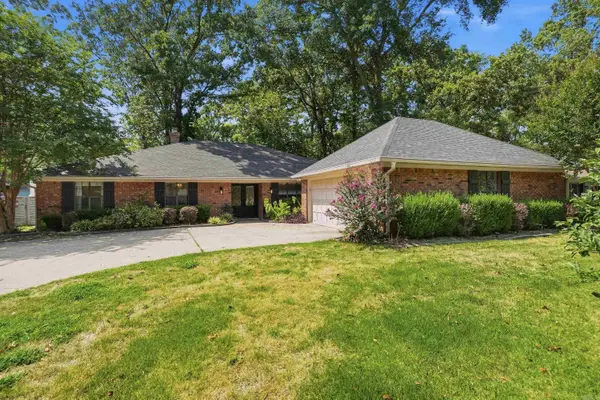 $415,000Active4 beds 3 baths2,651 sq. ft.
7 Woodbridge Drive, Conway, AR 72034
MLS# 26038733Listed by: CBRPM CONWAY - New
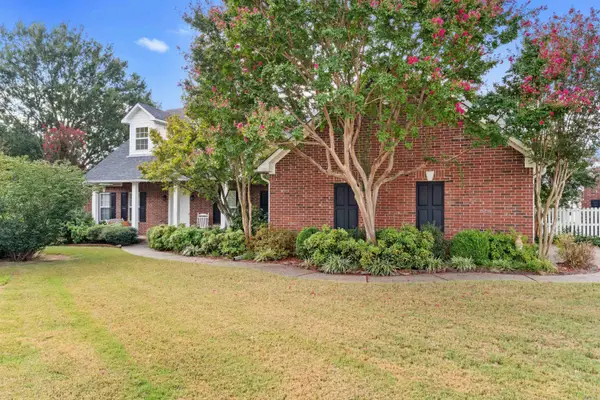 $419,500Active4 beds 3 baths3,317 sq. ft.
1140 Gertrude Drive, Conway, AR 72034
MLS# 26038739Listed by: CBRPM CONWAY - New
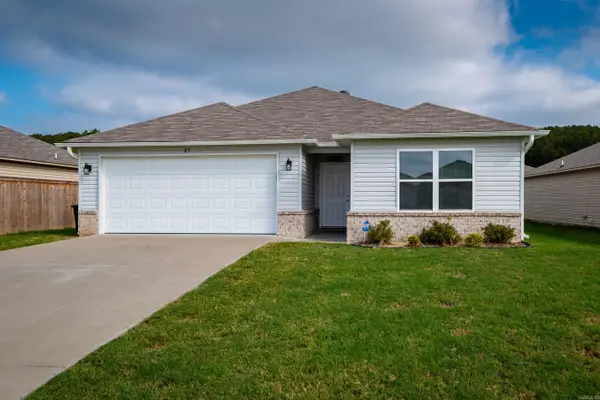 $223,000Active3 beds 2 baths1,523 sq. ft.
27 Curly Leaf Lane, Conway, AR 72032
MLS# 26038755Listed by: OWNIT GLOBAL PROPERTY GROUP - New
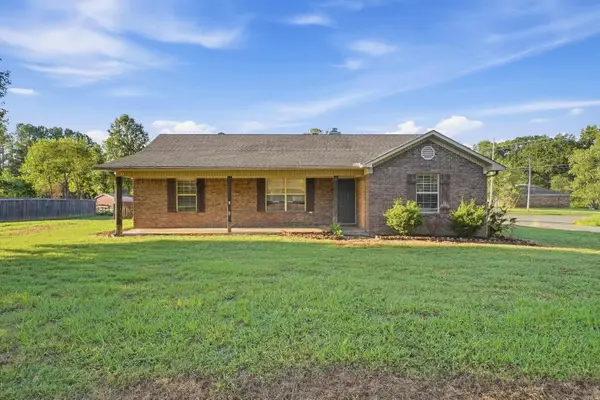 $224,000Active3 beds 2 baths1,569 sq. ft.
2 Tumblewood Dr, Conway, AR 72032
MLS# 26038660Listed by: LISTWITHFREEDOM.COM, INC. - New
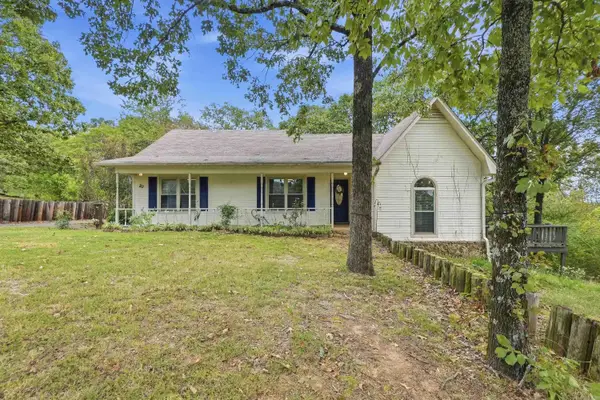 $199,900Active3 beds 2 baths1,423 sq. ft.
20 Fox Trot Dr, Conway, AR 72032
MLS# 26038616Listed by: HOMEWARD REALTY - New
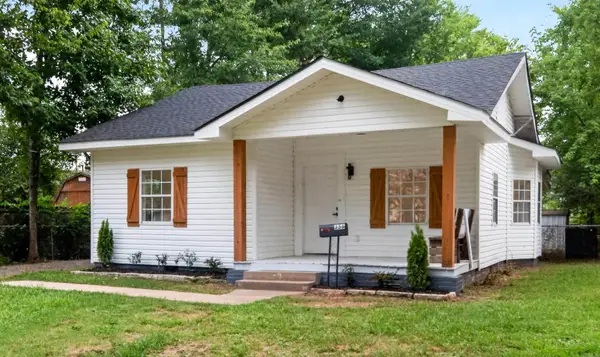 $205,000Active2 beds 2 baths1,098 sq. ft.
356 Ash St, Conway, AR 72034
MLS# 26038621Listed by: CRYE-LEIKE REALTORS CONWAY


Protect your home and budget from life's surprises with an Assurant Home Warranty, backed by a partner that supports you through every step of homeownership. Explore Plans.
©2026 Century 21 Real Estate LLC. All rights reserved. CENTURY 21®, the CENTURY 21 Logo and C21® are service marks owned by Century 21 Real Estate LLC. Century 21 Real Estate LLC fully supports the principles of the Fair Housing Act and the Equal Opportunity Act. Each office is independently owned and operated. Listing information is deemed reliable but not guaranteed accurate.