
1455 Storie Drive, Conway, AR 72034
Local realty services provided by:CENTURY 21 United
1455 Storie Drive,Conway, AR 72034
$269,900
- 3 Beds
- 2 Baths
- 1,566 sq. ft.
- Single family
- Active
Listed by: ashley lyon
Office: era team real estate
MLS#:26040760
Source:AR_CARMLS
Price summary
- Price:$269,900
- Price per sq. ft.:$172.35
About this home
This home has everything you need tucked away in the middle of a neighborhood while still being close to everything in West Conway! The oversized, covered back porch is perfect for enjoying fall nights outside. You'll enjoy entertaining in the open concept kitchen, living and dining area during this upcoming holiday season. With the tankless water heater, you'll have all the hot water you could want! Features updated lighting and the roof was replaced in 2022.
Contact an agent
Home facts
- Year built:2010
- Subdivision & Development:MARLISE MANOR SUB PH III
- Listing ID #:26040760
- Added:5 day(s) ago
- Updated:October 14, 2026 at 02:56 AM
Rooms and interior
- Bedrooms:3
- Total bathrooms:2
- Full bathrooms:2
- Flooring:Carpet, Concrete, Tile
- Dining Description:Breakfast Bar, Eat-In Kitchen
- Kitchen Description:Dishwasher, Disposal, Electric Range, Free-Standing Stove, Ice Maker Connection, Microwave, Pantry, Refrigerator-Stays
- Bedroom Description:Primary Bedroom Apart
- Living area:1,566 sq. ft.
Structure and exterior
- Roof:Architectural Shingle
- Year built:2010
- Building area:1,566 sq. ft.
- Lot area:0.23 Acres
- Lot Features:In Subdivision, Sloped
- Architectural Style:Traditional
- Construction Materials:Brick & Frame Combo, Metal/Vinyl Siding
- Exterior Features:Guttering, Porch
- Foundation Description:Slab
- Levels:1 Story
Utilities
- Water:Water-Public
- Sewer:Sewer-Public
Finances and disclosures
- Price:$269,900
- Price per sq. ft.:$172.35
- Tax amount:$2,011 (2026)
Features and amenities
- Appliances:Dishwasher, Disposal, Electric Range, Free-Standing Stove, Ice Maker Connection, Microwave
- Laundry features:Dryer Connection-Electric, Laundry Room, Washer Connection
- Amenities:Sheet Rock, Tray Ceiling, Walk-In Closet(s), Window Treatments
Parking
- Parking description:Auto Door Opener, Garage, Two Car
New listings near 1455 Storie Drive
- New
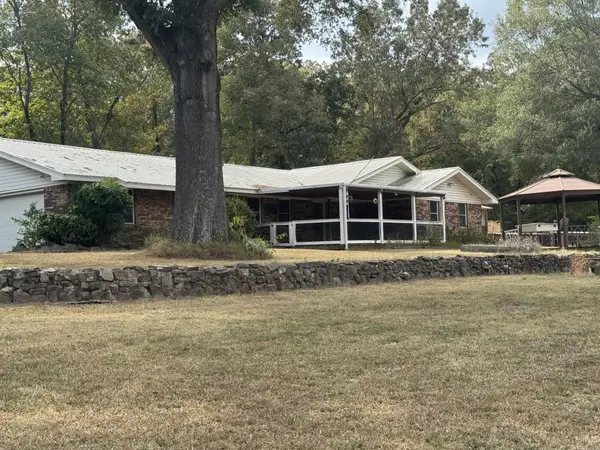 $379,000Active4 beds 3 baths2,384 sq. ft.
5 Treasure Hills, Conway, AR 72032
MLS# 26041503Listed by: ERA TEAM REAL ESTATE - New
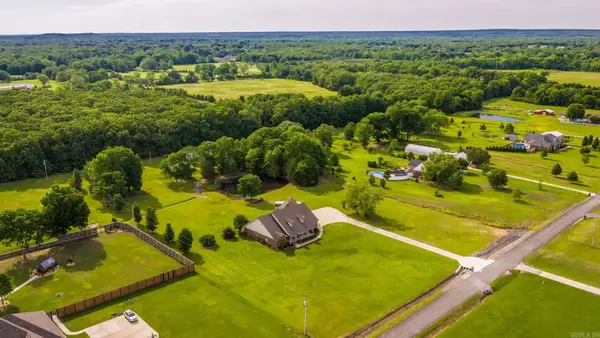 $599,000Active5 beds 3 baths3,616 sq. ft.
13 Agarita Cove, Conway, AR 72032
MLS# 26041493Listed by: REMAX ULTIMATE - New
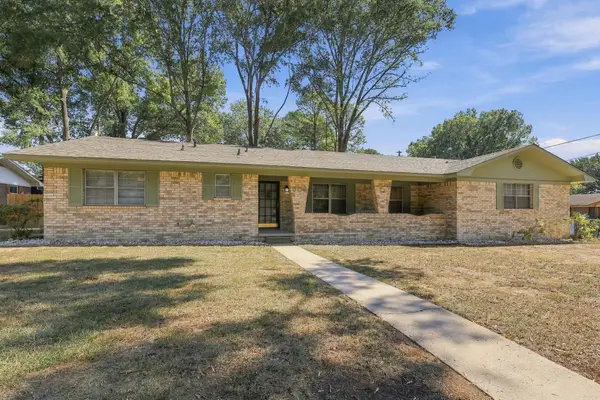 $294,900Active3 beds 3 baths1,990 sq. ft.
608 S Baridon Street, Conway, AR 72034
MLS# 26041198Listed by: EPIQUE REALTY - New
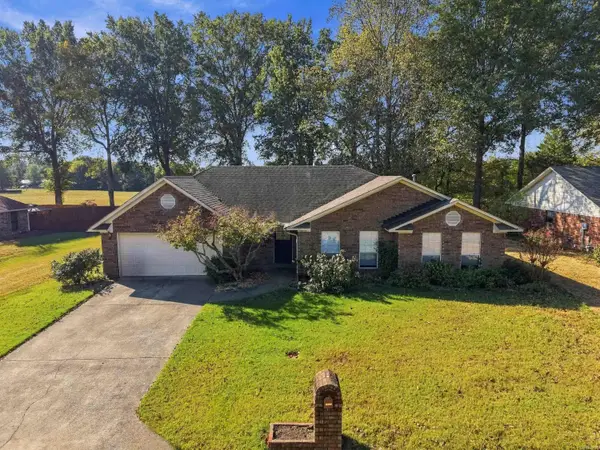 $239,000Active2 beds 1 baths1,591 sq. ft.
2215 Apache Trail, Conway, AR 72032
MLS# 26041161Listed by: CRYE-LEIKE REALTORS CONWAY - New
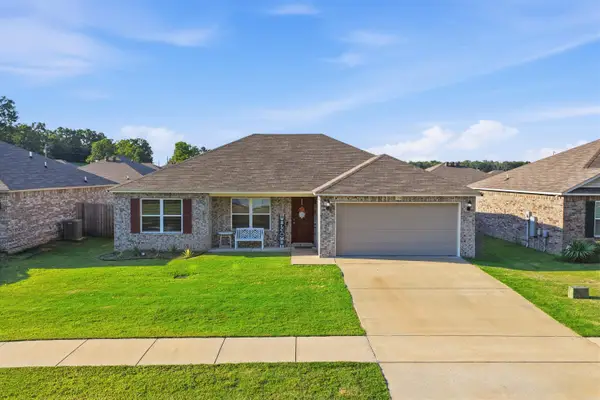 $225,000Active3 beds 2 baths1,471 sq. ft.
1350 Acuff Ln, Conway, AR 72034
MLS# 26041139Listed by: HAWKS REALTY - New
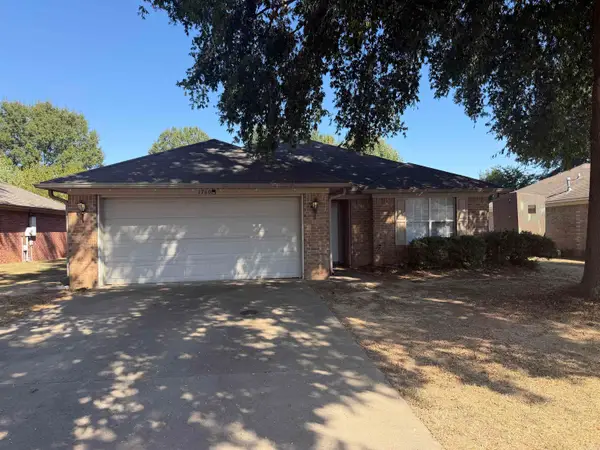 $213,000Active3 beds 2 baths1,314 sq. ft.
1760 Monaco Dr, Conway, AR 72034
MLS# 26041104Listed by: HOMEWARD REALTY - New
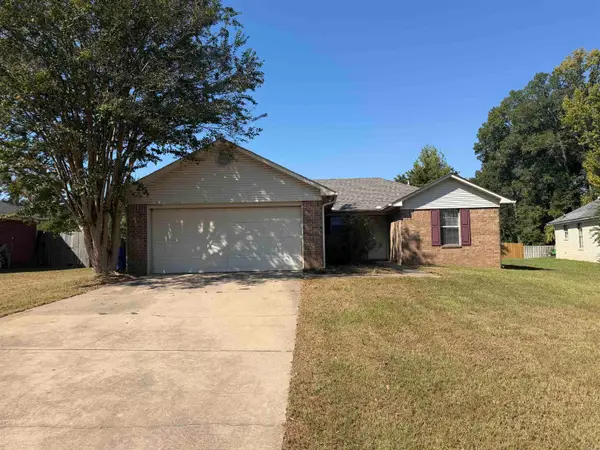 $191,000Active3 beds 2 baths1,179 sq. ft.
1275 Joyner Dr, Conway, AR 72034
MLS# 26041105Listed by: HOMEWARD REALTY - New
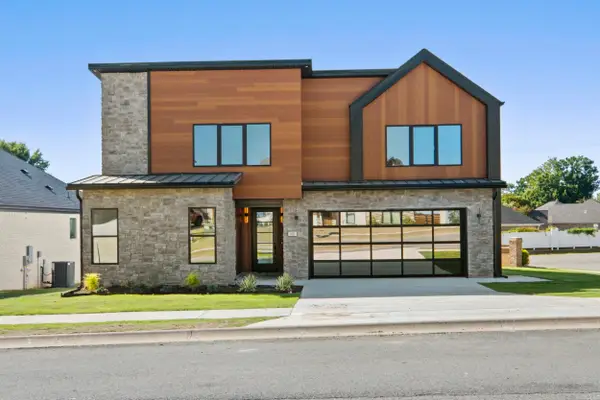 $689,900Active4 beds 4 baths3,416 sq. ft.
105 Magnolia Springs Drive, Conway, AR 72034
MLS# 26041064Listed by: ARNETT REALTY & INVESTMENTS - New
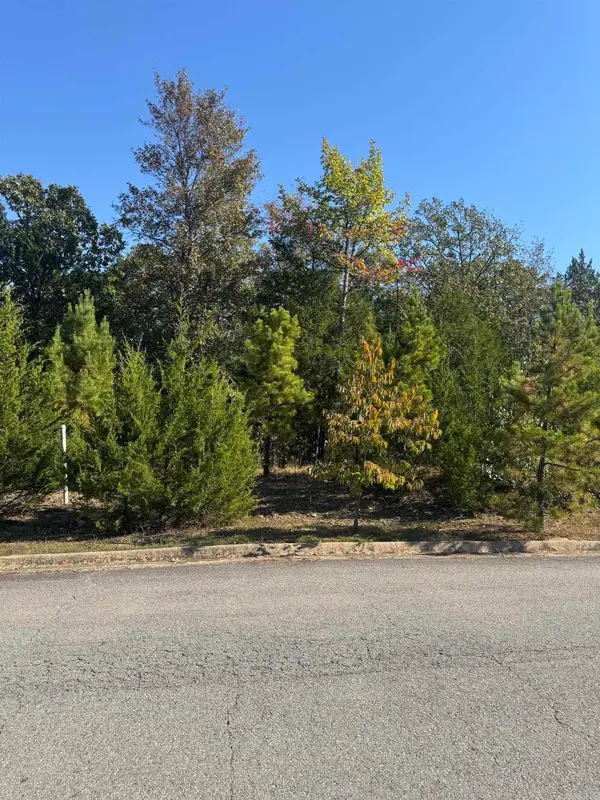 $70,000Active0.39 Acres
960 Timber Knoll Drive, Conway, AR 72034
MLS# 26041080Listed by: ARNETT REALTY & INVESTMENTS - New
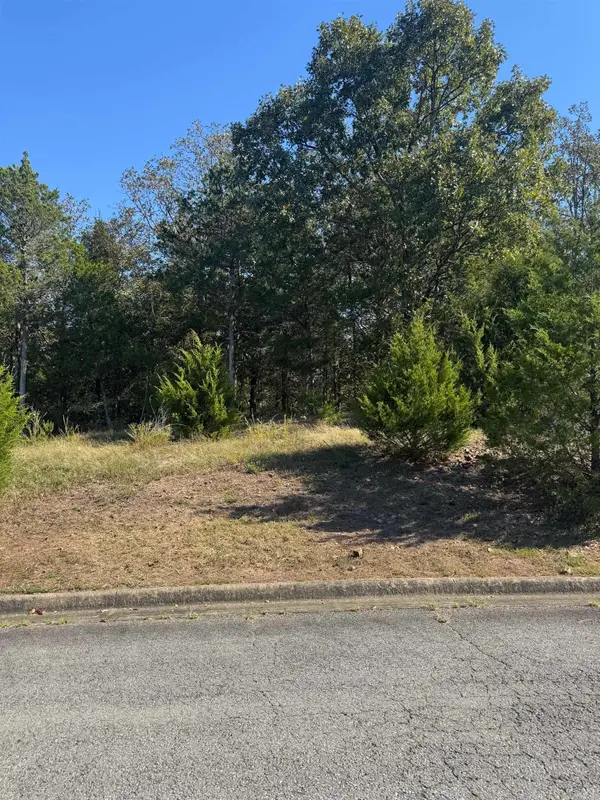 $70,000Active0.29 Acres
970 Timber Knoll Drive, Conway, AR 72034
MLS# 26041083Listed by: ARNETT REALTY & INVESTMENTS


Protect your home and budget from life's surprises with an Assurant Home Warranty, backed by a partner that supports you through every step of homeownership. Explore Plans.
©2026 Century 21 Real Estate LLC. All rights reserved. CENTURY 21®, the CENTURY 21 Logo and C21® are service marks owned by Century 21 Real Estate LLC. Century 21 Real Estate LLC fully supports the principles of the Fair Housing Act and the Equal Opportunity Act. Each office is independently owned and operated. Listing information is deemed reliable but not guaranteed accurate.