21 Covewood Dr, Conway, AR 72034
Local realty services provided by:CENTURY 21 H.S.V. Realty
21 Covewood Dr,Conway, AR 72034
$258,500
- 3 Beds
- 2 Baths
- 1,619 sq. ft.
- Single family
- Active
Listed by: tami mcconnell
Office: cbrpm conway
MLS#:26021473
Source:AR_CARMLS
Price summary
- Price:$258,500
- Price per sq. ft.:$159.67
About this home
This charming 3 bedroom, 2 bath home combines timeless character with stylish updates. The adorable white painted brick exterior, accented with cedar posts and a spacious front porch, creates the perfect welcoming first impression. Inside, you'll love the newly installed hardwood floors along with updated kitchen cabinets and countertops completed in 2025. The large great room offers plenty of space to gather and features a wood-burning fireplace as the focal point of the home. Step outside to a huge fully fenced backyard with room to relax, entertain, or enjoy outdoor living. A wonderful place to call home! See Agent Remarks
Contact an agent
Home facts
- Year built:1981
- Listing ID #:26021473
- Added:1 day(s) ago
- Updated:May 28, 2026 at 09:15 PM
Rooms and interior
- Bedrooms:3
- Total bathrooms:2
- Full bathrooms:2
- Flooring:Tile, Wood
- Dining Description:Kitchen/Dining Combo
- Kitchen Description:Dishwasher, Disposal, Electric Range, Free-Standing Stove, Pantry, Refrigerator-Stays
- Bedroom Description:3 Bedrooms Same Level
- Living area:1,619 sq. ft.
Heating and cooling
- Cooling:Central Cool-Electric
- Heating:Central Heat-Gas
Structure and exterior
- Roof:Architectural Shingle
- Year built:1981
- Building area:1,619 sq. ft.
- Lot area:0.37 Acres
- Lot Features:Level
- Architectural Style:Traditional
- Construction Materials:Brick & Frame Combo
- Exterior Features:Guttering, Patio, Porch
- Foundation Description:Slab
- Levels:1 Story
Utilities
- Water:Water Heater-Gas, Water-Public
- Sewer:Sewer-Public
Finances and disclosures
- Price:$258,500
- Price per sq. ft.:$159.67
- Tax amount:$1,974
Features and amenities
- Appliances:Dishwasher, Disposal, Electric Range, Free-Standing Stove
- Laundry features:Dryer Connection-Electric, Washer Connection
- Amenities:Built-Ins
Parking
- Parking description:Garage, Two Car
New listings near 21 Covewood Dr
- New
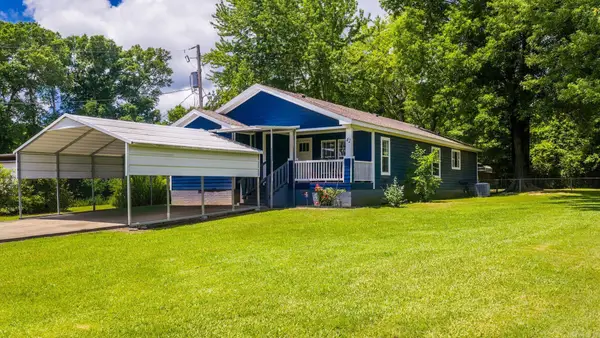 $175,000Active3 beds 2 baths1,747 sq. ft.
42 Imperial, Conway, AR 72032
MLS# 26021350Listed by: LPT REALTY CONWAY - New
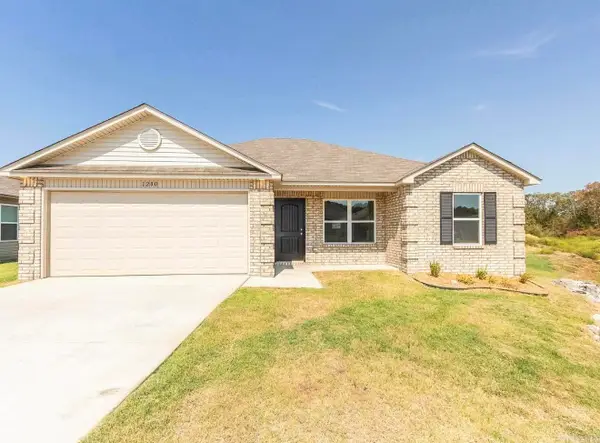 $223,000Active3 beds 2 baths1,256 sq. ft.
1200 Cowbell Street, Conway, AR 72034
MLS# 26021299Listed by: MICHELE PHILLIPS & CO. REALTORS SEARCY BRANCH - New
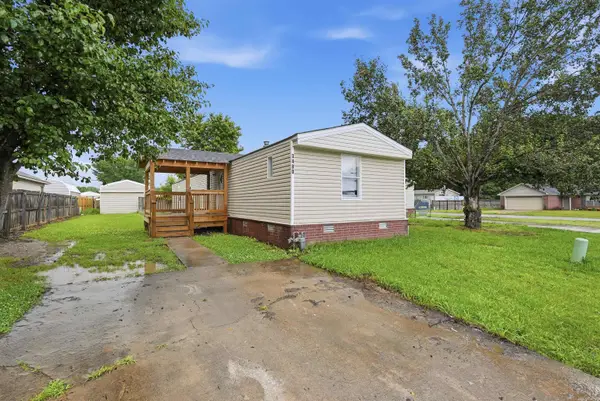 $85,000Active3 beds 2 baths1,216 sq. ft.
3480 Appomattox Drive, Conway, AR 72032
MLS# 26021328Listed by: ARMOUR REALTY GROUP - New
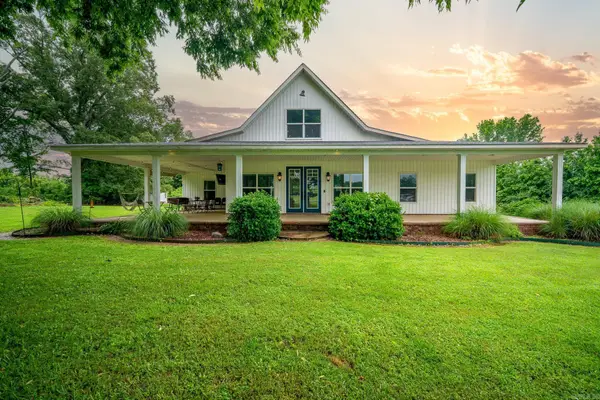 $497,000Active4 beds 3 baths3,000 sq. ft.
25 Pocahontas Court, Conway, AR 72032
MLS# 26021335Listed by: CBRPM CONWAY - New
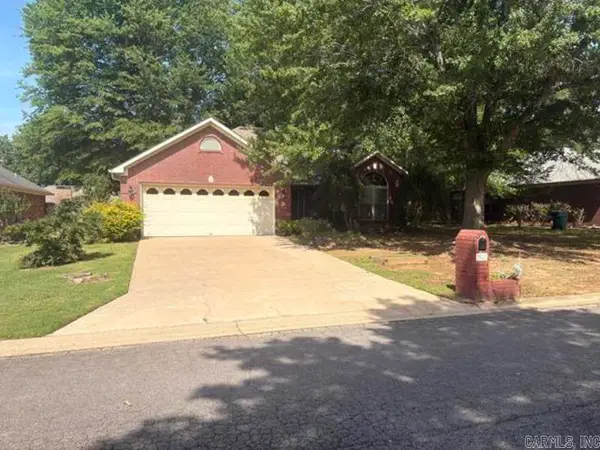
 $269,500Active3 beds 2 baths1,975 sq. ft.
2125 Sprucewood Drive, Conway, AR 72032
MLS# 26021264Listed by: CENTURY 21 SANDSTONE REAL ESTATE GROUP - New
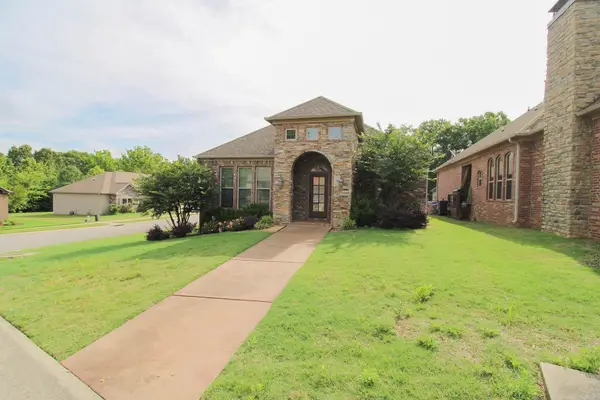 $340,000Active3 beds 2 baths1,810 sq. ft.
1255 Turnberry Drive, Conway, AR 72034
MLS# 26021221Listed by: LPT REALTY CONWAY - New
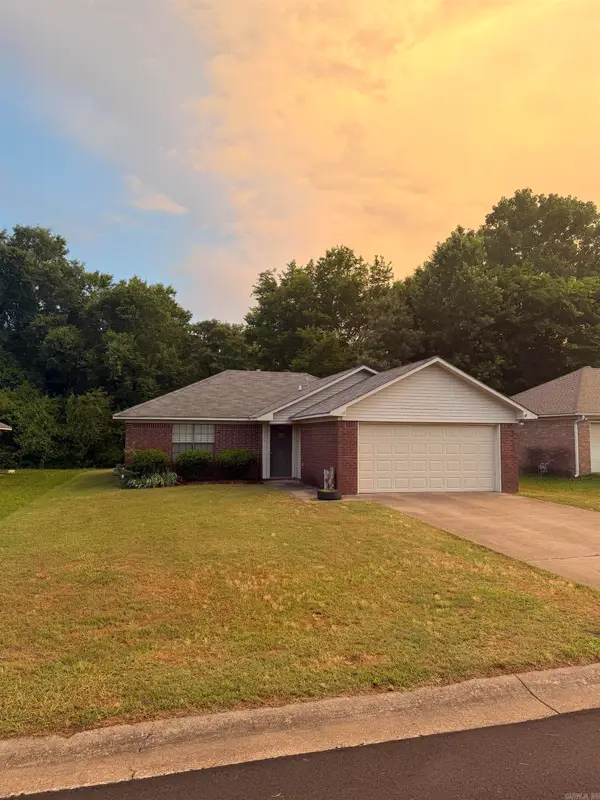 $198,000Active3 beds 2 baths1,104 sq. ft.
2575 Winchester Drive, Conway, AR 72032
MLS# 26021203Listed by: LPT REALTY CONWAY - New
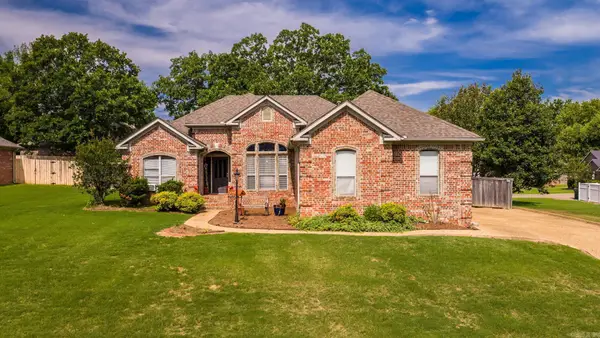 $274,900Active3 beds 2 baths1,531 sq. ft.
355 Wedgewood Pt, Conway, AR 72034
MLS# 26021182Listed by: LPT REALTY CONWAY - New
 $58,000Active1.5 Acres
57 Ridgedale Circle, Conway, AR 72034
MLS# 26021156Listed by: REMAX ULTIMATE


Protect your home and budget from life's surprises with an Assurant Home Warranty, backed by a partner that supports you through every step of homeownership. Explore Plans.
©2026 Century 21 Real Estate LLC. All rights reserved. CENTURY 21®, the CENTURY 21 Logo and C21® are service marks owned by Century 21 Real Estate LLC. Century 21 Real Estate LLC fully supports the principles of the Fair Housing Act and the Equal Opportunity Act. Each office is independently owned and operated. Listing information is deemed reliable but not guaranteed accurate.